Offers Received. Deadline is Tuesday at 11:00 am. From the moment you arrive, you'll feel right at home in this spacious and welcoming 4-bedroom, 2.5-bath property. Inside, you'll find inviting living spaces designed for gathering and making memories, including a bright dining room for family dinners, a comfortable living room perfect for relaxing, and a spacious kitchen with room for everyday meals and conversation. Downstairs, the fully finished basement offers endless possibilities, whether you're dreaming of a cozy movie room, game room, home gym, children's playroom, or a quiet home office. The attached 2-car garage makes daily life even more convenient with plenty of room for parking and storage. The backyard is where this home truly shines. Fully fenced for privacy, it's an outdoor escape the whole family will love. Spend warm summer days swimming in the heated, salt water, in-ground pool, relax in the hot tub beneath the evening sky, or gather with friends on the spacious hardscaped patio for cookouts and celebrations. Kids will love the play set, while the large open lawn provides plenty of room for pets, gardening, yard games, or simply enjoying the outdoors. With a storage shed for all your outdoor essentials and space to entertain, play, and unwind, this backyard offers something for everyone. It's more than just a yard—it's a private retreat you'll enjoy season after season.
Pending
$494,900
6128 Wallingford Way, Mechanicsburg, PA 17050
4beds
1,952sqft
:
Get pre-qualified$3,110/mo
Single Family Residence
Built in 1992
0.46 Acres Lot
$499,500 Zestimate®
$254/sqft
$-- HOA
What's special
Fully finished basementPlay set
- 10 days |
- 2,063 |
- 124 |
Likely to sell faster than
Zillow last checked:
Listing updated:
Listed by:
BILL MURRAY 717-471-5704,
Union Realty, Inc. (717) 944-2222
Source: Bright MLS,MLS#: PACB2055880
Facts & features
Interior
Bedrooms & bathrooms
- Bedrooms: 4
- Bathrooms: 3
- Full bathrooms: 2
- 1/2 bathrooms: 1
- Main level bathrooms: 1
Basement
- Area: 0
Heating
- Forced Air, Natural Gas
Cooling
- Central Air, Electric
Appliances
- Included: Gas Water Heater
Features
- Basement: Finished
- Has fireplace: No
Interior area
- Total structure area: 1,952
- Total interior livable area: 1,952 sqft
- Finished area above ground: 1,952
- Finished area below ground: 0
Video & virtual tour
Property
Parking
- Total spaces: 2
- Parking features: Garage Faces Front, Attached
- Attached garage spaces: 2
Accessibility
- Accessibility features: None
Features
- Levels: Two
- Stories: 2
- Has private pool: Yes
- Pool features: In Ground, Private
Lot
- Size: 0.46 Acres
Details
- Additional structures: Above Grade, Below Grade
- Parcel number: 10161062112
- Zoning: RESIDENTIAL
- Special conditions: Standard
Construction
Type & style
- Home type: SingleFamily
- Architectural style: Traditional
- Property subtype: Single Family Residence
Materials
- Vinyl Siding
- Foundation: Concrete Perimeter
- Roof: Architectural Shingle
Condition
- New construction: No
- Year built: 1992
Utilities & green energy
- Sewer: Public Sewer
- Water: Public
Community & HOA
Community
- Subdivision: Hampden Hearth
HOA
- Has HOA: No
Location
- Region: Mechanicsburg
- Municipality: HAMPDEN TWP
Financial & listing details
- Price per square foot: $254/sqft
- Tax assessed value: $257,300
- Annual tax amount: $3,973
- Date on market: 7/17/2026
- Listing agreement: Exclusive Right To Sell
- Inclusions: Range, Refrigerator, Washer, Dryer, Play Set, Hot Tub, Power Dog Door, All Pool Equipment.
- Ownership: Fee Simple
Estimated market value
$499,500
$475,000 - $524,000
$2,557/mo
Price history
| Date | Event | Price |
|---|---|---|
| 7/21/2026 | Pending sale | $494,900$254/sqft |
Source:  Bright MLS #PACB2055880 Report a problem Bright MLS #PACB2055880 Report a problem | ||
| 7/17/2026 | Listed for sale | $494,900+115.3%$254/sqft |
Source: Bright MLS #PACB2055880 Report a problem | ||
| 8/25/2005 | Sold | $229,900$118/sqft |
Source: Public Record Report a problem | ||
Public tax history
| Year | Property taxes | Tax assessment |
|---|---|---|
| 2025 | $3,851 +8% | $257,300 |
| 2024 | $3,565 +3.3% | $257,300 |
| 2023 | $3,450 +2.7% | $257,300 |
| 2022 | $3,358 | $257,300 |
| 2021 | $3,358 +4.5% | $257,300 |
| 2020 | $3,212 +396% | $257,300 |
| 2019 | $648 -79.1% | $257,300 |
| 2018 | $3,096 | $257,300 |
| 2017 | -- | $257,300 |
| 2016 | -- | $257,300 |
| 2015 | -- | $257,300 |
| 2014 | -- | $257,300 |
| 2013 | -- | $257,300 |
| 2012 | -- | $257,300 |
| 2011 | -- | $257,300 +19.3% |
| 2010 | -- | $215,760 |
| 2009 | -- | $215,760 +7.5% |
| 2008 | -- | $200,720 |
| 2007 | -- | $200,720 |
| 2006 | -- | $200,720 |
| 2005 | -- | $200,720 +5.7% |
| 2004 | -- | $189,920 |
| 2003 | $446 | $189,920 -3.8% |
| 2000 | -- | $197,490 |
Find assessor info on the county website
Monthly payment
Est. payment
Payment breakdown
Explore the cost of this home by adjusting the details. Changes won't be saved.Climate risks
Neighborhood: 17050
Nearby schools
GreatSchools rating
- 8/10Winding Creek Elementary SchoolGrades: K-5Distance: 0.9 mi
- 8/10Mountain View Middle SchoolGrades: 6-8Distance: 0.7 mi
- 10/10Cumberland Valley High SchoolGrades: 9-12Distance: 4 mi
Schools provided by the listing agent
- High: Cumberland Valley
- District: Cumberland Valley
Source: Bright MLS. This data may not be complete. We recommend contacting the local school district to confirm school assignments for this home.
- $541,1004 bd3 ba2.6k sqft6126 Wallingford Way, Mechanicsburg, PA 17050Off Market
- $542,1004 bd4 ba3k sqft6130 Wallingford Way, Mechanicsburg, PA 17050Off Market
- $420,3003 bd2 ba2.1k sqft6123 Wallingford Way, Mechanicsburg, PA 17050Off Market
- $433,7004 bd3 ba1.8k sqft6125 Wallingford Way, Mechanicsburg, PA 17050Off Market
- $452,0004 bd3 ba2.1k sqft6121 Wallingford Way, Mechanicsburg, PA 17050Off Market
- $398,1004 bd2 ba1.8k sqft6124 Wallingford Way, Mechanicsburg, PA 17050Off Market
- $538,2004 bd2 ba3.3k sqft6200 Wallingford Way, Mechanicsburg, PA 17050Off Market
- $450,4003 bd2 ba1.8k sqft6220 Rivendale Ct, Mechanicsburg, PA 17050Off Market
A local agent can set up tours, give advice and negotiate with sellers.
Similar homes
- $449,0003 bd3 ba1.9k sqft6352 Bennington Rd, Mechanicsburg, PA 17050For Sale
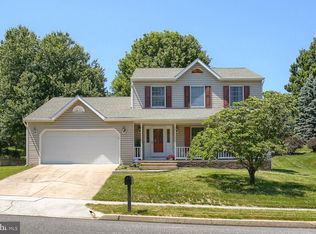
 MLS ID #PACB2056296, LISA GERLACH, Coldwell Banker Realty. Bright MLS
 - $575,0004 bd3 ba2.4k sqft5425 Barbara Dr, Mechanicsburg, PA 17050For Sale
 MLS ID #PACB2052382, Sue KENT, Howard Hanna Company-Camp Hill. Bright MLS
 - $550,0004 bd3 ba2.6k sqft161 Walden Way, Mechanicsburg, PA 17050For Sale
 MLS ID #PACB2056440, JOHN LOFTUS, Iron Valley Real Estate of Central PA. Bright MLS
 - $440,0004 bd3 ba2.7k sqft425 W Main St, Mechanicsburg, PA 17055For Sale
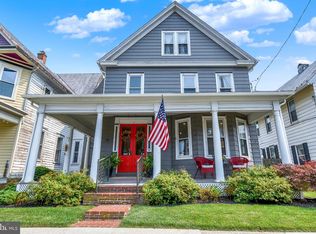 MLS ID #PACB2056450, Valerie Nash, Coldwell Banker Realty. Bright MLS
 - $484,0005 bd3 ba2.5k sqft222 Chester Rd, Enola, PA 17025For SaleMLS ID #PACB2055810, Rachel Leanza, Straub & Associates Real Estate. Bright MLS
- $570,0004 bd4 ba2.2k sqft23 Hamlet Cir, Mechanicsburg, PA 17050For SaleMLS ID #PACB2055182, Krishna Kharel, Ghimire Homes. Bright MLS
- $624,9004 bd3 ba2.6k sqft119 Steven Dr, Mechanicsburg, PA 17050For SaleMLS ID #PACB2053902, MICHAEL PION, NextHome Capital Realty. Bright MLS
- $499,9004 bd3 ba2k sqft3265 Longview Rd, Mechanicsburg, PA 17055For SaleMLS ID #PACB2055688, BENJAMIN CLEMENTE IV, RE/MAX Delta Group, Inc.. Bright MLS
- $360,0004 bd3 ba2.1k sqft6 Kingswood Dr, Mechanicsburg, PA 17055For SaleMLS ID #PACB2055554, Jasmine Kessler, Coldwell Banker Realty. Bright MLS
- $350,0004 bd2 ba1.3k sqft12 White Birch Ave, Mechanicsburg, PA 17050For SaleMLS ID #PACB2052630, Ethan Funderburk, Real of Pennsylvania. Bright MLS
- $559,9004 bd3 ba2.4k sqft387 Reserve Ln, Mechanicsburg, PA 17050For SaleMLS ID #PACB2055374, Bho Kadariya, Iron Valley Real Estate of Central PA. Bright MLS
- $460,0003 bd2 ba2.3k sqft2160 Merrimac Ave, Mechanicsburg, PA 17055For SaleMLS ID #PACB2055110, AUDREY Wentling, Coldwell Banker Realty. Bright MLS
- $533,0004 bd3 ba2.2k sqft218 Wright Dr, Mechanicsburg, PA 17055For SaleMLS ID #PACB2054626, AUDREY Wentling, Coldwell Banker Realty. Bright MLS
- $469,9003 bd3 ba2.2k sqft799 Barn Swallow Way, Mechanicsburg, PA 17055For SaleMLS ID #PACB2054270, JOHN LOFTUS, Iron Valley Real Estate of Central PA. Bright MLS
- $498,5005 bd3 ba2.4k sqft820 Heck Hill Rd, Lewisberry, PA 17339For SaleMLS ID #PAYK2105290, MICHAEL VOGEL, Berkshire Hathaway HomeServices Homesale Realty. Bright MLS
- $599,9004 bd3 ba2.5k sqft28 Bayberry Rd, Carlisle, PA 17013For SaleMLS ID #PACB2056390, DAVID HOOKE, Keller Williams of Central PA. Bright MLS
- $500,0003 bd3 ba2.5k sqft145 James Madison Dr, Mechanicsburg, PA 17050For SaleMLS ID #PACB2055476, Derek Bicksler, Coldwell Banker Realty. Bright MLS
- $409,9003 bd3 ba1.6k sqft643 Elliott Dr, Lewisberry, PA 17339For SaleMLS ID #PAYK2108372, SHAWN MCGEEHAN, Howard Hanna Company-Camp Hill. Bright MLS
- $449,9003 bd4 ba2.7k sqft517 W Main St, Mechanicsburg, PA 17055For SaleMLS ID #PACB2048244, David Hawkins, Berkshire Hathaway HomeServices Homesale Realty. Bright MLS
- $495,0004 bd3 ba2.4k sqft3011 Bianca Way, Harrisburg, PA 17110For SaleMLS ID #PADA2060846, krishna pradhan, Ghimire Homes. Bright MLS
