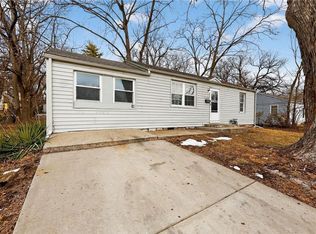
Charming and updated ranch-style home offering comfortable single-level living in a well-established neighborhood. This residence features 3 bedrooms and 1 full bathroom with a functional and inviting layout. The interior showcases modern updates including laminate flooring throughout main living areas, refreshed kitchen cabinetry, and stainless steel appliances. Large vinyl windows provide abundant natural light, enhancing the warm and open feel of the home. A cozy living room includes a traditional fireplace, adding character and charm. The property also offers a dedicated laundry area and updated mechanical systems for added convenience. Outside, enjoy a fenced backyard with a spacious deck, ideal for entertaining or relaxing, along with driveway parking for easy access. A great opportunity for homeowners seeking a move-in-ready home with thoughtful updates and classic appeal.
Pending
$159,900
6129 Georgia Ave, Kansas City, KS 66104
3beds
1,168sqft
:
Get pre-qualified$1,163/mo
Single Family Residence
Built in 1954
8,400 Square Feet Lot
$-- Zestimate®
$137/sqft
$-- HOA
What's special
Single-level livingTraditional fireplaceDedicated laundry areaModern updatesRefreshed kitchen cabinetryStainless steel appliancesFenced backyard
- 69 days |
- 463 |
- 55 |
Zillow last checked:
Listing updated:
Listed by:
Christopher Stjernholm 315-557-7820,
Trelora Realty
Source: Heartland MLS as distributed by MLS GRID,MLS#: 2620459
Facts & features
Interior
Bedrooms & bathrooms
- Bedrooms: 3
- Bathrooms: 1
- Full bathrooms: 1
Primary bedroom
- Features: Wood Floor
- Area: 117 Square Feet
- Dimensions: 9 x 13
Bedroom 2
- Features: Wood Floor
- Area: 130 Square Feet
- Dimensions: 10 x 13
Bedroom 3
- Features: Wood Floor
- Area: 88 Square Feet
- Dimensions: 8 x 11
Kitchen
- Area: 176 Square Feet
- Dimensions: 16 x 11
Living room
- Features: Carpet
- Area: 180 Square Feet
- Dimensions: 15 x 12
Heating
- Electric
Cooling
- Electric
Appliances
- Included: Dishwasher, Disposal, Exhaust Fan, Microwave, Refrigerator, Gas Range
- Laundry: Off The Kitchen
Features
- Flooring: Laminate, Tile
- Windows: Thermal Windows
- Basement: Crawl Space
- Number of fireplaces: 1
- Fireplace features: Living Room
Interior area
- Total structure area: 1,168
- Total interior livable area: 1,168 sqft
- Finished area above ground: 1,168
- Finished area below ground: 0
Property
Parking
- Total spaces: 1
- Parking features: Attached
- Attached garage spaces: 1
Accessibility
- Accessibility features: Accessible Doors
Features
- Patio & porch: Deck, Porch
- Fencing: Metal
Lot
- Size: 8,400 Square Feet
- Dimensions: 60 x 140
- Features: City Lot
Details
- Parcel number: 000862
Construction
Type & style
- Home type: SingleFamily
- Property subtype: Single Family Residence
Materials
- Other
- Roof: Composition
Condition
- Year built: 1954
Utilities & green energy
- Sewer: Public Sewer
- Water: Public
Community & HOA
Community
- Security: Smoke Detector(s)
- Subdivision: Quivirian Ac
HOA
- Has HOA: No
Location
- Region: Kansas City
Financial & listing details
- Price per square foot: $137/sqft
- Tax assessed value: $132,400
- Annual tax amount: $2,269
- Date on market: 5/21/2026
- Listing terms: Cash,Conventional,FHA,VA Loan
- Ownership: Private
- Road surface type: Paved
Estimated market value
Not available
Estimated sales range
Not available
Not available
Price history
| Date | Event | Price |
|---|---|---|
| 7/24/2026 | Pending sale | $159,900$137/sqft |
Source:  Heartland MLS as distributed by MLS GRID #2620459 Report a problem Heartland MLS as distributed by MLS GRID #2620459 Report a problem | ||
| 6/19/2026 | Listed for sale | $159,900$137/sqft |
Source: Heartland MLS as distributed by MLS GRID #2620459 Report a problem | ||
| 6/12/2026 | Pending sale | $159,900$137/sqft |
Source: Heartland MLS as distributed by MLS GRID #2620459 Report a problem | ||
| 5/21/2026 | Listed for sale | $159,900+99.9%$137/sqft |
Source: Heartland MLS as distributed by MLS GRID #2620459 Report a problem | ||
| 5/3/2025 | Listing removed | $1,345$1/sqft |
Source: Zillow Rentals Report a problem | ||
| 4/18/2025 | Listed for rent | $1,345+12.1%$1/sqft |
Source: Zillow Rentals Report a problem | ||
| 3/16/2024 | Listing removed | -- |
Source: Zillow Rentals Report a problem | ||
| 2/21/2024 | Listed for rent | $1,200+23.1%$1/sqft |
Source: Zillow Rentals Report a problem | ||
| 2/5/2021 | Listing removed | -- |
Source: Zillow Rental Manager Report a problem | ||
| 2/4/2021 | Listed for rent | $975$1/sqft |
Source: Zillow Rental Manager Report a problem | ||
| 10/5/2020 | Sold | -- |
Source: Heartland MLS as distributed by MLS GRID #2242859 Report a problem | ||
| 9/20/2020 | Pending sale | $80,000$68/sqft |
Source: ReeceNichols-KCN #2242859 Report a problem | ||
| 9/15/2020 | Listed for sale | $80,000+1.3%$68/sqft |
Source: ReeceNichols-KCN #2242859 Report a problem | ||
| 11/15/2010 | Listing removed | $79,000$68/sqft |
Source: RE/MAX Action #1673822 Report a problem | ||
| 5/23/2010 | Listed for sale | $79,000$68/sqft |
Source: RE/MAX Action #1673822 Report a problem | ||
Public tax history
| Year | Property taxes | Tax assessment |
|---|---|---|
| 2025 | $2,269 +18.8% | $15,226 -0.6% |
| 2024 | $1,910 -1.5% | $15,318 +23.7% |
| 2023 | $1,940 +23.8% | $12,386 +23.6% |
| 2022 | $1,567 +4.8% | $10,024 +9% |
| 2021 | $1,495 +24.6% | $9,200 +23.7% |
| 2020 | $1,200 +11.5% | $7,435 +11% |
| 2019 | $1,076 +12.1% | $6,698 +11% |
| 2018 | $960 +5.3% | $6,034 +6% |
| 2017 | $912 -22.3% | $5,693 -20.7% |
| 2016 | $1,173 -1.2% | $7,179 |
| 2015 | $1,187 +4.7% | $7,179 +3% |
| 2014 | $1,134 | $6,969 |
| 2013 | -- | $6,969 |
| 2012 | -- | $6,969 |
| 2011 | -- | -- |
| 2008 | -- | $8,050 -9.1% |
| 2007 | -- | $8,855 +14.9% |
| 2006 | -- | $7,705 |
| 2005 | -- | $7,705 |
| 2004 | -- | $7,705 +12.8% |
| 2003 | -- | $6,832 +24% |
| 2002 | -- | $5,509 |
| 2000 | -- | $5,509 |
Find assessor info on the county website
Monthly payment
Est. payment
Payment breakdown
Explore the cost of this home by adjusting the details. Changes won't be saved.Climate risks
Neighborhood: 66104
Nearby schools
GreatSchools rating
- 3/10Hazel Grove Elementary SchoolGrades: K-5Distance: 0.6 mi
- 2/108407 - Gloria Willis Middle SchoolGrades: 6-8Distance: 0.8 mi
- 1/10F L Schlagle High SchoolGrades: 9-12Distance: 0.4 mi
Schools provided by the listing agent
- Elementary: Silver City
- Middle: Argentine
- High: J.C. Harmon
Source: Heartland MLS as distributed by MLS GRID. This data may not be complete. We recommend contacting the local school district to confirm school assignments for this home.
- $182,2003 bd1 ba864 sqft6133 Georgia Ave, Kansas City, KS 66104Off Market

- $180,2003 bd1 ba888 sqft6125 Georgia Ave, Kansas City, KS 66104Off Market

- $168,6003 bd1 ba1.1k sqft6121 Georgia Ave, Kansas City, KS 66104Off Market

- $159,1002 bd1 ba900 sqft6137 Georgia Ave, Kansas City, KS 66104Off Market
- $176,1003 bd1 ba912 sqft6128 Rowland Ave, Kansas City, KS 66104Off Market
- $--3 bd2 ba1.5k sqft6124 Rowland Ave, Kansas City, KS 66104Sold
- $190,8004 bd1 ba980 sqft6132 Rowland Ave, Kansas City, KS 66104Off Market
- $155,5003 bd1 ba888 sqft6141 Georgia Ave, Kansas City, KS 66104Off Market
A local agent can set up tours, give advice and negotiate with sellers.
Similar homes
- $175,9003 bd1 ba1.1k sqft2741 N 61st Ter, Kansas City, KS 66104For Sale
 MLS ID #2629804, Kathy McDonald, Platinum Realty LLC. Heartland MLS as distributed by MLS GRID
 - $144,9003 bd1 ba880 sqft6252 Lathrop Ave, Kansas City, KS 66104For Sale
 MLS ID #2598945, Christopher Stjernholm, Trelora Realty. Heartland MLS as distributed by MLS GRID
 - $165,0003 bd1 ba1.2k sqft6011 Freeman Ave, Kansas City, KS 66102For Sale
 MLS ID #2627484, Chad Murray, ReeceNichols- Leawood Town Center. Heartland MLS as distributed by MLS GRID
 - $165,0003 bd1 ba1.1k sqft1811 N 48th St, Kansas City, KS 66102For Sale
 MLS ID #2619271, Chris Eiken, Real Broker, LLC. Heartland MLS as distributed by MLS GRID
 - $189,9993 bd2 ba1.1k sqft1131 N 49th Ter, Kansas City, KS 66102For SaleMLS ID #2627497, Cari Coffman, Compass Realty Group. Heartland MLS as distributed by MLS GRID
- $159,0003 bd1 ba1.1k sqft330 Garfield Ave, Kansas City, KS 66101For SaleMLS ID #2620341, Shynise Spencer, Keller Williams Platinum Prtnr. Heartland MLS as distributed by MLS GRID
- $225,0003 bd2 ba1.2k sqft5715 Lathrop Ave, Kansas City, KS 66104For SaleMLS ID #2594601, Michael Zouglas, REO Xpress LLC. Heartland MLS as distributed by MLS GRID
- $149,9003 bd1 ba1.3k sqft1829 Oakland Ave, Kansas City, KS 66102For SaleMLS ID #2623922, Christopher Stjernholm, Trelora Realty. Heartland MLS as distributed by MLS GRID
- $144,9002 bd1 ba1.1k sqft1650 N 44th St, Kansas City, KS 66102For SaleMLS ID #2621593, Christopher Stjernholm, Trelora Realty. Heartland MLS as distributed by MLS GRID
- $170,0003 bd2 ba1k sqft930 Ohio Ave, Kansas City, KS 66101For SaleMLS ID #2628826, Claudia Mercado, Keller Williams Realty Partners Inc.. Heartland MLS as distributed by MLS GRID
- $159,0003 bd1 ba1k sqft1108 S 39th St, Kansas City, KS 66106For SaleMLS ID #2623127, Stephanie Velasco, Keller Williams Realty Partners Inc.. Heartland MLS as distributed by MLS GRID
- $155,0003 bd1 ba1k sqft2811 S Northern Blvd, Independence, MO 64052For SaleMLS ID #2627143, Blythe Roberts, Advance Realty Group LLC. Heartland MLS as distributed by MLS GRID
- $160,0002 bd1 ba752 sqft221 N 25th St, Kansas City, KS 66102For SaleMLS ID #2621737, Executive Asset Properties Group, Keller Williams Realty Partners Inc.. Heartland MLS as distributed by MLS GRID
- $159,0003 bd2 ba1k sqft2418 NE Pursell Rd, Kansas City, MO 64118AuctionMLS ID #2627940, Jennifer Barth, RE/MAX Realty and Auction House LLC. Heartland MLS as distributed by MLS GRID
- $159,0004 bd2 ba1.1k sqft8603 Corrington Ave, Kansas City, MO 64138For SaleMLS ID #2627805, Guide Group, Compass Realty Group. Heartland MLS as distributed by MLS GRID
- $165,0003 bd1 ba1.1k sqft1704 S Brookside Ave, Independence, MO 64052For SaleMLS ID #2631113, Christopher Kelly, EXP Realty LLC. Heartland MLS as distributed by MLS GRID
- $159,9003 bd1 ba1.2k sqft3608 E 106th Ter, Kansas City, MO 64137For SaleMLS ID #2629365, Christopher Stjernholm, Trelora Realty. Heartland MLS as distributed by MLS GRID
- $209,0002 bd1 ba1k sqft2704 N 81st St, Kansas City, KS 66109For SaleMLS ID #2612635, Erin Pringle, NextHome Gadwood Group. Heartland MLS as distributed by MLS GRID
- $165,0004 bd3 ba1.6k sqft5605 E 36th St, Kansas City, MO 64128For SaleMLS ID #2631013, Stacy LaBarge, Renters Warehouse Missouri, LLC. Heartland MLS as distributed by MLS GRID
- $169,9003 bd1 ba904 sqft6120 Elmwood Ave, Kansas City, MO 64130For SaleMLS ID #2621848, Cambre Napier, Compass Realty Group. Heartland MLS as distributed by MLS GRID
