
Welcome to your brand new home in Dunlap's popular Villas of Waterstone Subdivision! Amenities include; 3 bedrooms, 2 full baths, partial brick front, very open kitchen with huge island-breakfast bar-quartz tops, spacious great room with cathedral ceilings-luxury vinyl plank flooring-gas log fireplace, master suite offers a private bath with double bowl sinks-large tiled shower-walk-in closet, full basement with 9’ ceilings-egress window-bath rough-in-passive radon system, low monthly fee takes care of the lawn and snow. Still time to make personal selections! Estimated completion late September/October. Agent owned. $399,900
Pending
$399,900
6129 W Creekside Dr, Edwards, IL 61528
3beds
1,811sqft
Single Family Residence, Residential
Built in 2026
8,712 Square Feet Lot
$397,700 Zestimate®
$221/sqft
$225/mo HOA
What's special
Gas log fireplaceHuge island-breakfast barVery open kitchenPartial brick frontSpacious great roomQuartz topsCathedral ceilings
- 114 days
- 11
- 0
Zillow last checked:
Listing updated:
Listed by:
Brian J Monge Mobile:309-657-8182,
Jim Maloof Realty, Inc.
Source: RMLS Alliance as distributed by MLS GRID,MLS#: PA1267420 Originating MLS: Peoria Area Association of Realtors
Originating MLS: Peoria Area Association of Realtors
Facts & features
Interior
Bedrooms & bathrooms
- Bedrooms: 3
- Bathrooms: 2
- Full bathrooms: 2
Bedroom 1
- Level: Main
- Dimensions: 17ft 0in x 15ft 0in
Bedroom 2
- Level: Main
- Dimensions: 14ft 0in x 12ft 0in
Bedroom 3
- Level: Main
- Dimensions: 13ft 0in x 12ft 0in
Other
- Area: 0
Additional level
- Area: 0
Great room
- Level: Main
- Dimensions: 17ft 0in x 15ft 0in
Kitchen
- Level: Main
- Dimensions: 23ft 0in x 13ft 0in
Laundry
- Level: Main
- Dimensions: 8ft 0in x 7ft 0in
Main level
- Area: 1811
Heating
- Forced Air
Cooling
- Central Air
Appliances
- Included: Dishwasher, Range Hood, Microwave, Gas Water Heater
Features
- Solid Surface Counter
- Basement: Egress Window(s),Full
- Number of fireplaces: 1
- Fireplace features: Gas Log, Great Room
Interior area
- Total structure area: 1,811
- Total interior livable area: 1,811 sqft
Property
Parking
- Total spaces: 2
- Parking features: Attached
- Attached garage spaces: 2
- Details: Number Of Garage Remotes: 0
Features
- Patio & porch: Patio
Lot
- Size: 8,712 Square Feet
- Dimensions: 64 x 138
- Features: Level
Details
- Additional parcels included: N/A
- Parcel number: 1303126007
- Zoning description: Residential
Construction
Type & style
- Home type: SingleFamily
- Architectural style: Ranch
- Property subtype: Single Family Residence, Residential
Materials
- Frame, Brick, Vinyl Siding
- Foundation: Concrete Perimeter
- Roof: Shingle
Condition
- New construction: Yes
- Year built: 2026
Utilities & green energy
- Sewer: Public Sewer
- Water: Public
- Utilities for property: Cable Available
Community & HOA
Community
- Subdivision: Villas of Waterstone
HOA
- Has HOA: Yes
- HOA fee: $225 monthly
Location
- Region: Edwards
Financial & listing details
- Price per square foot: $221/sqft
- Tax assessed value: $810
- Annual tax amount: $23
- Date on market: 6/12/2026
- Cumulative days on market: 23 days
- Road surface type: Paved
Estimated market value
$397,700
$378,000 - $418,000
$2,548/mo
Price history
| Date | Event | Price |
|---|---|---|
| 6/29/2026 | Pending sale | $399,900$221/sqft |
Source:  RMLS Alliance as distributed by MLS GRID #PA1267420 Report a problem RMLS Alliance as distributed by MLS GRID #PA1267420 Report a problem | ||
| 6/12/2026 | Price change | $399,900+699.8%$221/sqft |
Source: RMLS Alliance as distributed by MLS GRID #PA1267420 Report a problem | ||
| 8/14/2024 | Pending sale | $50,000+25%$28/sqft |
Source: RMLS Alliance as distributed by MLS GRID #PA1211449 Report a problem | ||
| 8/13/2024 | Sold | $40,000-20%$22/sqft |
Source: RMLS Alliance as distributed by MLS GRID #PA1211449 Report a problem | ||
| 2/1/2023 | Price change | $50,000-9.1%$28/sqft |
Source: RMLS Alliance as distributed by MLS GRID #PA1211449 Report a problem | ||
| 6/6/2020 | Listed for sale | $55,000$30/sqft |
Source: RE/MAX Traders Unlimited #PA1211449 Report a problem | ||
| 4/4/2017 | Listing removed | $55,000$30/sqft |
Source: RE/MAX Traders Unlimited #1147979 Report a problem | ||
| 10/8/2015 | Listed for sale | $55,000$30/sqft |
Source: RE/MAX Traders Unlimited #1147979 Report a problem | ||
| 4/9/2015 | Listing removed | $55,000$30/sqft |
Source: Traders Realty #1147979 Report a problem | ||
| 10/4/2013 | Listed for sale | $55,000$30/sqft |
Source: Traders Realty #1147979 Report a problem | ||
Public tax history
| Year | Property taxes | Tax assessment |
|---|---|---|
| 2025 | $24 +7.2% | $270 +8% |
| 2024 | $22 +7.9% | $250 +8.7% |
| 2023 | $20 -0.8% | $230 |
| 2022 | $21 +3.5% | $230 +4.5% |
| 2021 | $20 -0.7% | $220 |
| 2020 | $20 +0.2% | $220 |
| 2019 | $20 +0.9% | $220 |
| 2018 | $20 -0.2% | $220 |
| 2017 | $20 -0.2% | $220 |
| 2016 | $20 +4.5% | $220 +4.8% |
| 2015 | $19 +3.8% | $210 |
| 2014 | $18 +0.2% | $210 |
| 2013 | $18 | $210 |
Find assessor info on the county website
Monthly payment
Est. payment
Payment breakdown
Explore the cost of this home by adjusting the details. Changes won't be saved.Climate risks
Neighborhood: 61528
Nearby schools
Schools provided by the listing agent
- Elementary: Dunlap
- Middle: Dunlap Valley Middle School
- High: Dunlap
Source: RMLS Alliance as distributed by MLS GRID. This data may not be complete. We recommend contacting the local school district to confirm school assignments for this home.


Similar homes
- $--3 bd2 ba2.4k sqft1038 N Country Ln, Peoria, IL 61604Auction
 Auction.com 2
 - $415,0004 bd3 ba2.5k sqft9301 N Frye Rd, Peoria, IL 61615For Sale
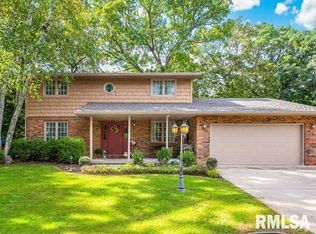
 MLS ID #PA1269620, Melissa Fox, Keller Williams Premier Realty. RMLS Alliance as distributed by MLS GRID
 - $429,9003 bd2 ba1.6k sqft3801 N Fiona Ln, Dunlap, IL 61525New Construction
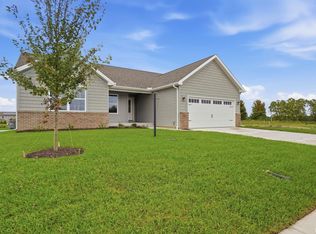 MLS ID #PA1269614, Wendy S Kolbus, RE/MAX Traders Unlimited. RMLS Alliance as distributed by MLS GRID
 - $424,9003 bd2 ba1.6k sqft3702 W Eagle Point Dr, Peoria, IL 61615New Construction
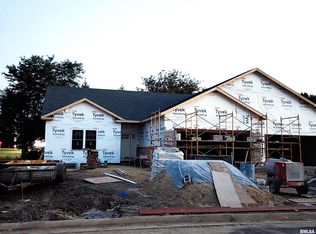 MLS ID #PA1270181, Donna L Fauntleroy, Coldwell Banker Real Estate Group. RMLS Alliance as distributed by MLS GRID
 - $450,0003 bd3 ba2.5k sqft6922 N Skyline Dr, Peoria, IL 61614For SaleMLS ID #PA1267306, Marilyn R Kohn, RE/MAX Traders Unlimited. RMLS Alliance as distributed by MLS GRID
- $405,0003 bd3 ba2.6k sqft16221 W Sommerfield Rd, Trivoli, IL 61569For SaleMLS ID #PA1268799, Renee J Lewis, Jim Maloof Realty, Inc.. RMLS Alliance as distributed by MLS GRID
- $334,9003 bd3 ba2k sqft122 W Morningside Dr, Peoria, IL 61614For SaleMLS ID #PA1269744, Brian J Monge, Jim Maloof Realty, Inc.. RMLS Alliance as distributed by MLS GRID
- $224,9004 bd2 ba1.8k sqft1342 Lakeview Ave, East Peoria, IL 61611For SaleMLS ID #PA1270676, Alex J Smith, Keller Williams Premier Realty. RMLS Alliance as distributed by MLS GRID
- $465,0003 bd3 ba1.9k sqft10403 N Butterfly Dr, Dunlap, IL 61525New ConstructionMLS ID #PA1269616, Wendy S Kolbus, RE/MAX Traders Unlimited. RMLS Alliance as distributed by MLS GRID
- $324,9003 bd2 ba2.6k sqft5802 N Humboldt Ave, Peoria, IL 61614For SaleMLS ID #PA1269708, Rhonda K Milburn, Keller Williams Premier Realty. RMLS Alliance as distributed by MLS GRID
- $379,0004 bd3 ba2.3k sqft206 Glendale Ln, East Peoria, IL 61611For SaleMLS ID #PA1269983, Ryan Blackorby, Jim Maloof Realty, Inc.. RMLS Alliance as distributed by MLS GRID
- $340,0004 bd2 ba2.1k sqft383 State Route 40, Edelstein, IL 61526For SaleMLS ID #PA1269482, Marilyn R Kohn, RE/MAX Traders Unlimited. RMLS Alliance as distributed by MLS GRID
- $264,9003 bd3 ba1.8k sqft3227 W Wilshire Dr, Peoria, IL 61614For SaleMLS ID #PA1270092, Amanda Yemm, Gallery Homes Real Estate. RMLS Alliance as distributed by MLS GRID
- $275,0004 bd2 ba2k sqft1526 Division St, Metamora, IL 61548For SaleMLS ID #PA1270725, Troy Kerrn, Keller Williams Premier Realty. RMLS Alliance as distributed by MLS GRID
- $339,9003 bd2 ba2.5k sqft2745 State Route 91 Rte, Princeville, IL 61559For SaleMLS ID #PA1268681, Rhonda K Milburn, Keller Williams Premier Realty. RMLS Alliance as distributed by MLS GRID
- $549,0003 bd3 ba2.5k sqft204 W Detweiller Dr, Peoria, IL 61615For SaleMLS ID #PA1269256, Ryan Blackorby, Jim Maloof Realty, Inc.. RMLS Alliance as distributed by MLS GRID
- $324,9003 bd4 ba2.6k sqft506 W Crestwood Dr, Peoria, IL 61614For SaleMLS ID #PA1270213, Jennifer Miller, The Royal Realty Company Illin. RMLS Alliance as distributed by MLS GRID
- $279,9003 bd2 ba1.8k sqft212 Gardena Ave, East Peoria, IL 61611For SaleMLS ID #PA1270726, Rickey L Mathis, RE/MAX Traders Unlimited. RMLS Alliance as distributed by MLS GRID
