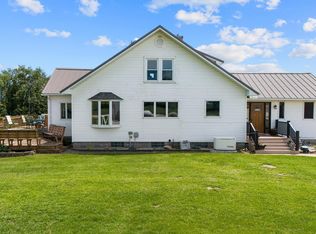
Just outside of Peoria in Princeville school district you will find this one of a kind renovated farm house! Set on 2acres you can enjoy country living and the space while enjoying the convenience of Peoria! Step inside and you will notice the updated kitchen with butcher block countertops, tiled backsplash, stainless steel sink & a pantry. The main floor also provides an updated primary with built ins and a walk-in closet, with a private bath. An additional bedroom or office space, full bath and a living room open to the kitchen & eating area complete the main floor. Upstairs there are two additional bedrooms offering privacy from the main floor. This house has so much to offer with a sprawling front porch, enclosed sunroom, full basement great for storage, an outbuilding, shed, chicken coop (attached to the outbuilding) and more! Showings to begin September 18 - schedule today!
Pending
$340,000
383 State Route 40, Edelstein, IL 61526
4beds
2,115sqft
Single Family Residence, Residential
Built in 1900
2 Acres Lot
$332,400 Zestimate®
$161/sqft
$-- HOA
What's special
- 60 days
- 956
- 73
Zillow last checked:
Listing updated:
Listed by:
Marilyn R Kohn Mobile:309-696-7559,
RE/MAX Traders Unlimited
Source: RMLS Alliance as distributed by MLS GRID,MLS#: PA1269482 Originating MLS: Peoria Area Association of Realtors
Facts & features
Interior
Bedrooms & bathrooms
- Bedrooms: 4
- Bathrooms: 2
- Full bathrooms: 2
Bedroom 1
- Level: Main
- Dimensions: 15ft 4in x 14ft 9in
Bedroom 2
- Level: Main
- Dimensions: 12ft 3in x 8ft 4in
Bedroom 3
- Level: Upper
- Dimensions: 21ft 0in x 16ft 0in
Bedroom 4
- Level: Upper
- Dimensions: 12ft 0in x 11ft 0in
Other
- Level: Main
- Dimensions: 10ft 5in x 9ft 6in
Additional room
- Description: Sunroom
- Level: Main
- Dimensions: 18ft 1in x 10ft 7in
Additional room 2
- Description: Porch
- Level: Main
- Dimensions: 28ft 0in x 8ft 0in
Kitchen
- Level: Main
- Dimensions: 15ft 3in x 11ft 6in
Living room
- Level: Main
- Dimensions: 20ft 7in x 15ft 4in
Main level
- Area: 1515
Upper level
- Area: 600
Heating
- Propane, Forced Air, Propane Rented
Cooling
- Central Air
Appliances
- Included: Dishwasher, Dryer, Range Hood, Range, Refrigerator, Water Softener Owned, Washer, Water Purifier, Tankless Water Heater
Features
- Ceiling Fan(s), High Speed Internet
- Windows: Window Treatments, Blinds
- Basement: Full,Unfinished
Interior area
- Total structure area: 2,115
- Total interior livable area: 2,115 sqft
Video & virtual tour
Property
Parking
- Total spaces: 2
- Parking features: Detached
- Garage spaces: 2
- Details: Number Of Garage Remotes: 1
Features
- Patio & porch: Porch, Enclosed
Lot
- Size: 2 Acres
- Dimensions: 447 x 195
- Features: Level
Details
- Additional structures: Outbuilding, Shed(s)
- Parcel number: 0831326004
Construction
Type & style
- Home type: SingleFamily
- Property subtype: Single Family Residence, Residential
Materials
- Vinyl Siding
- Roof: Shingle
Condition
- New construction: No
- Year built: 1900
Utilities & green energy
- Sewer: Septic Tank
- Water: Private
Community & HOA
Community
- Subdivision: None
Location
- Region: Edelstein
Financial & listing details
- Price per square foot: $161/sqft
- Tax assessed value: $83,636
- Annual tax amount: $6,800
- Date on market: 8/21/2026
- Cumulative days on market: 28 days
Estimated market value
$332,400
$316,000 - $349,000
$1,763/mo
Price history
| Date | Event | Price |
|---|---|---|
| 10/6/2026 | Pending sale | $340,000$161/sqft |
Source:  RMLS Alliance as distributed by MLS GRID #PA1269482 Report a problem | ||
| 9/18/2026 | Listed for sale | $340,000+15.3%$161/sqft |
Source: RMLS Alliance as distributed by MLS GRID #PA1269482 Report a problem | ||
| 7/2/2024 | Sold | $295,000-1.6%$139/sqft |
Source: RMLS Alliance as distributed by MLS GRID #CA1027589 Report a problem | ||
| 5/31/2024 | Pending sale | $299,900$142/sqft |
Source: RMLS Alliance as distributed by MLS GRID #CA1027589 Report a problem | ||
| 5/10/2024 | Listed for sale | $299,900$142/sqft |
Source: RMLS Alliance as distributed by MLS GRID #CA1027589 Report a problem | ||
| 4/16/2024 | Pending sale | $299,900$142/sqft |
Source: RMLS Alliance as distributed by MLS GRID #CA1027589 Report a problem | ||
| 4/11/2024 | Price change | $299,900-3.3%$142/sqft |
Source: RMLS Alliance as distributed by MLS GRID #CA1027589 Report a problem | ||
| 3/21/2024 | Price change | $310,000-3.1%$147/sqft |
Source: RMLS Alliance as distributed by MLS GRID #CA1027589 Report a problem | ||
| 3/1/2024 | Listed for sale | $320,000+6.7%$151/sqft |
Source: RMLS Alliance as distributed by MLS GRID #CA1027589 Report a problem | ||
| 10/29/2023 | Listing removed | -- |
Source: RMLS Alliance as distributed by MLS GRID #CA1020698 Report a problem | ||
| 7/18/2023 | Price change | $300,000-3.5%$142/sqft |
Source: RMLS Alliance as distributed by MLS GRID #CA1020698 Report a problem | ||
| 6/30/2023 | Price change | $310,900-1.6%$147/sqft |
Source: RMLS Alliance as distributed by MLS GRID #CA1020698 Report a problem | ||
| 6/14/2023 | Price change | $315,900-1.3%$149/sqft |
Source: RMLS Alliance as distributed by MLS GRID #CA1020698 Report a problem | ||
| 5/16/2023 | Listed for sale | $319,900$151/sqft |
Source: RMLS Alliance as distributed by MLS GRID #CA1020698 Report a problem | ||
| 5/11/2023 | Pending sale | $319,900$151/sqft |
Source: RMLS Alliance as distributed by MLS GRID #CA1020698 Report a problem | ||
| 5/8/2023 | Price change | $319,900-1.6%$151/sqft |
Source: RMLS Alliance as distributed by MLS GRID #CA1020698 Report a problem | ||
| 3/20/2023 | Price change | $325,000-4.4%$154/sqft |
Source: RMLS Alliance as distributed by MLS GRID #CA1020698 Report a problem | ||
| 3/1/2023 | Listed for sale | $339,900$161/sqft |
Source: RMLS Alliance as distributed by MLS GRID #CA1020698 Report a problem | ||
| 11/28/2022 | Listing removed | $339,900$161/sqft |
Source: RMLS Alliance as distributed by MLS GRID #CA1017557 Report a problem | ||
| 8/26/2022 | Listed for sale | $339,900+579.8%$161/sqft |
Source: RMLS Alliance as distributed by MLS GRID #CA1017557 Report a problem | ||
| 12/18/2020 | Sold | $50,000-5.3%$24/sqft |
Source: RMLS Alliance as distributed by MLS GRID #CA1003793 Report a problem | ||
| 11/18/2020 | Pending sale | $52,800$25/sqft |
Source: RE/MAX Professionals #CA1003793 Report a problem | ||
| 11/16/2020 | Listed for sale | $52,800$25/sqft |
Source: RE/MAX Professionals #CA1003793 Report a problem | ||
Public tax history
| Year | Property taxes | Tax assessment |
|---|---|---|
| 2024 | $6,919 +8% | $83,636 +8.9% |
| 2023 | $6,406 +8.9% | $76,800 +10.5% |
| 2022 | $5,881 +5.9% | $69,509 +7.9% |
| 2021 | $5,552 +12.7% | $64,420 +3.6% |
| 2020 | $4,928 +1.1% | $62,181 +1.3% |
| 2019 | $4,875 | $61,413 |
| 2018 | -- | $61,413 -2% |
| 2017 | -- | $62,667 -2.1% |
| 2016 | -- | $64,031 +0.5% |
| 2014 | -- | $63,734 +1.8% |
| 2013 | -- | $62,614 +0.7% |
| 2012 | -- | $62,148 -12.3% |
| 2011 | -- | $70,834 -3.3% |
| 2010 | -- | $73,228 |
Find assessor info on the county website
Monthly payment
Est. payment
Payment breakdown
Explore the cost of this home by adjusting the details. Changes won't be saved.Climate risks
Neighborhood: 61526
Nearby schools
Schools provided by the listing agent
- High: Princeville
Source: RMLS Alliance as distributed by MLS GRID. This data may not be complete. We recommend contacting the local school district to confirm school assignments for this home.
Similar homes
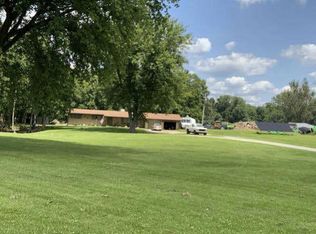
- $339,9003 bd2 ba2.5k sqft2745 State Route 91 Rte, Princeville, IL 61559For Sale
 MLS ID #PA1268681, Rhonda K Milburn, Keller Williams Premier Realty. RMLS Alliance as distributed by MLS GRID
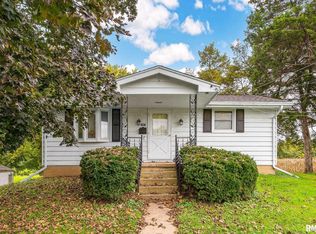
- $--3 bd2 ba1.4k sqft1322 Richland Rd, Lacon, IL 61540Auction
 ServiceLink Auction
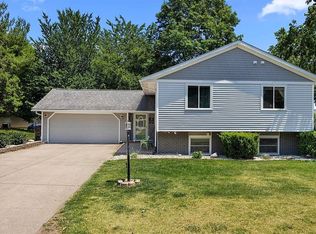
- $324,9004 bd3 ba1.9k sqft1007 Spring Bay Rd, East Peoria, IL 61611For Sale
 MLS ID #PA1270898, Mark W Helmuth, RE/MAX Traders Unlimited. RMLS Alliance as distributed by MLS GRID
- $339,9005 bd3 ba2.1k sqft212 N Ostrom Ave, Princeville, IL 61559For Sale By Owner
- $399,5004 bd3 ba2.5k sqft9301 N Frye Rd, Peoria, IL 61615For SaleMLS ID #PA1269620, Melissa Fox, Keller Williams Premier Realty. RMLS Alliance as distributed by MLS GRID
- $349,9005 bd4 ba2.7k sqft721 W Deerbrook Dr, Peoria, IL 61615For SaleMLS ID #PA1269373, Michelle Largent, RE/MAX Traders Unlimited. RMLS Alliance as distributed by MLS GRID
- $329,9003 bd3 ba2k sqft122 W Morningside Dr, Peoria, IL 61614For SaleMLS ID #PA1269744, Brian J Monge, Jim Maloof Realty, Inc.. RMLS Alliance as distributed by MLS GRID
- $274,9003 bd2 ba1.9k sqft7601 N Derby Rd, Peoria, IL 61615For SaleMLS ID #PA1270644, Renae Dietrich, RE/MAX Traders Unlimited. RMLS Alliance as distributed by MLS GRID
- $403,0003 bd2 ba1.8k sqft1393 Lacon Rd, Lacon, IL 61540For SaleMLS ID #PA1269499, Scarlett R Palm, Jim Maloof Realty, Inc.. RMLS Alliance as distributed by MLS GRID
- $289,9003 bd2 ba1.8k sqft1700 Old Indian Town Rd, Henry, IL 61537For SaleMLS ID #PA1270730, Michelle Tribe, Keller Williams Revolution. RMLS Alliance as distributed by MLS GRID
- $250,0004 bd2 ba2k sqft707 Hilltop Dr, Sparland, IL 61565For SaleMLS ID #PA1269814, Jamie E Herring, Keller Williams Premier Realty. RMLS Alliance as distributed by MLS GRID
- $299,9004 bd2 ba1.8k sqft502 W Crestwood Dr, Peoria, IL 61614For SaleMLS ID #PA1269537, Michelle Largent, RE/MAX Traders Unlimited. RMLS Alliance as distributed by MLS GRID
- $189,9004 bd3 ba2.2k sqft313 N 6th St, Dunlap, IL 61525For SaleMLS ID #PA1270138, Bob Fredericks, RE/MAX Traders Unlimited. RMLS Alliance as distributed by MLS GRID
- $374,9003 bd3 ba2.5k sqft5203 N Prospect Rd, Peoria, IL 61614For SaleMLS ID #PA1270601, Adam J Merrick, Adam Merrick Real Estate. RMLS Alliance as distributed by MLS GRID
