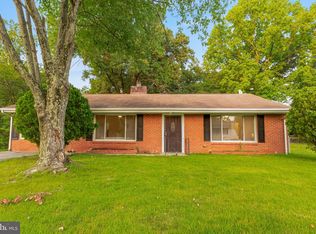
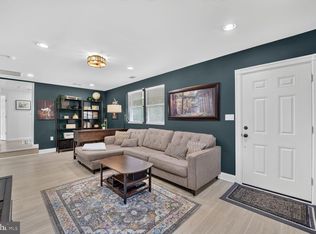
MOTIVATED sellers have introduced an incredible new price! You will love this solid brick home with spectacular living space! This private oasis with a large one-half acre backyard is backed by forested land and fall/winter-time views of the Potomac River on Broad Creek. Minutes to National Harbor, DC & Alexandria! Over 3000 sq ft of living space including a finished walk-out basement/in-law unit with a convenient 2nd full kitchen, perfect if you're looking for either a larger home, or one story living with a separate dwelling unit downstairs for guests or additional income! Roof was replaced in 2019 with architectural shingles (35-year warranty)! On the MAIN LEVEL, you will find 3 large bedrooms; 2 full baths; Primary Bath updated with Carrara marble, porcelain tiles and barn door style frameless shower door. The guest bath has a tub, tiles and vanity. The beautiful kitchen has soft-close shaker style cabinets; granite countertops & upgraded stainless-steel appliances . The wonderful open floor plan on the main level features a huge living room with a wood burning brick fireplace & separate dining area. There are sliding glass doors from the primary suite and eat-in kitchen each leading to a 300-square foot deck (decking boards and railings replaced 2019). The deck overlooks the amazing backyard. Bonus features include a LOWER LEVEL massive walk-out basement with beautiful natural country flagstone floors; a full kitchen; wood stove; designer brick wall accent with built in bookshelves; a panoramic glass doorway bringing in plenty of daylight and connecting to the large patio. Downstairs features a bonus room with a walk-in closet (could be used as a gym); as well as a guest or game room. The basement also contains a laundry area with a washer/dryer, mud room, extra storage and 200-amp electric panel upgrade. This gem is truly a retreat to enjoy!
Under contract
Price cut: $50K (7/19)
$449,000
613 Broad Creek Dr, Fort Washington, MD 20744
3beds
1,596sqft
:
Get pre-qualified$3,010/mo
Single Family Residence
Built in 1956
0.52 Acres Lot
$-- Zestimate®
$281/sqft
$-- HOA
What's special
Extra storageWood stoveSolid brick homeLarge one-half acre backyardBacked by forested landGuest or game roomMud room
- 94 days |
- 861 |
- 132 |
Likely to sell faster than
Zillow last checked:
Listing updated:
Listed by:
Janice Valois 301-502-2103,
Compass (240) 219-2422,
Co-Listing Agent: Jacqueline Valois Lind 301-602-1454,
Compass
Source: Bright MLS,MLS#: MDPG2200024
Facts & features
Interior
Bedrooms & bathrooms
- Bedrooms: 3
- Bathrooms: 3
- Full bathrooms: 3
- Main level bathrooms: 2
- Main level bedrooms: 3
Rooms
- Room types: Living Room, Dining Room, Primary Bedroom, Bedroom 2, Bedroom 3, Kitchen, Basement, Laundry, Office, Recreation Room, Primary Bathroom
Primary bedroom
- Features: Flooring - HardWood
- Level: Main
- Area: 156 Square Feet
- Dimensions: 13 X 12
Bedroom 2
- Features: Flooring - HardWood
- Level: Main
- Area: 143 Square Feet
- Dimensions: 11 X 13
Bedroom 3
- Features: Flooring - HardWood
- Level: Main
- Area: 121 Square Feet
- Dimensions: 11 X 11
Primary bathroom
- Level: Main
Basement
- Level: Lower
- Area: 135 Square Feet
- Dimensions: 9 X 15
Dining room
- Features: Flooring - HardWood
- Level: Main
- Area: 100 Square Feet
- Dimensions: 10 X 10
Kitchen
- Features: Flooring - HardWood
- Level: Main
- Area: 130 Square Feet
- Dimensions: 10 X 13
Kitchen
- Level: Lower
- Area: 72 Square Feet
- Dimensions: 9 X 8
Laundry
- Level: Lower
Living room
- Features: Flooring - HardWood
- Level: Main
- Area: 312 Square Feet
- Dimensions: 12 X 26
Mud room
- Level: Lower
Office
- Level: Lower
Recreation room
- Level: Lower
- Area: 640 Square Feet
- Dimensions: 16 X 40
Heating
- Forced Air, Oil
Cooling
- Other, Electric
Appliances
- Included: Electric Water Heater
- Laundry: Laundry Room, Mud Room
Features
- Basement: Full
- Number of fireplaces: 2
Interior area
- Total structure area: 3,192
- Total interior livable area: 1,596 sqft
- Finished area above ground: 1,596
- Finished area below ground: 0
Property
Parking
- Parking features: Driveway
- Has uncovered spaces: Yes
Accessibility
- Accessibility features: None
Features
- Levels: Two
- Stories: 2
- Pool features: None
Lot
- Size: 0.52 Acres
Details
- Additional structures: Above Grade, Below Grade
- Parcel number: 17050349894
- Zoning: RR
- Special conditions: Standard
Construction
Type & style
- Home type: SingleFamily
- Architectural style: Ranch/Rambler
- Property subtype: Single Family Residence
Materials
- Brick
- Foundation: Other
Condition
- New construction: No
- Year built: 1956
Utilities & green energy
- Sewer: Public Sewer
- Water: Public
Community & HOA
Community
- Subdivision: None Available
HOA
- Has HOA: No
Location
- Region: Fort Washington
Financial & listing details
- Price per square foot: $281/sqft
- Tax assessed value: $397,833
- Annual tax amount: $5,587
- Date on market: 4/24/2026
- Listing agreement: Exclusive Right To Sell
- Ownership: Fee Simple
Estimated market value
Not available
Estimated sales range
Not available
Not available
Price history
| Date | Event | Price |
|---|---|---|
| 7/22/2026 | Contingent | $449,000$281/sqft |
Source:  Bright MLS #MDPG2200024 Report a problem Bright MLS #MDPG2200024 Report a problem | ||
| 7/19/2026 | Price change | $449,000-10%$281/sqft |
Source: Bright MLS #MDPG2200024 Report a problem | ||
| 6/11/2026 | Price change | $499,000-2.2%$313/sqft |
Source: Bright MLS #MDPG2200024 Report a problem | ||
| 6/3/2026 | Price change | $510,000-2.9%$320/sqft |
Source: Bright MLS #MDPG2200024 Report a problem | ||
| 4/24/2026 | Listed for sale | $525,000+38.9%$329/sqft |
Source: Bright MLS #MDPG2200024 Report a problem | ||
| 11/6/2019 | Sold | $378,000$237/sqft |
Source: Public Record Report a problem | ||
| 8/17/2019 | Pending sale | $378,000$237/sqft |
Source: Coldwell Banker Residential Brokerage - Alexandria #MDPG538342 Report a problem | ||
| 8/9/2019 | Listed for sale | $378,000+122.5%$237/sqft |
Source: Coldwell Banker Residential Brokerage #MDPG538342 Report a problem | ||
| 9/27/2017 | Listing removed | $2,000$1/sqft |
Source: Zillow Rental Network Report a problem | ||
| 9/17/2017 | Price change | $2,000-4.8%$1/sqft |
Source: Owner Report a problem | ||
| 8/25/2017 | Listed for rent | $2,100$1/sqft |
Source: Owner Report a problem | ||
| 1/1/2015 | Sold | $169,900+3%$106/sqft |
Source:  Long & Foster Broker Feed #MDPG349360_100 Report a problem Long & Foster Broker Feed #MDPG349360_100 Report a problem | ||
| 11/8/2013 | Sold | $165,000-2.7%$103/sqft |
Source: Public Record Report a problem | ||
| 1/12/1999 | Sold | $169,500$106/sqft |
Source: Public Record Report a problem | ||
Public tax history
| Year | Property taxes | Tax assessment |
|---|---|---|
| 2025 | $5,782 +46.8% | $375,967 +6.2% |
| 2024 | $3,938 +3.3% | $354,100 +3.3% |
| 2023 | $3,811 -3.2% | $342,700 -3.2% |
| 2022 | $3,938 +10.7% | $354,100 +10.7% |
| 2021 | $3,557 +6.3% | $319,900 +6.3% |
| 2020 | $3,346 -14.4% | $300,900 +14.5% |
| 2019 | $3,907 | $262,900 |
| 2018 | $3,907 +7.7% | $262,900 +7.7% |
| 2017 | $3,628 +0.2% | $244,133 +8.3% |
| 2016 | $3,621 | $225,367 +9.1% |
| 2015 | $3,621 | $206,600 |
| 2014 | $3,621 | $206,600 |
| 2013 | -- | $206,600 -27.8% |
| 2012 | -- | $286,200 |
| 2011 | -- | $286,200 |
| 2010 | -- | $286,200 -30.6% |
| 2009 | -- | $412,390 +20.3% |
| 2008 | -- | $342,692 +25.5% |
| 2007 | -- | $272,996 +34.3% |
| 2006 | -- | $203,300 +7% |
| 2005 | -- | $189,922 +7.6% |
| 2004 | -- | $176,546 +8.2% |
| 2003 | -- | $163,170 |
| 2002 | -- | $163,170 |
| 2001 | -- | $163,170 |
Find assessor info on the county website
Monthly payment
Est. payment
Payment breakdown
Explore the cost of this home by adjusting the details. Changes won't be saved.Climate risks
Neighborhood: 20744
Nearby schools
GreatSchools rating
- NAPotomac Landing Elementary SchoolGrades: PK-6Distance: 1.7 mi
- 3/10Colin L Powell AcademyGrades: PK-8Distance: 1.3 mi
- 2/10Friendly High SchoolGrades: 9-12Distance: 2.5 mi
Schools provided by the listing agent
- District: Prince George's County Public Schools
Source: Bright MLS. This data may not be complete. We recommend contacting the local school district to confirm school assignments for this home.
- $446,200-- bd3 ba1.5k sqft607 Broad Creek Dr, Fort Washington, MD 20744Off Market
- $493,7003 bd3 ba1.4k sqft625 Broad Creek Dr, Fort Washington, MD 20744Off Market
- $520,4003 bd2 ba1.5k sqft601 Broad Creek Dr, Fort Washington, MD 20744Off Market

- $597,2003 bd2 ba2.1k sqft600 Broad Creek Dr, Fort Washington, MD 20744Off Market
- $452,600-- bd3 ba1.4k sqft631 Broad Creek Dr, Fort Washington, MD 20744Off Market
- $532,0003 bd3 ba2.7k sqft525 Broad Creek Dr, Fort Washington, MD 20744Off Market
- $589,200-- bd4 ba3.3k sqft610 Broad Creek Dr, Fort Washington, MD 20744Off Market
- $530,6005 bd3 ba2.8k sqft637 Broad Creek Dr, Fort Washington, MD 20744Off Market
A local agent can set up tours, give advice and negotiate with sellers.
Similar homes
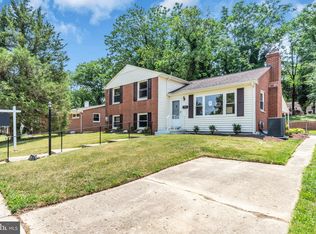
- $409,9004 bd1 ba1.4k sqft1224 Van Buren Dr, Fort Washington, MD 20744For Sale
 MLS ID #MDPG2212292, Maisa Megahed, Next Step Realty. Bright MLS
 - $499,5004 bd3 ba2k sqft1001 Archery Dr, Fort Washington, MD 20744For Sale
 MLS ID #MDPG2195500, Drew Harmon, Compass. Bright MLS
 - $425,0003 bd2 ba1k sqft1410 Airport Ln, Accokeek, MD 20607For Sale
 MLS ID #MDPG2210730, Wayne Lee, Fathom Realty MD, LLC. Bright MLS
 - $479,9004 bd2 ba2.1k sqft7536 Abbington Dr, Oxon Hill, MD 20745For Sale
 MLS ID #MDPG2211118, Cihan Baysal, Long & Foster Real Estate, Inc.. Bright MLS
 - $400,0003 bd3 ba1.3k sqft14905 White Hall Ave, Accokeek, MD 20607For SaleMLS ID #MDPG2207852, Tabitha Richardson, NextHome Leaders. Bright MLS
- $590,0005 bd4 ba1.8k sqft13312 Fort Washington Rd, Fort Washington, MD 20744For SaleMLS ID #MDPG2202142, Nicole M Waheed, RLAH @properties. Bright MLS
- $419,0004 bd2 ba2.3k sqft6402 Gateway Blvd, District Heights, MD 20747For SaleMLS ID #MDPG2203628, CARLTON STEPHENSON, Long & Foster Real Estate, Inc.. Bright MLS
- $441,6004 bd2 ba2.1k sqft2523 Shadyside Ave, Suitland, MD 20746For SaleMLS ID #MDPG2205804, Bryan Arias, Samson Properties. Bright MLS
- $430,0003 bd2 ba1.7k sqft11563 Timberbrook Dr, Waldorf, MD 20601For SaleMLS ID #MDCH2057238, Sarah Reynolds, Keller Williams Realty. Bright MLS
- $450,0003 bd3 ba1.9k sqft907 Charles St, La Plata, MD 20646For SaleMLS ID #MDCH2053376, Lesa Clark, Redfin Corp. Bright MLS
- $450,0003 bd2 ba1.9k sqft4620 Timber Ln, Lanham, MD 20706For SaleMLS ID #MDPG2207742, Mrs. Angel S. Saules, Keller Williams Preferred Properties. Bright MLS
- $459,0005 bd4 ba2.3k sqft8714 Jeremy Ct, Clinton, MD 20735For SaleMLS ID #MDPG2190672, Shoukoufa Aboubakri, RE/MAX Galaxy. Bright MLS
- $419,7044 bd2 ba1.2k sqft6704 Boxwood Dr, Suitland, MD 20746For SaleMLS ID #MDPG2203420, Angelo Industrious, Keller Williams Capital Properties. Bright MLS
- $474,9993 bd2 ba1.9k sqft2604 Meadowsweet Dr, Waldorf, MD 20601For SaleMLS ID #MDCH2056136, Collette Lusk, Real Broker, LLC. Bright MLS
- $509,0005 bd3 ba2.1k sqft5610 Janice Ln, Temple Hills, MD 20748For SaleMLS ID #MDPG2206040, Samara Dinnius, JPAR Real Estate Professionals. Bright MLS
- $389,9003 bd1 ba1.1k sqft10807 Frank Tippett Rd, Cheltenham, MD 20623For SaleMLS ID #MDPG2201822, James Podoley, EXP Realty, LLC. Bright MLS
- $645,0004 bd2 ba2k sqft6544 Virginia Hills Ave, Alexandria, VA 22310For SaleMLS ID #VAFX2321220, Kathleen McDonald, Serhant. Bright MLS
- $459,9002 bd3 ba1.6k sqft2226 Good Hope Rd SE, Washington, DC 20020For SaleMLS ID #DCDC2274768, Guin Jones-Wood, TTR Sotheby's International Realty. Bright MLS
- $544,9903 bd3 ba2k sqft13310 Old Indian Head Rd, Brandywine, MD 20613For SaleMLS ID #MDPG2209434, Antonieta Henriquez, Premiere Realty LLC. Bright MLS
- $449,9003 bd3 ba1.2k sqft1178 Mount Zion Marlboro Rd, Lothian, MD 20711For SaleMLS ID #MDAA2149588, Melanie Montague, EXP Realty, LLC. Bright MLS
