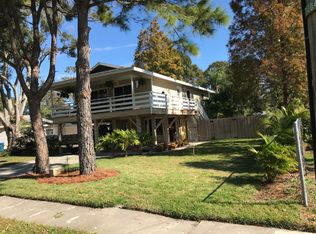
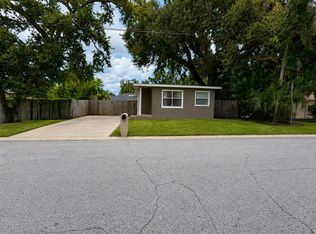
Exceptional builder or investor opportunity in a prime Oldsmar location! Situated on an oversized 11,347 sq. ft. lot directly across from scenic R.E. Olds Park, this property offers partial water views of Tampa Bay, park views, and outstanding redevelopment or renovation potential. The existing structure includes a 3-bedroom, 2-bath upper level plus two 1-bedroom, 1-bath lower-level units, offering multiple possibilities for redevelopment or renovation (buyer to verify permitted use). Additional features include a 2-car carport and a concrete block storage building. Enjoy a golf cart-friendly community with walking trails, fishing pier, playgrounds, picnic shelters, and year-round events just across the street. Cash offers only. Property is being sold As Is with no repairs. Conveniently located with easy access to Tampa, St. Petersburg, Tampa International Airport, and Gulf beaches.
Pending
Price increase: $80K (8/9)
$299,900
613 CHESTNUT STREET, OLDSMAR, FL 34677
5beds
2,572sqft
Single Family Residence
Built in 1973
0.26 Acres Lot
$285,200 Zestimate®
$117/sqft
$-- HOA
What's special
Park views
- 71 days
- 97
- 2
Likely to sell faster than
Zillow last checked:
Listing updated:
Listed by:
Johnny Mead 888-668-8283,
DALTON WADE INC 888-668-8283
Source: Stellar MLS,MLS#: TB8534625 Originating MLS: Suncoast Tampa
Originating MLS: Suncoast Tampa
Facts & features
Interior
Bedrooms & bathrooms
- Bedrooms: 5
- Bathrooms: 4
- Full bathrooms: 4
Primary bedroom
- Features: Built-in Closet
- Level: Second
- Area: 144 Square Feet
- Dimensions: 12x12
Bedroom 2
- Features: Built-in Closet
- Level: Second
- Area: 121 Square Feet
- Dimensions: 11x11
Bedroom 3
- Features: Built-in Closet
- Level: Second
- Area: 121 Square Feet
- Dimensions: 11x11
Primary bathroom
- Level: Second
- Area: 48 Square Feet
- Dimensions: 12x4
Bathroom 2
- Level: Second
- Area: 64 Square Feet
- Dimensions: 8x8
Dining room
- Level: Second
- Area: 103.2 Square Feet
- Dimensions: 8.6x12
Kitchen
- Level: Second
- Area: 120 Square Feet
- Dimensions: 10x12
Living room
- Features: Ceiling Fan(s)
- Level: Second
- Area: 225 Square Feet
- Dimensions: 15x15
Heating
- Central
Cooling
- Central Air
Appliances
- Included: Dishwasher, Microwave, Range, Range Hood
- Laundry: Inside, Laundry Room
Features
- Ceiling Fan(s), Eating Space In Kitchen
- Flooring: Carpet, Ceramic Tile
- Doors: Sliding Doors
- Has fireplace: No
Interior area
- Total structure area: 2,572
- Total interior livable area: 2,572 sqft
Video & virtual tour
Property
Parking
- Total spaces: 1
- Parking features: Garage - Attached
- Attached garage spaces: 1
Features
- Levels: Two
- Stories: 2
- Exterior features: Lighting, Private Mailbox, Rain Gutters, Sidewalk
- Has view: Yes
- View description: Bay/Harbor - Partial
- Has water view: Yes
- Water view: Bay/Harbor - Partial
- Body of water: TAMPA BAY
Lot
- Size: 0.26 Acres
- Dimensions: 74 x 126
Details
- Parcel number: 232816639360300070
- Special conditions: None
Construction
Type & style
- Home type: SingleFamily
- Property subtype: Single Family Residence
Materials
- Block, Stucco
- Foundation: Slab
- Roof: Shingle
Condition
- New construction: No
- Year built: 1973
Utilities & green energy
- Sewer: Public Sewer
- Water: Public
- Utilities for property: BB/HS Internet Available, Cable Available, Electricity Available, Sewer Connected
Community & HOA
Community
- Pet fee: $0 monthly
- Subdivision: OLDSMAR REVISED MAP
HOA
- Has HOA: No
Location
- Region: Oldsmar
Financial & listing details
- Price per square foot: $117/sqft
- Tax assessed value: $305,927
- Annual tax amount: $5,358
- Date on market: 8/4/2026
- Cumulative days on market: 70 days
- Listing terms: Cash
- Ownership: Fee Simple
- Total actual rent: 0
- Electric utility on property: Yes
- Road surface type: Paved
Estimated market value
$285,200
$271,000 - $299,000
$3,512/mo
Price history
| Date | Event | Price |
|---|---|---|
| 9/15/2026 | Pending sale | $299,900$117/sqft |
Source:  Stellar MLS #TB8534625 Report a problem Stellar MLS #TB8534625 Report a problem | ||
| 8/9/2026 | Price change | $299,900+36.4%$117/sqft |
Source: Stellar MLS #TB8534625 Report a problem | ||
| 8/4/2026 | Listed for sale | $219,900-43.6%$85/sqft |
Source: Stellar MLS #TB8534625 Report a problem | ||
| 10/30/2025 | Listing removed | $390,000$152/sqft |
Source: Stellar MLS #TB8366557 Report a problem | ||
| 6/24/2025 | Price change | $390,000-2.5%$152/sqft |
Source: Stellar MLS #TB8366557 Report a problem | ||
| 6/14/2025 | Price change | $399,900-5.9%$155/sqft |
Source: Stellar MLS #TB8366557 Report a problem | ||
| 5/26/2025 | Price change | $425,000-5.6%$165/sqft |
Source: Stellar MLS #TB8366557 Report a problem | ||
| 4/28/2025 | Price change | $450,000-8%$175/sqft |
Source: Stellar MLS #TB8366557 Report a problem | ||
| 4/9/2025 | Listed for sale | $489,000-30.1%$190/sqft |
Source: Stellar MLS #TB8366557 Report a problem | ||
| 7/11/2024 | Listing removed | $700,000$272/sqft |
Source: Stellar MLS #U8219911 Report a problem | ||
| 3/21/2024 | Listing removed | -- |
Source: Stellar MLS #U8219911 Report a problem | ||
| 11/10/2023 | Listed for sale | $700,000$272/sqft |
Source: Stellar MLS #U8219911 Report a problem | ||
Public tax history
| Year | Property taxes | Tax assessment |
|---|---|---|
| 2025 | $5,359 +4.9% | $305,927 +2.5% |
| 2024 | $5,108 -1.4% | $298,506 +0.5% |
| 2023 | $5,179 +90.8% | $296,935 +71.9% |
| 2022 | $2,715 +9.2% | $172,760 +7.5% |
| 2021 | $2,487 +5.1% | $160,666 +6.8% |
| 2020 | $2,367 +8% | $150,436 +7% |
| 2019 | $2,192 | $140,589 -1.9% |
| 2018 | $2,192 +6.3% | $143,322 +12.8% |
| 2017 | $2,062 +15.8% | $127,062 +7.8% |
| 2016 | $1,781 +2.7% | $117,857 +1.9% |
| 2015 | $1,733 +9.4% | $115,662 +11.1% |
| 2014 | $1,584 +3.7% | $104,062 +4.1% |
| 2013 | $1,529 -1% | $99,969 -1.2% |
| 2012 | $1,545 | $101,151 -3.9% |
| 2011 | -- | $105,257 -1% |
| 2010 | -- | $106,277 -17.4% |
| 2009 | -- | $128,630 -26.8% |
| 2008 | $2,676 | $175,730 +15.2% |
| 2007 | -- | $152,485 +3.5% |
| 2005 | -- | $147,300 +5% |
| 2004 | $1,776 +5.6% | $140,300 +6% |
| 2003 | $1,682 +25% | $132,300 +31.4% |
| 2002 | $1,346 | $100,700 +7.7% |
| 2001 | $1,346 +20.8% | $93,500 +19.1% |
| 2000 | $1,114 | $78,500 |
Find assessor info on the county website
Monthly payment
Est. payment
Payment breakdown
Explore the cost of this home by adjusting the details. Changes won't be saved.Climate risks
Neighborhood: 34677
Nearby schools
Schools provided by the listing agent
- Elementary: Oldsmar Elementary-PN
- Middle: Carwise Middle-PN
- High: East Lake High-PN
Source: Stellar MLS. This data may not be complete. We recommend contacting the local school district to confirm school assignments for this home.

Similar homes
- $--4 bd2 ba1.4k sqft1502 W Brandon Dr, Tampa, FL 33603Auction
 ServiceLink Auction
 - $--3 bd2 ba1.3k sqft4101 E Sewaha St, Tampa, FL 33617Auction
 Auction.com 2
 - $--4 bd2 ba1.8k sqft1591 N Dakota Ave NE, Saint Petersburg, FL 33703Auction
 Auction.com 2
 - $295,0005 bd2 ba1.5k sqft1141 ENGMAN STREET, CLEARWATER, FL 33755For Sale
 MLS ID #TB8544476, Jac Smith, KELLER WILLIAMS ST PETE REALTY. Stellar MLS
 - $325,0002 bd2 ba1.3k sqft2076 BUTTERNUT CIRCLE W, CLEARWATER, FL 33763For SaleMLS ID #TB8549052, Kathie Lea, EXP REALTY. Stellar MLS
- $314,9003 bd2 ba1.4k sqft2903 E 97TH AVENUE, TAMPA, FL 33612For SaleMLS ID #TB8556976, Rob Jones, OFFERPAD BROKERAGE FL, LLC. Stellar MLS
- $304,0004 bd2 ba2.2k sqft9939 WOODRIDGE COURT, PORT RICHEY, FL 34668For SaleMLS ID #W7884476, Venessa Finazzo, BHHS FLORIDA PROPERTIES GROUP. Stellar MLS
- $250,0003 bd2 ba1.6k sqft226 N GROSSE AVENUE, TARPON SPRINGS, FL 34689For SaleMLS ID #TB8557560, Michelle Dinsmore, KELLER WILLIAMS REALTY- PALM HARBOR. Stellar MLS
- $359,9005 bd3 ba1.7k sqft5044 ROANOKE DRIVE, HOLIDAY, FL 34690For SaleMLS ID #TB8557008, Yailin Tejeda, GOLD EMPIRE REALTY LLC. Stellar MLS
- $350,0002 bd2 ba1.7k sqft29768 67TH STREET N, CLEARWATER, FL 33761For SaleMLS ID #TB8543327, Karen Hutson, ECKERT REALTY & PROPERTY MGMT. Stellar MLS
- $349,9992 bd2 ba1.4k sqft1354 S LOTUS DRIVE, DUNEDIN, FL 34698For SaleMLS ID #W7890048, Kirby Dulin, BHHS FLORIDA PROPERTIES GROUP. Stellar MLS
- $299,0004 bd2 ba1.4k sqft2620 E 33RD AVENUE, TAMPA, FL 33610For SaleMLS ID #TB8516336, Wil Sanders, EXP REALTY LLC. Stellar MLS
- $310,0003 bd2 ba1.8k sqft4227 2ND AVENUE S, ST PETERSBURG, FL 33711For SaleMLS ID #TB8534668, Diana Mejia, CHARLES RUTENBERG REALTY INC. Stellar MLS
- $310,0003 bd2 ba1.3k sqft1327 GEORGIA AVENUE, DUNEDIN, FL 34698For SaleMLS ID #TB8412762, Renee Dewolf, PREMIER PROPERTY SOLUTIONS. Stellar MLS
- $279,9002 bd2 ba1.6k sqft4715 NEEDLE PALM DRIVE, NEW PORT RICHEY, FL 34652For SaleMLS ID #TB8546195, Marsha Medani, ALEXANDER REAL ESTATE, INC.. Stellar MLS
- $345,0002 bd2 ba1.5k sqft9640 45TH STREET N, PINELLAS PARK, FL 33782For SaleMLS ID #TB8556344, Giovanni Greco, IQ REALTY GROUP LLC. Stellar MLS
