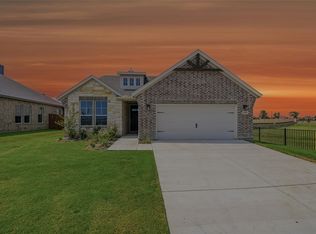
Welcome the highly desired community of Anna Crossing that features a community pool, playground and onsite elementary. This beautifully appointed home features the latest design trends, open floor pan, split bedrooms, private office or 4th bedroom, stainless appliances, double ovens, built in microwave, custom vent hood, Granite kitchen counters, massive island with breakfast bar, engineered wood floors throughout the whole home accept the bedrooms, 8 ft interior door, fully fenced backyard overlooking an open green space.
For sale
$425,000
613 Cowboy Way, Anna, TX 75409
4beds
2,213sqft
Single Family Residence
Built in 2022
7,274 Square Feet Lot
$415,600 Zestimate®
$192/sqft
$50/mo HOA
What's special
Built in microwaveStainless appliancesGranite kitchen countersSplit bedroomsCustom vent hoodDouble ovens
- 5 days
- 53
- 1
Likely to sell faster than
Zillow last checked:
Listing updated:
Listed by:
Steven McCoy 0571789 972-338-5253,
McCoy Realty 214-793-2031,
Lena McCoy 0688592 214-793-2031,
McCoy Realty
Source: NTREIS,MLS#: 21435653
Facts & features
Interior
Bedrooms & bathrooms
- Bedrooms: 4
- Bathrooms: 3
- Full bathrooms: 2
- 1/2 bathrooms: 1
Primary bedroom
- Features: Dual Sinks, Double Vanity, Garden Tub/Roman Tub, Sitting Area in Primary, Separate Shower, Walk-In Closet(s)
- Level: First
- Dimensions: 17 x 15
Bedroom
- Features: Split Bedrooms, Walk-In Closet(s)
- Level: First
- Dimensions: 12 x 10
Bedroom
- Features: Walk-In Closet(s)
- Level: First
- Dimensions: 12 x 12
Bedroom
- Features: Split Bedrooms, Walk-In Closet(s)
- Level: First
- Dimensions: 11 x 13
Dining room
- Level: First
- Dimensions: 13 x 22
Kitchen
- Features: Breakfast Bar, Built-in Features, Eat-in Kitchen, Granite Counters, Kitchen Island, Pantry, Stone Counters, Walk-In Pantry
- Level: First
- Dimensions: 11 x 22
Living room
- Features: Fireplace
- Level: First
- Dimensions: 17 x 22
Office
- Level: First
- Dimensions: 11 x 17
Utility room
- Features: Utility Room
- Level: First
- Dimensions: 6 x 10
Heating
- Central, Natural Gas
Cooling
- Central Air, Ceiling Fan(s)
Appliances
- Included: Some Gas Appliances, Double Oven, Dishwasher, Electric Oven, Gas Cooktop, Disposal, Gas Water Heater, Microwave, Plumbed For Gas
- Laundry: Washer Hookup, Dryer Hookup, ElectricDryer Hookup
Features
- Decorative/Designer Lighting Fixtures, Granite Counters, High Speed Internet, Kitchen Island, Open Floorplan, Pantry, Cable TV, Vaulted Ceiling(s), Wired for Data, Walk-In Closet(s)
- Flooring: Carpet, Tile, Wood
- Windows: Window Coverings
- Has basement: No
- Number of fireplaces: 1
- Fireplace features: Gas Log, Gas Starter, Living Room
Interior area
- Total interior livable area: 2,213 sqft
Video & virtual tour
Property
Parking
- Total spaces: 2
- Parking features: Door-Single, Garage Faces Front, Garage, Garage Door Opener
- Attached garage spaces: 2
Features
- Levels: One
- Stories: 1
- Patio & porch: Rear Porch, Front Porch, Covered
- Exterior features: Private Yard, Rain Gutters
- Pool features: None, Community
- Fencing: Wood,Wrought Iron
Lot
- Size: 7,274 Square Feet
- Features: Greenbelt, Landscaped, Subdivision, Sprinkler System
Details
- Parcel number: R1164900301101
- Other equipment: Irrigation Equipment
Construction
Type & style
- Home type: SingleFamily
- Architectural style: Traditional,Detached
- Property subtype: Single Family Residence
Materials
- Brick, Rock, Stone
- Foundation: Slab
- Roof: Composition
Condition
- Resale
- Year built: 2022
Utilities & green energy
- Sewer: Public Sewer
- Water: Public
- Utilities for property: Electricity Available, Natural Gas Available, Phone Available, Sewer Available, Separate Meters, Underground Utilities, Water Available, Cable Available
Green energy
- Energy efficient items: HVAC, Insulation, Rain/Freeze Sensors, Thermostat, Windows
- Water conservation: Low-Flow Fixtures
Community & HOA
Community
- Features: Playground, Pool, Trails/Paths, Curbs, Sidewalks
- Security: Security System, Carbon Monoxide Detector(s)
- Subdivision: Anna Crossing Ph 7
HOA
- Has HOA: Yes
- Services included: All Facilities
- HOA fee: $600 annually
- HOA name: Neighborhood Management
- HOA phone: 972-359-1548
Location
- Region: Anna
Financial & listing details
- Price per square foot: $192/sqft
- Tax assessed value: $398,378
- Date on market: 11/13/2026
- Cumulative days on market: 5 days
- Electric utility on property: Yes
Estimated market value
$415,600
$395,000 - $436,000
$2,356/mo
Price history
| Date | Event | Price |
|---|---|---|
| 11/13/2026 | Listed for sale | $425,000-2.9%$192/sqft |
Source: NTREIS #21435653 Report a problem | ||
| 11/13/2026 | Listing removed | $2,450$1/sqft |
Source: Zillow Rentals Report a problem | ||
| 10/28/2026 | Price change | $2,450-4.9%$1/sqft |
Source: Zillow Rentals Report a problem | ||
| 9/2/2026 | Listed for rent | $2,575+3%$1/sqft |
Source: Zillow Rentals Report a problem | ||
| 11/25/2025 | Listing removed | $2,500$1/sqft |
Source: Zillow Rentals Report a problem | ||
| 11/24/2025 | Listing removed | $437,500$198/sqft |
Source: NTREIS #21111428 Report a problem | ||
| 11/13/2025 | Price change | $437,500-1.8%$198/sqft |
Source: NTREIS #21111428 Report a problem | ||
| 11/5/2025 | Price change | $445,500-0.4%$201/sqft |
Source: NTREIS #21028197 Report a problem | ||
| 10/20/2025 | Price change | $447,500-0.6%$202/sqft |
Source: NTREIS #21028197 Report a problem | ||
| 8/11/2025 | Listed for sale | $450,000+0.2%$203/sqft |
Source: NTREIS #21028197 Report a problem | ||
| 7/31/2025 | Price change | $2,500-5.7%$1/sqft |
Source: Zillow Rentals Report a problem | ||
| 7/29/2025 | Listed for rent | $2,650-7%$1/sqft |
Source: Zillow Rentals Report a problem | ||
| 7/12/2022 | Listing removed | -- |
Source:  RE/MAX International Report a problem | ||
| 7/1/2022 | Listed for rent | $2,850$1/sqft |
Source: RE/MAX International #20099358 Report a problem | ||
| 6/27/2022 | Sold | -- |
Source: NTREIS #14733853 Report a problem | ||
| 1/24/2022 | Pending sale | $449,000$203/sqft |
Source: NTREIS #14733853 Report a problem | ||
| 1/4/2022 | Listed for sale | $449,000$203/sqft |
Source: NTREIS #14733853 Report a problem | ||
Public tax history
| Year | Property taxes | Tax assessment |
|---|---|---|
| 2026 | -- | $398,378 -3.3% |
| 2025 | $8,218 -6.7% | $411,813 -9% |
| 2024 | $8,809 +2.7% | $452,772 +5.5% |
| 2023 | $8,575 +114.9% | $429,000 +138.3% |
| 2022 | $3,991 +270.2% | $180,060 +280.7% |
| 2021 | $1,078 +15.8% | $47,297 +17.5% |
| 2020 | $931 -4.3% | $40,268 |
| 2019 | $973 | $40,268 |
Find assessor info on the county website
Monthly payment
Est. payment
Payment breakdown
Explore the cost of this home by adjusting the details. Changes won't be saved.Climate risks
Neighborhood: 75409
Nearby schools
Schools provided by the listing agent
- Elementary: Sue Evelyn Rattan,Early Childhood Center
- Middle: Anna
- High: Anna
- District: Anna ISD
Source: NTREIS. This data may not be complete. We recommend contacting the local school district to confirm school assignments for this home.

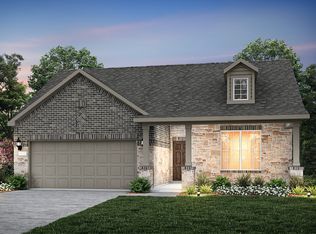
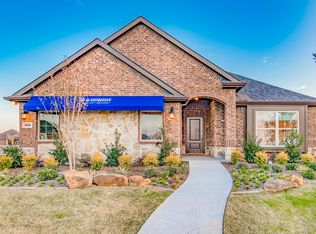
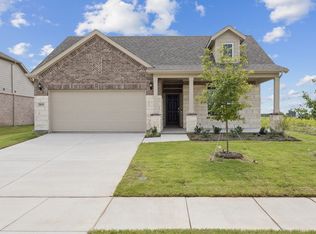
Similar homes
- $394,9004 bd3 ba2.4k sqft1620 Esra Ln, Anna, TX 75409New Construction
 NTREIS
- $329,9004 bd2 ba2.2k sqft1314 Elizabeth St, Anna, TX 75409For Sale
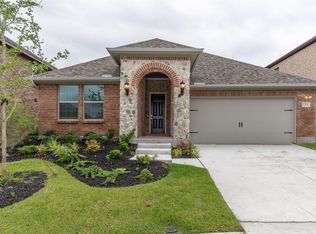 MLS ID #21211492, Kevin Ghademi. NTREIS
- $424,9004 bd2 ba1.9k sqft2109 Bluebird Ln, Anna, TX 75409New Construction
 NTREIS
- $417,9003 bd2 ba1.8k sqft2101 Bluebird Ln, Anna, TX 75409New Construction
 NTREIS
