Welcome home to this charming 3-bedroom home offering comfortable living spaces, an updated kitchen and bath, and a convenient location! The open-concept kitchen creates a welcoming space for cooking, dining, and entertaining. Enjoy the outdoors from the newer back porch, overlooking the nice additional lot that provides plenty of room for outdoor activities, gardening, or simply relaxing. Conveniently located with easy access to the interstate, making commuting and getting around town a breeze. This home offers a great combination of updates, outdoor space, and convenience! All measurements are approximate.
Contingent
$210,000
613 Mason St, Fairmont, WV 26554
3beds
1,242sqft
Single Family Residence
Built in 1955
6,011 Square Feet Lot
$209,300 Zestimate®
$169/sqft
$-- HOA
What's special
Updated kitchenNewer back porchNice additional lotOpen-concept kitchen
- 26 days
- 836
- 90
Likely to sell faster than
Zillow last checked:
Listing updated:
Listed by:
KIM MORGAN 304-657-4814,
KEYSTONE REALTY GROUP LLC
Source: NCWV REIN,MLS#: 10167029
Facts & features
Interior
Bedrooms & bathrooms
- Bedrooms: 3
- Bathrooms: 2
- Full bathrooms: 1
- 1/2 bathrooms: 1
Rooms
- Room types: Gathering Room
Primary bedroom
- Level: First
- Area: 108.3
- Dimensions: 11.4 x 9.5
Bedroom 2
- Features: Ceiling Fan(s), Wood Floor
- Level: First
- Area: 88.35
- Dimensions: 9.5 x 9.3
Bedroom 3
- Features: Luxury Vinyl Plank
- Level: First
- Area: 108.1
- Dimensions: 11.5 x 9.4
Family room
- Level: Lower
- Area: 428.16
- Dimensions: 19.2 x 22.3
Kitchen
- Features: Dining Area, Luxury Vinyl Plank
- Level: First
- Area: 266.9
- Dimensions: 17 x 15.7
Living room
- Features: Ceiling Fan(s), Luxury Vinyl Plank
- Level: First
- Area: 203.55
- Dimensions: 17.7 x 11.5
Basement
- Level: Basement
Heating
- Natural Gas
Cooling
- Central Air, Ceiling Fan(s)
Appliances
- Included: Range, Dishwasher, Refrigerator
- Laundry: Washer Hookup
Features
- Flooring: Carpet, Wood, Luxury Vinyl Plank
- Basement: Partially Finished,Walk-Out Access,Interior Entry,Exterior Entry
- Attic: Interior Access Only
- Number of fireplaces: 1
- Fireplace features: Other
Interior area
- Total structure area: 1,546
- Total interior livable area: 1,242 sqft
- Finished area above ground: 812
- Finished area below ground: 430
Property
Parking
- Total spaces: 3
- Parking features: Carport, Off Street, 3+ Cars
- Has carport: Yes
Features
- Levels: 2
- Stories: 2
- Patio & porch: Porch, Deck
- Exterior features: Lighting
- Fencing: Partial,Vinyl
- Has view: Yes
- View description: Neighborhood
- Waterfront features: None
Lot
- Size: 6,011 Square Feet
- Features: Level, Sloped, Landscaped
Details
- Additional structures: Storage Shed/Outbuilding
- Parcel number: 2405 60039.0000
Construction
Type & style
- Home type: SingleFamily
- Architectural style: Ranch
- Property subtype: Single Family Residence
Materials
- Frame, Aluminum Siding, Vinyl Siding
- Foundation: Block
- Roof: Shingle
Condition
- Year built: 1955
Utilities & green energy
- Electric: 100 Amp Service
- Sewer: Public Sewer
- Water: Public
Community & HOA
Community
- Features: Shopping/Mall, Medical Facility
- Security: Smoke Detector(s), Carbon Monoxide Detector(s)
HOA
- Has HOA: No
Location
- Region: Fairmont
Financial & listing details
- Price per square foot: $169/sqft
- Tax assessed value: $119,800
- Annual tax amount: $1,160
- Date on market: 9/21/2026
- Electric utility on property: Yes
Estimated market value
$209,300
$199,000 - $220,000
$1,504/mo
Price history
| Date | Event | Price |
|---|---|---|
| 9/26/2026 | Contingent | $210,000$169/sqft |
Source:  NCWV REIN #10167029 Report a problem NCWV REIN #10167029 Report a problem | ||
| 9/21/2026 | Listed for sale | $210,000+32.1%$169/sqft |
Source: NCWV REIN #10167029 Report a problem | ||
| 7/8/2023 | Contingent | $159,000$128/sqft |
Source: NCWV REIN #10149857 Report a problem | ||
| 7/4/2023 | Listed for sale | $159,000$128/sqft |
Source: NCWV REIN #10149857 Report a problem | ||
Public tax history
| Year | Property taxes | Tax assessment |
|---|---|---|
| 2025 | $1,073 +19% | $71,880 +18% |
| 2024 | $901 +104.8% | $60,900 +22.7% |
| 2023 | $440 +5.8% | $49,620 +3.5% |
| 2022 | $416 | $47,940 +2% |
| 2021 | -- | $46,980 +3.7% |
| 2020 | -- | $45,300 +11.7% |
| 2019 | $309 +8.9% | $40,560 +4% |
| 2018 | $283 +0.6% | $39,000 -0.2% |
| 2017 | $282 +105.8% | $39,060 +1.2% |
| 2016 | $137 | $38,580 -0.2% |
| 2015 | $137 +4.6% | $38,640 +2.7% |
| 2014 | $131 | $37,620 +46.8% |
| 2004 | -- | $25,620 +3.4% |
| 2003 | -- | $24,780 |
| 2002 | -- | $24,780 +2.2% |
| 2001 | -- | $24,240 |
Find assessor info on the county website
Monthly payment
Est. payment
Payment breakdown
Explore the cost of this home by adjusting the details. Changes won't be saved.Climate risks
Neighborhood: 26554
Nearby schools
Schools provided by the listing agent
- Elementary: East Park Elementary
- Middle: East Fairmont Middle
- High: East Fairmont High
- District: Marion
Source: NCWV REIN. This data may not be complete. We recommend contacting the local school district to confirm school assignments for this home.
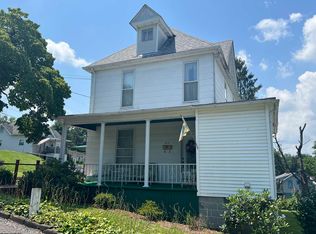

Similar homes
- $225,0003 bd2 ba1.3k sqft8 Pinchgut Hollow Rd, Fairmont, WV 26554For Sale By Owner
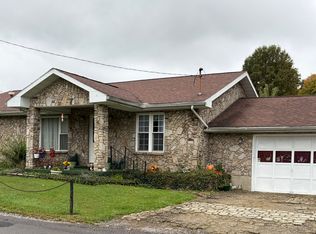
- $249,5003 bd2 ba1.4k sqft4 Outlook Rd, Fairmont, WV 26554For Sale
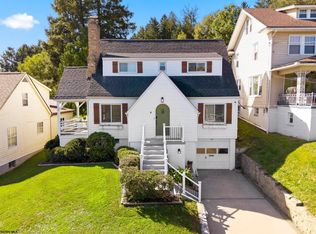 MLS ID #10167448, SARAH SCHAEFER. NCWV REIN
 - $219,5004 bd3 ba1.7k sqft707 Gaston Ave, Fairmont, WV 26554For Sale
 MLS ID #10167367, ZACK PELL. NCWV REIN
 - $179,9003 bd1 ba1.2k sqft542 Market St, Fairmont, WV 26554For Sale
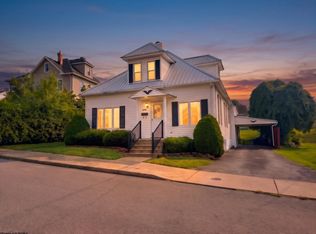 MLS ID #10165271, LACY UEBEL. NCWV REIN
