This charming corner-lot home is full of potential and ready for its next chapter! Offering 3 bedrooms, 2 bathrooms, and a full basement, this property has great bones and plenty of space to make your own. The kitchen provides so much cabinet space and the dining area opens nicely into the living room, creating a welcoming layout perfect for gathering with family and friends. Beautiful hardwood floors run throughout the home and could truly shine again with a little TLC. Outside, you will find a convenient carport for parking and an additional shed for extra storage. Whether you are looking for your next home or an investment opportunity, this adorable property is one you won’t want to miss!
Active under contract
Listed by: Market Pro Realty, Inc • Kristina K Woolsey • 618-806-5631
Price cut: $10K (7/2)
$85,000
613 N Liberty St, Jerseyville, IL 62052
3beds
1,170sqft
:
Get pre-qualified$621/mo
Single Family Residence
Built in 1958
7,000 Square Feet Lot
$-- Zestimate®
$73/sqft
$-- HOA
What's special
Convenient carport for parkingFull basementBeautiful hardwood floorsCorner-lot home
- 85 days |
- 183 |
- 6 |
Zillow last checked:
Listing updated:
Listed by:
Kristina K Woolsey 618-806-5631,
Market Pro Realty, Inc
Source: MARIS,MLS#: 26031723 Originating MLS: Southwestern Illinois Board of REALTORS
Originating MLS: Southwestern Illinois Board of REALTORSFacts & features
Interior
Bedrooms & bathrooms
- Bedrooms: 3
- Bathrooms: 2
- Full bathrooms: 1
- 1/2 bathrooms: 1
- Main level bathrooms: 1
- Main level bedrooms: 3
Primary bedroom
- Features: Floor Covering: Wood
- Level: Main
- Area: 150
- Dimensions: 15x10
Bedroom 2
- Features: Floor Covering: Wood
- Level: Main
- Area: 132
- Dimensions: 12x11
Bedroom 3
- Features: Floor Covering: Wood
- Level: Main
- Area: 100
- Dimensions: 10x10
Bathroom
- Features: Floor Covering: Vinyl
- Level: Main
- Area: 56
- Dimensions: 8x7
Dining room
- Features: Floor Covering: Wood
- Level: Main
- Area: 108
- Dimensions: 12x9
Kitchen
- Features: Floor Covering: Vinyl
- Level: Main
- Area: 96
- Dimensions: 12x8
Living room
- Features: Floor Covering: Wood
- Level: Main
- Area: 270
- Dimensions: 18x15
Heating
- Forced Air, Natural Gas
Cooling
- Central Air
Appliances
- Included: Dishwasher, Free-Standing Range, Refrigerator
Features
- Flooring: Wood
- Basement: Concrete
- Has fireplace: No
Interior area
- Total structure area: 1,170
- Total interior livable area: 1,170 sqft
- Finished area above ground: 1,170
Property
Parking
- Total spaces: 1
- Parking features: Carport
- Carport spaces: 1
Features
- Levels: One
- Patio & porch: Covered, Porch
Lot
- Size: 7,000 Square Feet
- Dimensions: 100 x 70
- Features: Corner Lot
Details
- Parcel number: 0488700800
- Special conditions: Standard
Construction
Type & style
- Home type: SingleFamily
- Architectural style: Traditional
- Property subtype: Single Family Residence
Materials
- Cement Siding
- Roof: Architectural Shingle
Condition
- Year built: 1958
Utilities & green energy
- Electric: Ameren
- Sewer: Public Sewer
- Water: Public
- Utilities for property: Electricity Connected, Natural Gas Connected, Sewer Connected, Water Connected
Community & HOA
Community
- Subdivision: Perrys Add
HOA
- Has HOA: No
Location
- Region: Jerseyville
Financial & listing details
- Price per square foot: $73/sqft
- Tax assessed value: $127,605
- Annual tax amount: $2,674
- Date on market: 5/21/2026
- Cumulative days on market: 85 days
- Listing terms: Cash,Conventional
- Ownership: Private
- Electric utility on property: Yes
Estimated market value
Not available
Estimated sales range
Not available
$1,543/mo
Price history
| Date | Event | Price |
|---|---|---|
| 7/18/2026 | Contingent | $85,000$73/sqft |
Source:  MARIS #26031723 Report a problem MARIS #26031723 Report a problem | ||
| 7/2/2026 | Price change | $85,000-10.5%$73/sqft |
Source: MARIS #26031723 Report a problem | ||
| 6/19/2026 | Price change | $95,000-13.6%$81/sqft |
Source: MARIS #26031723 Report a problem | ||
| 6/3/2026 | Listed for sale | $110,000-8.3%$94/sqft |
Source: MARIS #26031723 Report a problem | ||
| 5/28/2026 | Contingent | $120,000$103/sqft |
Source: MARIS #26031723 Report a problem | ||
| 5/21/2026 | Listed for sale | $120,000+21.8%$103/sqft |
Source: MARIS #26031723 Report a problem | ||
| 9/24/2011 | Listing removed | $98,500$84/sqft |
Source: HOMES OF AMERICA REALTY #4012156 Report a problem | ||
| 9/15/2011 | Listed for sale | $98,500-14.3%$84/sqft |
Source: HOMES OF AMERICA REALTY #4012156 Report a problem | ||
| 7/2/2011 | Listing removed | $115,000$98/sqft |
Source: Paslay, Realtors #3014944 Report a problem | ||
| 4/5/2011 | Price change | $115,000-5%$98/sqft |
Source: Paslay, Realtors #3014944 Report a problem | ||
| 2/16/2011 | Listed for sale | $121,000$103/sqft |
Source: Coldwell Banker Paslay Realtors, Inc. #3014944 Report a problem | ||
Public tax history
Tax history is unavailable.
Find assessor info on the county website
Monthly payment
Est. payment
Payment breakdown
Explore the cost of this home by adjusting the details. Changes won't be saved.Climate risks
Neighborhood: 62052
Nearby schools
GreatSchools rating
- 6/10Jerseyville East Elementary SchoolGrades: 2-4Distance: 0.5 mi
- 6/10Jersey Community High SchoolGrades: 8-12Distance: 0.3 mi
- NAJerseyville West Elementary SchoolGrades: PK-1Distance: 0.7 mi
Schools provided by the listing agent
- Elementary: Jersey Dist 100
- Middle: Jersey Dist 100
- High: Jerseyville
Source: MARIS. This data may not be complete. We recommend contacting the local school district to confirm school assignments for this home.
- $151,0003 bd2 ba1.1k sqft611 N Liberty St, Jerseyville, IL 62052Off Market
- $144,3003 bd1 ba1k sqft609 N Liberty St, Jerseyville, IL 62052Off Market

- $143,800-- bd-- ba1.8k sqft115 Hollow Ave, Jerseyville, IL 62052Off Market
- $106,3002 bd1 ba768 sqft202 Hollow Ave, Jerseyville, IL 62052Off Market
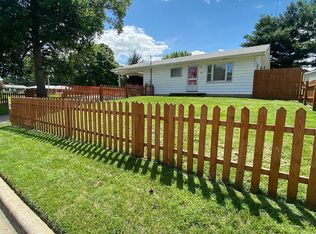
- $39,090-- bd-- ba1.3k sqft112 Hollow Ave, Jerseyville, IL 62052Off Market
- $100,0002 bd1 ba723 sqft201 Hollow Ave, Jerseyville, IL 62052Off Market
- $140,200-- bd-- ba1.3k sqft111 Hollow Ave, Jerseyville, IL 62052Off Market
- $243,700-- bd-- ba1.7k sqft612 N Liberty St, Jerseyville, IL 62052Off Market
A local agent can set up tours, give advice and negotiate with sellers.
A local lender can help you make sure your offer is ready when you are.
Similar homes
- $84,9003 bd-- ba982 sqft718 Harrison St, Jerseyville, IL 62052For Sale By Owner

- $114,9003 bd1 ba856 sqft804 W Spruce St, Jerseyville, IL 62052For Sale
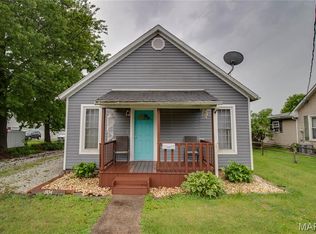
 MLS ID #26028976, Nancee Gotway, Tarrant and Harman Real Estate and Auction Co. MARIS
 - $85,0003 bd1 ba1k sqft1120 S Main St, Carrollton, IL 62016For Sale
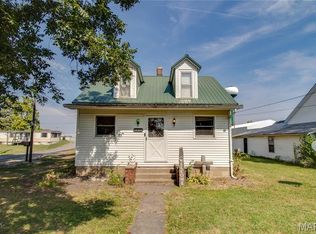 MLS ID #25059725, Teresa L Schnettgoecke, Tarrant and Harman Real Estate and Auction Co. MARIS
 - $90,0003 bd1 ba1.7k sqft912 Tremont St, Alton, IL 62002For Sale
 MLS ID #26050047, Donald B Rhodes, Landmark Realty. MARIS
 - $98,5002 bd1 ba700 sqft206 Mather St, Alton, IL 62002For SaleMLS ID #26051397, Matt G Horn, Landmark Realty. MARIS
- $94,9003 bd1 ba1k sqft2013 State St, Alton, IL 62002For SaleMLS ID #26027683, Kristen M Tucker, Market Pro Realty, Inc. MARIS
- $68,9003 bd1 ba1.3k sqft105 E Vine St, Brighton, IL 62012For SaleMLS ID #26047748, Julie Jacobs, Market Pro Realty, Inc. MARIS
- $98,9002 bd1 ba1k sqft6420 Godfrey Rd, Godfrey, IL 62035For SaleMLS ID #26047005, Sharon K Pratt, RE/MAX River Bend. MARIS
- $119,9003 bd1 ba888 sqft522 Shelly St, Alton, IL 62002For SaleMLS ID #26047016, Kristin Campbell, Gori Realtors, LLC. MARIS
- $79,0002 bd1 ba1.1k sqft30396 Domino Ln, Godfrey, IL 62035For SaleMLS ID #26033877, Drew Hartman, Tarrant and Harman Real Estate and Auction Co. MARIS
- $89,0002 bd1 ba739 sqft725 Park Dr, Alton, IL 62002For SaleMLS ID #26044553, Michaela Mendez, Strano & Associates. MARIS
- $110,0004 bd1 ba1.1k sqft14 6th St, Carrollton, IL 62016For SaleMLS ID #26041789, Kenneth E Billings, Market Pro Realty, Inc. MARIS
- $118,5003 bd2 ba1.3k sqft11 E Delmar Ave, Alton, IL 62002For SaleMLS ID #26014169, David W Cole, Cole Jones Group with Elevate Illinois Realty. MARIS
- $60,0003 bd1 ba960 sqft327 Walnut St, Carrollton, IL 62016For SaleMLS ID #26025853, Kenneth E Billings, Market Pro Realty, Inc. MARIS
- $92,0004 bd2 ba1.7k sqft2206 Locust Ave, Alton, IL 62002For SaleMLS ID #26030842, Kristen M Tucker, Market Pro Realty, Inc. MARIS
- $95,0002 bd1 ba1.2k sqft615 Central Ave, Alton, IL 62002For SaleMLS ID #26011873, Jean Lewis, Keller Williams Pinnacle. MARIS
- $124,9002 bd2 ba1.1k sqft907 Hawley Ave, Alton, IL 62002For SaleMLS ID #26038770, Erica L Timko, Keller Williams Marquee. MARIS
- $120,0003 bd2 ba1.1k sqft149 State Rd, Rockbridge, IL 62081For SaleMLS ID #26037926, Jon Havlin, Tarrant and Harman Real Estate and Auction Co. MARIS
- $105,0002 bd1 ba1k sqft1540 Highland Ave, Alton, IL 62002For SaleMLS ID #25065801, Vivian L Monckton, Coldwell Banker Brown Realtors. MARIS
- $50,0002 bd1 ba759 sqft415 10th St, Carrollton, IL 62016For Sale By Owner
