Welcome to the Capri Ranch, a beautifully designed patio-style home offering comfortable single-level living with an open, efficient layout. This thoughtfully planned floorplan features spacious living and dining areas, a well-appointed kitchen with an island and a pantry, and a private owner's suite with a walk-in closet and attached bath. A second bedroom and full bath provide space for guests, while the flexible den is ideal for a home office, hobby room, or additional sitting area.
Designed for both everyday comfort and easy entertaining, the Capri Ranch combines quality craftsmanship, functional living spaces, and a private outdoor courtyard with covered patio that extends the living area outdoors. Located in Meadowlark Crossing, Bismarck's premier 55+ active adult community, homeowners enjoy a low-maintenance lifestyle with lawn care and snow removal included through the HOA. Planned community amenities include a clubhouse, outdoor pool, and pickleball courts, creating the perfect setting to live well every day.
Pending
$524,585
6130 Halverson Ave, Bismarck, ND 58503
2beds
1,585sqft
Single Family Residence
Built in 2026
6,969 Square Feet Lot
$524,400 Zestimate®
$331/sqft
$300/mo HOA
What's special
Patio-style homeQuality craftsmanshipFunctional living spacesOpen efficient layoutComfortable single-level living
- 78 days
- 3
- 0
Zillow last checked:
Listing updated:
Listed by:
JAMIE SCHMIDT 701-223-3030,
TRADEMARK REALTY 701-223-3030
Source: Great North MLS,MLS#: 4026488
Facts & features
Interior
Bedrooms & bathrooms
- Bedrooms: 2
- Bathrooms: 2
- Full bathrooms: 2
Heating
- Forced Air
Cooling
- Ceiling Fan(s), Central Air
Appliances
- Included: Dishwasher, Disposal, Range, Refrigerator
- Laundry: Main Level
Features
- Main Floor Bedroom, Pantry
- Flooring: Tile, Carpet, Laminate
- Basement: None
- Number of fireplaces: 1
- Fireplace features: Living Room
Interior area
- Total structure area: 1,585
- Total interior livable area: 1,585 sqft
- Finished area above ground: 1,585
- Finished area below ground: 0
Property
Parking
- Total spaces: 3
- Parking features: Attached
- Attached garage spaces: 3
Features
- Levels: One
- Stories: 1
- Exterior features: Rain Gutters
- Pool features: Association
- Fencing: None
Lot
- Size: 6,969 Square Feet
- Features: Level
Details
- Parcel number: ON FILE
Construction
Type & style
- Home type: SingleFamily
- Property subtype: Single Family Residence
Materials
- Frame, Lap Siding
- Roof: Asphalt
Condition
- New Construction,Under Construction
- New construction: Yes
- Year built: 2026
Utilities & green energy
- Sewer: Public Sewer
- Water: Public
- Utilities for property: Natural Gas Connected, Electricity Connected
Community & HOA
Community
- Subdivision: Silver Ranch
HOA
- Has HOA: Yes
- Amenities included: Meets 55 & Over Requirements
- Services included: Common Area Maintenance, Maintenance Grounds
- HOA fee: $300 monthly
Location
- Region: Bismarck
Financial & listing details
- Price per square foot: $331/sqft
- Date on market: 7/8/2026
- Listing terms: No Seller Finance
- Electric utility on property: Yes
Estimated market value
$524,400
$498,000 - $551,000
$2,470/mo
Price history
| Date | Event | Price |
|---|---|---|
| 7/15/2026 | Pending sale | $524,585$331/sqft |
Source: Great North MLS #4026488 Report a problem | ||
| 7/8/2026 | Listed for sale | $524,585$331/sqft |
Source: Great North MLS #4026488 Report a problem | ||
Public tax history
Tax history is unavailable.
Monthly payment
Est. payment
Payment breakdown
Explore the cost of this home by adjusting the details. Changes won't be saved.Climate risks
Neighborhood: 58503
Nearby schools
Schools provided by the listing agent
- Elementary: Silver Ranch
- Middle: Simle
- High: Legacy High
Source: Great North MLS. This data may not be complete. We recommend contacting the local school district to confirm school assignments for this home.

Similar homes
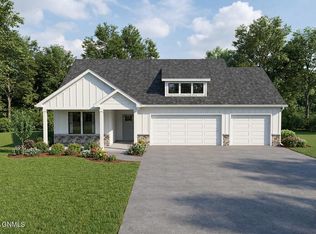
- $559,9003 bd2 ba1.7k sqft4735 Keeble Dr, Bismarck, ND 58503For Sale
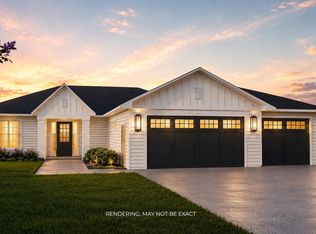 MLS ID #4027013, Shianne Wickline, Realty One Group - Encore. Great North MLS
 - $522,4003 bd2 ba1.4k sqft3910 Steel St, Bismarck, ND 58503For Sale
 MLS ID #4027000, Desi J Ottmar, REAL. Great North MLS
 - $549,9002 bd2 ba1.4k sqft5724 Theodore Ln, Bismarck, ND 58503New Construction
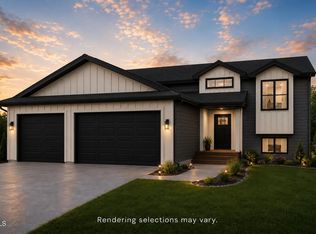 MLS ID #4027504, Kirsten Thomson, TRADEMARK REALTY. Great North MLS
 - $549,9003 bd2 ba1.4k sqft5813 Bodine Ln, Bismarck, ND 58503New Construction
 MLS ID #4027549, Liliana Bitz, TRADEMARK REALTY. Great North MLS
