Welcome to the Portico Bonus, a beautifully designed patio-style home that combines the ease of main-floor living with quality finishes, flexible spaces, and a private outdoor courtyard with a covered patio. The open-concept layout features spacious living and dining areas, along with a well-appointed kitchen offering a large island and pantry. The main-floor owner's suite includes a walk-in closet and private bath, while a second bedroom and versatile den provide additional space for guests, hobbies, or a home office. Upstairs, the bonus suite offers a second living area, third bedroom, and full bath--perfect for visiting family or added privacy.
Located in Meadowlark Crossing, Bismarck's premier 55+ active adult community, homeowners enjoy a low-maintenance lifestyle with lawn care and snow removal included through the HOA. Planned community amenities include a clubhouse, outdoor pool, and pickleball courts. The Portico Bonus offers comfort, function, and quality craftsmanship in a community designed to help you live well every day.
Thanks!
Pending
$713,160
6313 Davies Dr, Bismarck, ND 58503
3beds
2,505sqft
Single Family Residence
Built in 2026
6,969 Square Feet Lot
$713,000 Zestimate®
$285/sqft
$300/mo HOA
What's special
Well-appointed kitchenLarge islandOpen-concept layoutQuality finishesMain-floor livingPrivate bathVersatile den
- 38 days |
- 3 |
- 0 |
Zillow last checked:
Listing updated:
Listed by:
JAMIE SCHMIDT 701-223-3030,
TRADEMARK REALTY 701-223-3030
Source: Great North MLS,MLS#: 4026486
Facts & features
Interior
Bedrooms & bathrooms
- Bedrooms: 3
- Bathrooms: 3
- Full bathrooms: 3
Heating
- Forced Air
Cooling
- Ceiling Fan(s), Central Air
Appliances
- Included: Dishwasher, Disposal, Range, Refrigerator
- Laundry: Main Level
Features
- Main Floor Bedroom, Pantry
- Flooring: Tile, Carpet, Laminate
- Basement: None
- Number of fireplaces: 1
- Fireplace features: Living Room
Interior area
- Total structure area: 2,505
- Total interior livable area: 2,505 sqft
- Finished area above ground: 2,505
- Finished area below ground: 0
Property
Parking
- Total spaces: 3
- Parking features: Attached
- Attached garage spaces: 3
Features
- Levels: One
- Stories: 1
- Exterior features: Rain Gutters
- Pool features: Association
- Fencing: None
Lot
- Size: 6,969 Square Feet
- Features: Level
Details
- Parcel number: ON FILE
Construction
Type & style
- Home type: SingleFamily
- Property subtype: Single Family Residence
Materials
- Frame, Lap Siding
- Roof: Asphalt
Condition
- New Construction,Under Construction
- New construction: Yes
- Year built: 2026
Utilities & green energy
- Sewer: Public Sewer
- Water: Public
- Utilities for property: Natural Gas Connected, Electricity Connected
Community & HOA
Community
- Subdivision: Silver Ranch
HOA
- Has HOA: Yes
- Amenities included: Meets 55 & Over Requirements
- Services included: Common Area Maintenance, Maintenance Grounds
- HOA fee: $300 monthly
Location
- Region: Bismarck
Financial & listing details
- Price per square foot: $285/sqft
- Date on market: 7/8/2026
- Listing terms: No Seller Finance
- Electric utility on property: Yes
Estimated market value
$713,000
$677,000 - $749,000
$2,998/mo
Price history
| Date | Event | Price |
|---|---|---|
| 7/15/2026 | Pending sale | $713,160$285/sqft |
Source: Great North MLS #4026486 Report a problem | ||
| 7/8/2026 | Listed for sale | $713,160$285/sqft |
Source: Great North MLS #4026486 Report a problem | ||
Public tax history
Tax history is unavailable.
Monthly payment
Est. payment
Payment breakdown
Explore the cost of this home by adjusting the details. Changes won't be saved.Climate risks
Neighborhood: 58503
Nearby schools
GreatSchools rating
- 7/10Silver Ranch Elementary SchoolGrades: K-5Distance: 0.5 mi
- 6/10Simle Middle SchoolGrades: 6-8Distance: 4.2 mi
- 5/10Legacy High SchoolGrades: 9-12Distance: 2.3 mi
Schools provided by the listing agent
- Elementary: Silver Ranch
- Middle: Simle
- High: Legacy High
Source: Great North MLS. This data may not be complete. We recommend contacting the local school district to confirm school assignments for this home.
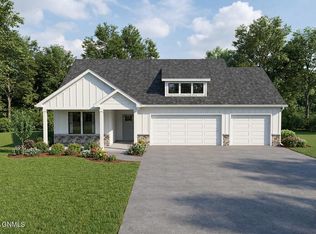
- $597,8003 bd3 ba1.7k sqft6306 Davies Dr, Bismarck, ND 58503Pending
- $524,5852 bd2 ba1.5k sqft6130 Halverson Ave, Bismarck, ND 58503Pending
- $535,8552 bd2 ba1.5k sqft6222 Davies Dr, Bismarck, ND 58503Pending

- $610,9952 bd2 ba1.9k sqft6312 Davies Dr, Bismarck, ND 58503Pending
- $1,008,300-- bd-- ba2k sqft6350 43rd Ave NE, Bismarck, ND 58503Off Market
- $651,3752 bd2 ba1.7k sqft6216 Davies Dr, Bismarck, ND 58503Pending
- $469,9002 bd2 ba1.4k sqft4419 Goldfinch Dr, Bismarck, ND 58503New Construction
- $645,0002 bd2 ba1.7k sqft4513 Silbernagel Dr, Bismarck, ND 58503New Construction
A local agent can set up tours, give advice and negotiate with sellers.
Similar homes
- $740,0003 bd3 ba2.1k sqft4507 Silbernagel Dr, Bismarck, ND 58503New Construction
 MLS ID #4026004, JAMIE SCHMIDT, TRADEMARK REALTY. Great North MLS
 - $645,0002 bd2 ba1.7k sqft4513 Silbernagel Dr, Bismarck, ND 58503New Construction
 MLS ID #4026254, JAMIE SCHMIDT, TRADEMARK REALTY. Great North MLS
 - $560,0003 bd2 ba1.6k sqft5830 Theodore Ln, Bismarck, ND 58503New Construction
 MLS ID #4026369, Kirsten Thomson, TRADEMARK REALTY. Great North MLS
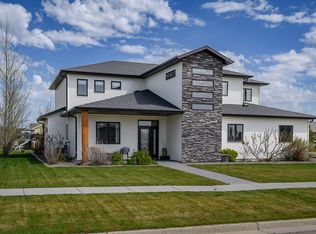
 - $709,9005 bd4 ba3.2k sqft320 E Lasalle Dr, Bismarck, ND 58503For Sale
 MLS ID #4025406, Kelsi Hach, Rafter Real Estate. Great North MLS
 - $524,9003 bd2 ba1.4k sqft3910 Steel St, Bismarck, ND 58503For SaleMLS ID #4027000, Desi J Ottmar, REAL. Great North MLS
- $699,9006 bd4 ba3k sqft2018 Monarch Ave, Bismarck, ND 58503For SaleMLS ID #4026773, PATRICK KOSKI, Realty One Group - Encore. Great North MLS
- $559,9003 bd2 ba1.6k sqft5906 Theodore Ln, Bismarck, ND 58503For SaleMLS ID #4024537, Krysten Faehnrich, Realty One Group - Encore. Great North MLS
- $465,0003 bd3 ba2.5k sqft4204 Silver Blvd, Bismarck, ND 58503For SaleMLS ID #4027094, Cody Hepper, Realty One Group - Encore. Great North MLS
- $839,9003 bd3 ba2.7k sqft4113 Wrangler Ln, Bismarck, ND 58503For SaleMLS ID #4027052, PATRICK KOSKI, Realty One Group - Encore. Great North MLS
- $775,0003 bd2 ba2.1k sqft4420 Marsh Hawk Dr, Bismarck, ND 58503For SaleMLS ID #4026879, AMY D HULLET, CENTURY 21 Morrison Realty. Great North MLS
- $529,9003 bd3 ba1.7k sqft5327 Welder Ave, Bismarck, ND 58503New ConstructionGreat North MLS
- $579,9004 bd3 ba2.7k sqft613 E Lasalle Dr, Bismarck, ND 58503For SaleMLS ID #4026979, BETH POSEY, RE/MAX CAPITAL. Great North MLS
- $599,9004 bd3 ba2.7k sqft2721 Nicklaus Dr, Bismarck, ND 58503For SaleMLS ID #4026589, AMY J ASCHE, BIANCO REALTY, INC.. Great North MLS
- $589,9003 bd3 ba3.1k sqft4013 Ivory Ln, Bismarck, ND 58503For SaleMLS ID #4027016, JARRED M ROLOFF, Paramount Real Estate. Great North MLS
- $659,9005 bd3 ba3.6k sqft7605 Mulligan Way, Bismarck, ND 58503For SaleMLS ID #4026590, AMY J ASCHE, BIANCO REALTY, INC.. Great North MLS
- $819,9003 bd3 ba2.1k sqft5009 Helsinki Ln, Bismarck, ND 58503For SaleMLS ID #4026314, Cordell Bender, Knutson Realty. Great North MLS
- $789,9004 bd3 ba2.3k sqft3926 Herd Pl, Bismarck, ND 58503New ConstructionMLS ID #4025256, Jessica Silha, TRADEMARK REALTY. Great North MLS
- $849,9003 bd4 ba2.7k sqft1620 Community Loop, Bismarck, ND 58503New ConstructionMLS ID #4027006, CHAD MOLDENHAUER, K&L REALTY INC. Great North MLS
- $599,9003 bd2 ba1.7k sqft2108 Prairie Hawk Dr, Bismarck, ND 58503New ConstructionMLS ID #4027128, Kirsten Thomson, TRADEMARK REALTY. Great North MLS
- $750,0003 bd2 ba2.3k sqft314 Lennox Dr, Bismarck, ND 58504For SaleMLS ID #4026349, Jenessa M Wickline, Realty One Group - Encore. Great North MLS
