Welcome home to this beautiful all-brick ranch situated on 2.3 acres in Waterloo, IL! Offering 5 bedrooms, 3.5 bathrooms, a brand-new roof, and an oversized garage, this home has the space, charm, and setting you've been looking for! Step inside to find a spacious, inviting layout featuring beautiful hardwood floors, vaulted ceilings, and a stunning floor-to-ceiling brick fireplace that serves as the centerpiece of the living room. The kitchen is perfect for everyday living and entertaining, featuring abundant cabinetry, stainless steel appliances, a large center island with seating, and a walk-in pantry with convenient laundry hookups. Just off the kitchen, the sun-filled breakfast area is surrounded by windows overlooking the beautiful backyard. The finished basement provides even more living space, offering endless possibilities for entertaining, relaxing, or hosting guests. Step outside and enjoy your own private retreat! The expansive 2.3-acre property features beautiful landscaping, mature trees, a spacious patio, and a gorgeous timber-frame pavilion perfect for outdoor gatherings. Whether you're enjoying a quiet morning outdoors or entertaining family and friends, this backyard is truly something special! With its all-brick exterior, generous living space, beautiful outdoor entertaining areas, and peaceful setting, this home offers the perfect combination of comfort, functionality, and country charm, all just minutes from the conveniences of Waterloo. Don't miss your opportunity to make it yours!
Active
Listed by: Keller Williams Pinnacle • Sam Row • 618-972-6030
$549,900
6131 Chantilly Bnd, Waterloo, IL 62298
5beds
3,950sqft
Single Family Residence
Built in 2003
2.35 Acres Lot
$-- Zestimate®
$139/sqft
$42/mo HOA
What's special
All-brick ranchBeautiful landscapingMature treesGenerous living spaceSpacious inviting layoutOversized garageSpacious patio
- 3 days
- 709
- 48
Zillow last checked:
Listing updated:
Listed by:
Sam Row 618-972-6030,
Keller Williams Pinnacle
Source: MARIS,MLS#: 26064081 Originating MLS: Southwestern Illinois Board of REALTORS
Facts & features
Interior
Bedrooms & bathrooms
- Bedrooms: 5
- Bathrooms: 4
- Full bathrooms: 3
- 1/2 bathrooms: 1
- Main level bathrooms: 3
- Main level bedrooms: 3
Heating
- Forced Air
Cooling
- Central Air
Appliances
- Included: Dishwasher, Microwave, Oven, Refrigerator
- Laundry: In Basement, Main Level, Multiple Locations
Features
- Breakfast Room, Built-in Features, Coffered Ceiling(s), Double Vanity, Eat-in Kitchen, Entrance Foyer, High Ceilings, Kitchen Island, Natural Woodwork, Open Floorplan, Pantry, Vaulted Ceiling(s), Walk-In Closet(s)
- Flooring: Hardwood
- Windows: Blinds, Double Pane Windows, Wood Frames
- Basement: Partially Finished,Sleeping Area,Storage Space
- Number of fireplaces: 1
- Fireplace features: Living Room
Interior area
- Total structure area: 3,950
- Total interior livable area: 3,950 sqft
- Finished area above ground: 2,195
- Finished area below ground: 1,755
Video & virtual tour
Property
Parking
- Total spaces: 2
- Parking features: Attached
- Attached garage spaces: 2
Features
- Levels: One
- Patio & porch: Covered, Front Porch, Patio, Rear Porch
- Exterior features: Other
- Fencing: Partial
- Has view: Yes
- View description: Forest
Lot
- Size: 2.35 Acres
- Features: Level
Details
- Parcel number: 1004182031000
- Special conditions: Standard
Construction
Type & style
- Home type: SingleFamily
- Architectural style: Traditional
- Property subtype: Single Family Residence
Materials
- Brick
- Foundation: Concrete Perimeter
- Roof: Architectural Shingle
Condition
- Updated/Remodeled
- New construction: No
- Year built: 2003
Utilities & green energy
- Electric: Ameren
- Sewer: Septic Tank
- Water: Public
- Utilities for property: Electricity Connected
Community & HOA
Community
- Subdivision: Chantilly Village
HOA
- Has HOA: Yes
- Amenities included: Other
- Services included: Maintenance Grounds
- HOA fee: $500 annually
- HOA name: Chantilly Village
Location
- Region: Waterloo
Financial & listing details
- Price per square foot: $139/sqft
- Tax assessed value: $456,750
- Annual tax amount: $9,066
- Date on market: 10/16/2026
- Cumulative days on market: 3 days
- Listing terms: Cash,Conventional,FHA,USDA Loan,VA Loan
- Ownership: Private
- Electric utility on property: Yes
- Road surface type: Chip And Seal
Estimated market value
Not available
Estimated sales range
Not available
Not available
Price history
| Date | Event | Price |
|---|---|---|
| 10/16/2026 | Listed for sale | $549,900+37.5%$139/sqft |
Source:  MARIS #26064081 Report a problem | ||
| 3/24/2021 | Listing removed | -- |
Source: Owner Report a problem | ||
| 7/27/2020 | Sold | $400,000-4.8%$101/sqft |
Source: Public Record Report a problem | ||
| 5/27/2020 | Listed for sale | $420,000$106/sqft |
Source: Owner Report a problem | ||
Public tax history
| Year | Property taxes | Tax assessment |
|---|---|---|
| 2025 | $9,066 +8.5% | $152,250 +11.3% |
| 2024 | $8,357 +7.4% | $136,740 +2.2% |
| 2023 | $7,779 +7.6% | $133,750 +8.7% |
| 2022 | $7,229 | $123,030 +11.7% |
| 2021 | -- | $110,130 +10.5% |
| 2020 | -- | $99,690 +1.5% |
| 2019 | -- | $98,250 +10.7% |
| 2018 | $5,541 | $88,760 -2.7% |
| 2017 | $5,541 | $91,193 +16.5% |
| 2016 | $5,541 +10.8% | $78,260 -5.4% |
| 2015 | $5,000 +4.2% | $82,730 0% |
| 2014 | $4,800 | $82,760 -2.5% |
| 2012 | $4,800 | $84,850 0% |
| 2011 | -- | $84,880 |
| 2010 | -- | $84,880 -11.3% |
| 2009 | -- | $95,740 -7.1% |
| 2008 | -- | $103,020 -2.7% |
| 2007 | -- | $105,830 |
Find assessor info on the county website
Monthly payment
Est. payment
Payment breakdown
Explore the cost of this home by adjusting the details. Changes won't be saved.Climate risks
Neighborhood: 62298
Nearby schools
Schools provided by the listing agent
- Elementary: Waterloo Dist 5
- Middle: Waterloo Dist 5
- High: Waterloo
Source: MARIS. This data may not be complete. We recommend contacting the local school district to confirm school assignments for this home.
Similar homes
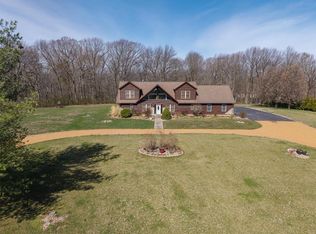
- $525,0003 bd4 ba4.9k sqft6120 Old Baum Church Rd, Waterloo, IL 62298For Sale

 MLS ID #26046955, Megan A Schobert, Keller Williams Pinnacle. MARIS
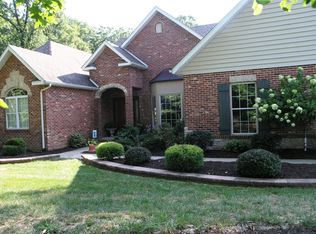
- $499,0004 bd3 ba3k sqft6107 Briar Trl, Waterloo, IL 62298For Sale
 MLS ID #26064336, Jessica M Mettler, Coldwell Banker Brown Realtors. MARIS
- $599,0003 bd4 ba3.4k sqft4176 State Route 156, Waterloo, IL 62298For Sale
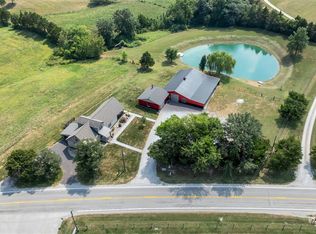 MLS ID #26058260, Linda R Frierdich, Century 21 Advantage. MARIS
- $549,9003 bd3 ba2.3k sqft8718 D Rd, Waterloo, IL 62298For Sale
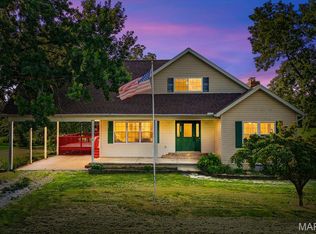 MLS ID #26048378, Lisa A Meegan, eXp Realty. MARIS
- $424,9994 bd4 ba3k sqft1033 Turtle Dove Trl, Waterloo, IL 62298For SaleMLS ID #26065835, Linda R Frierdich, Century 21 Advantage. MARIS
- $475,0002 bd3 ba2.5k sqft6730 Cardinal Dr, Waterloo, IL 62298For SaleMLS ID #26055583, Connie M Stellhorn-Schanter, Stellhorn Realty, Inc.. MARIS
- $444,9003 bd3 ba2.8k sqft6760 Woodhill Run, Waterloo, IL 62298For SaleMLS ID #26049793, Kelsey Mitchell, Keller Williams Pinnacle. MARIS
- $419,9004 bd4 ba3.8k sqft521 Grand Ave, Waterloo, IL 62298For SaleMLS ID #26039466, John Spytek, 555 Auctions. MARIS
- $399,9003 bd3 ba3.3k sqft7836 Borman Rd, Barnhart, MO 63012For SaleMLS ID #26063464, Rodney Wallner, Berkshire Hathaway HomeServices Select Properties. MARIS
- $520,0004 bd3 ba2.5k sqft910 Taylor Dr, Waterloo, IL 62298For SaleMLS ID #26058231, Toni Lucas, Worth Clark Realty. MARIS
- $575,0004 bd3 ba2.8k sqft5767 Lake Briar Dr, Millstadt, IL 62260For SaleMLS ID #26063063, Mandy McGuire, Keller Williams Pinnacle. MARIS
- $609,9005 bd4 ba4.4k sqft831 Autumn Rise Ln, Columbia, IL 62236For SaleMLS ID #26062020, Tammy A Hines, Tammy Mitchell Hines & Co.. MARIS
- $525,0003 bd3 ba2.1k sqft1963 W Main St, Festus, MO 63028For SaleMLS ID #26062511, Cheryl A Grither, Rooted Real Estate & Auction Co.. MARIS
- $285,0004 bd2 ba2k sqft210 W 4th St, Waterloo, IL 62298For SaleMLS ID #26059338, Monica Schmidt, eXp Realty. MARIS
- $600,0004 bd4 ba3k sqft5046 Warren Rd, Imperial, MO 63052For SaleMLS ID #26059388, Rena Mooney, ReeceNichols Real Estate. MARIS
- $474,9994 bd3 ba2.3k sqft110 Summerset Ln, Festus, MO 63028For SaleMLS ID #26062984, William G Bloomner, Main Key Realty LLC. MARIS
- $539,0003 bd3 ba2.5k sqft626 Eckert Ln, Columbia, IL 62236New ConstructionMLS ID #26041254, Linda R Frierdich, Century 21 Advantage. MARIS
- $475,0003 bd4 ba3.2k sqft7445 Stream Valley Ct, Saint Louis, MO 63129For SaleMLS ID #26065136, Dianne J Stasa, ReeceNichols Real Estate. MARIS
