Beautiful custom-built home that shows like a new home, it's meticulously maintained, move in ready and comes with the adjacent oversized, corner lot, park you RV, boat or trailer. There are numerous pineapple plants and plenty of room to start a garden. This home has a year-old A/C and condenser. Efficient Icynene Foam insulation with an R-30 rating which lowers your A/C & heating bills. Windows are hurricane impact, not newer and tinted, 30-year shingle roof. You will love the kitchen Corian counters, two appliance garages and a built-in trash bin. Your dining room has two large pantry/closets and a pocket sliding door out to your lanai. Your 26X10 screened lanai is great for sitting out enjoying this cooler weather or having your morning coffee. There is plenty of room for a pool. There's a breakfast bar and dining room overlooking the Great room allowing you to cook and talk with your guests. The spacious Great Room has cathedral ceilings and plant ledges with electrical outlets. Your large Master bedroom is private and spacious , there's a walk-in closet and two additional closets plus a cultured marble vanity and a tub that's wheelchair accessible, the doors are 36 inches wide, and the Monolithic Foundation provides a level floor doorway. There's a wheelchair ramp leading you into the home. The Master Bedroom has an entrance from the garage and lanai. The extra lot is buildable per the Charlotte County. The garage has new cabinets and plenty of room for your cars, toys and storage. This home is in a X flood zone, flood insurance is not needed. This could save you thousands of dollars. You are close to grocery, restaurants and only 7 miles to three beaches. You are also minutes to Port Charlotte and North Port with their many restaurants and shopping.
Pre-foreclosure
Est. $380,100
6135 Lomax St, Englewood, FL 34224
3beds
2,034sqft
Single Family Residence
Built in 2009
0.48 Acres Lot
$380,100 Zestimate®
$187/sqft
$-- HOA
Overview
- 269 days |
- 21 |
- 0 |
Originating MLS: Venice
Facts & features
Interior
Bedrooms & bathrooms
- Bedrooms: 3
- Bathrooms: 2
- Full bathrooms: 2
Heating
- central, Electric
Cooling
- Central
Appliances
- Included: Dishwasher, Dryer, Microwave, Range / Oven, Refrigerator, Washer
Features
- Ceiling Fans(s), High Ceiling(s), Master Bedroom Downstairs, Open Floorplan, Split Bedroom, Walk-In Closet(s), Solid Surface Counters, Cathedral Ceiling(s)
- Flooring: Tile
Interior area
- Structure area source: Public Records
- Total interior livable area: 2,034 sqft
Property
Parking
- Total spaces: 2
- Parking features: Garage
Accessibility
- Accessibility features: Accessible Approach with Ramp, Accessible Full Bath, Visitor Bathroom, Accessible Central Living Area, Accessible Closets, Accessible Bedroom, Accessible Common Area, Accessible Doors, Accessible Entrance, Accessible Hallway(s), Accessible Kitchen, Central Living Area, Accessible Washer/Dryer, Customized Wheelchair Accessible
Features
- Levels: One
- Exterior features: Stone, Stucco, Cement / Concrete
Lot
- Size: 0.48 Acres
- Features: Cleared
Details
- Additional parcels included: 0
- Parcel number: 412001131004
- Zoning: RSF3.5
Construction
Type & style
- Home type: SingleFamily
- Property subtype: Single Family Residence
Materials
- masonry
- Foundation: Slab
- Roof: Composition
Condition
- Year built: 2009
Utilities & green energy
- Sewer: Septic Tank
- Water: Public
- Utilities for property: Electricity Connected
Green energy
- Energy efficient items: Insulation
Community & HOA
Community
- Subdivision: PORT CHARLOTTE SEC 063
Location
- Region: Englewood
Financial & listing details
- Price per square foot: $187/sqft
- Tax assessed value: $367,198
- Annual tax amount: $6,836
- Listing terms: Cash, Conventional, VA Loan
- Ownership: Fee Simple
Visit our professional directory to find a foreclosure specialist in your area that can help with your home search.
Find a foreclosure agentForeclosure details
Estimated market value
$380,100
$357,000 - $403,000
$2,517/mo
Price history
| Date | Event | Price |
|---|---|---|
| 11/20/2024 | Listing removed | $380,000-1.3%$187/sqft |
Source:  Stellar MLS #D6121841 Report a problem Stellar MLS #D6121841 Report a problem | ||
| 11/20/2023 | Listing removed | -- |
Source: Stellar MLS #D6121841 Report a problem | ||
| 11/24/2021 | Sold | $385,000+1.3%$189/sqft |
Source: Public Record Report a problem | ||
| 10/25/2021 | Pending sale | $380,000$187/sqft |
Source: Stellar MLS #D6121841 Report a problem | ||
| 10/20/2021 | Listed for sale | $380,000+35.7%$187/sqft |
Source: Stellar MLS #D6121841 Report a problem | ||
| 2/4/2021 | Sold | $280,000-5.1%$138/sqft |
Source: Public Record Report a problem | ||
| 12/12/2020 | Pending sale | $295,000$145/sqft |
Source: RE/MAX ALLIANCE GROUP #D6114455 Report a problem | ||
| 11/27/2020 | Price change | $295,000-0.8%$145/sqft |
Source: RE/MAX ALLIANCE GROUP #D6114455 Report a problem | ||
| 11/18/2020 | Price change | $297,500-0.8%$146/sqft |
Source: RE/MAX ALLIANCE GROUP #D6114455 Report a problem | ||
| 10/16/2020 | Listed for sale | $300,000+15.4%$147/sqft |
Source: RE/MAX ALLIANCE GROUP #D6114455 Report a problem | ||
| 5/7/2020 | Sold | $260,000-1.8%$128/sqft |
Source: Stellar MLS #D6110533 Report a problem | ||
| 3/9/2020 | Pending sale | $264,900$130/sqft |
Source: TALL PINES REALTY #D6110533 Report a problem | ||
| 1/22/2020 | Listed for sale | $264,900+2549%$130/sqft |
Source: TALL PINES REALTY #D6110533 Report a problem | ||
| 5/21/2008 | Sold | $10,000$5/sqft |
Source: Public Record Report a problem | ||
Public tax history
| Year | Property taxes | Tax assessment |
|---|---|---|
| 2025 | $6,836 +1.1% | $367,198 -2.1% |
| 2024 | $6,761 -2% | $374,889 +6.1% |
| 2023 | $6,898 +13.4% | $353,275 +10% |
| 2022 | $6,083 +58.6% | $321,159 +48.9% |
| 2021 | $3,835 -16.3% | $215,719 -6.1% |
| 2020 | $4,584 +614.8% | $229,840 +37.5% |
| 2019 | $641 +31.5% | $167,192 +1.9% |
| 2018 | $488 | $164,075 +2.1% |
| 2017 | $488 +1.4% | $160,700 +2.1% |
| 2016 | $481 +1.4% | $157,395 +0.7% |
| 2015 | $474 +6.8% | $156,301 +17.2% |
| 2014 | $444 -79.1% | $133,309 +9.8% |
| 2013 | $2,124 +1.7% | $121,436 -5% |
| 2012 | $2,087 -4.2% | $127,880 |
| 2011 | $2,179 -10.5% | $127,880 -9% |
| 2010 | $2,434 +3634.9% | $140,546 +3380.6% |
| 2009 | $65 | $4,038 |
Find assessor info on the county website
Monthly payment
Climate risks
Neighborhood: 34224
Nearby schools
GreatSchools rating
- 6/10Myakka River Elementary SchoolGrades: PK-5Distance: 2 mi
- 7/10L. A. Ainger Middle SchoolGrades: 6-8Distance: 2.3 mi
- 5/10Lemon Bay High SchoolGrades: 9-12Distance: 4.1 mi
Schools provided by the listing agent
- Elementary: Myakka River Elementary
- Middle: L.A. Ainger Middle
- High: Lemon Bay High
Source: The MLS. This data may not be complete. We recommend contacting the local school district to confirm school assignments for this home.
- $5,442-- bd-- ba-- sqft11159 Alcott Ave, Englewood, FL 34224Off Market
- $425,6003 bd2 ba2.1k sqft6136 Van Dine St, Englewood, FL 34224Off Market
- $251,0003 bd2 ba1.1k sqft6151 Lomax St, Englewood, FL 34224Off Market
- $21,001-- bd-- ba-- sqft11183 Alcott Ave, Englewood, FL 34224Off Market
- $506,9003 bd2 ba2.6k sqft6136 Lomax St, Englewood, FL 34224Off Market
- $204,9002 bd2 ba1k sqft11176 Alcott Ave, Englewood, FL 34224Off Market
- $355,0003 bd2 ba1.6k sqft11168 Alcott Ave, Englewood, FL 34224Sold
- $518,2003 bd2 ba2.4k sqft6144 Van Dine St, Englewood, FL 34224Off Market
Similar homes
- $390,0003 bd2 ba1.3k sqft7143 Sussex Ln, Englewood, FL 34224For Sale By Owner

- $--4 bd2 ba1.4k sqft10348 Kidron Ave #A & B, Englewood, FL 34224Auction
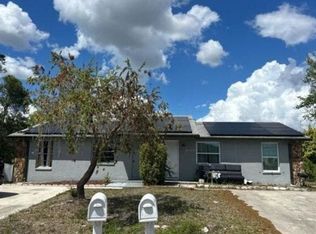 Auction.com 2
 - $340,0003 bd2 ba1.8k sqft11200 Carnegie Ave, Englewood, FL 34224For Sale
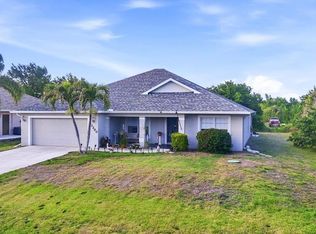
 MLS ID #D6147066, Ryan Hesse, PARADISE EXCLUSIVE REAL ESTATE. Stellar MLS
 - $--3 bd1 ba1.2k sqft11679 Claremont Dr, Pt Charlotte, FL 33981Auction
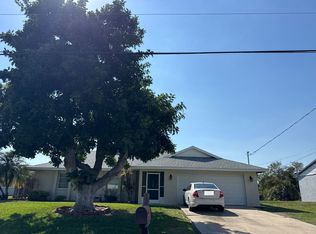 Auction.com 2
 - $299,9003 bd2 ba1.4k sqft11082 Vanessa Ave, Englewood, FL 34224For SaleMLS ID #D6147909, Jason Painter, PROGRAM REALTY, LLC. Stellar MLS
- $369,9993 bd2 ba1.6k sqft6231 Rowe St, Englewood, FL 34224New ConstructionMLS ID #C7521253, Jamarys Latoni Ayala, HOME MATCHMAKING REALTY. Stellar MLS
- $420,0003 bd2 ba1.3k sqft7076 Nichols St, Englewood, FL 34224For SaleMLS ID #A4639485, Moe Mossa, SAVVY AVENUE, LLC. Stellar MLS
- $379,9004 bd2 ba1.7k sqft11248 Pendleton Ave, Englewood, FL 34224For SaleMLS ID #N6139169, Iris Pisko, COPPOLA REALTY GROUP. Stellar MLS
- $304,9953 bd2 ba1.6k sqft10347 Grail Ave, Englewood, FL 34224For SaleMLS ID #A4686289, Glenn Davis, COLDWELL BANKER SARASOTA CENT.. Stellar MLS
- $369,999-- bd-- ba1.9k sqft6359 Hera St APT B, Englewood, FL 34224For SaleMLS ID #1080747, Annia Garcia. Space Coast AOR
- $430,0003 bd2 ba1.8k sqft7418 Rosemont Dr, Englewood, FL 34224For Sale By Owner
- $322,0003 bd2 ba1.2k sqft10046 Charlemont Ave, Englewood, FL 34224For SaleMLS ID #C7526213, Andrew Adelhoch, ERA ADVANTAGE REALTY, INC.. Stellar MLS
- $369,9003 bd2 ba1.7k sqft12176 Appleberg Cir, Port Charlotte, FL 33981For SaleMLS ID #A4696867, Samuel Ham, REAL BROKER, LLC. Stellar MLS
- $347,9904 bd2 ba1.8k sqft12089 Du Barry Ave, Pt Charlotte, FL 33981New ConstructionMLS ID #C7528759, Octavia Valencia, WJH BROKERAGE FL LLC. Stellar MLS
- $379,9003 bd3 ba2k sqft7456 Jennifer Dr, Pt Charlotte, FL 33981For SaleMLS ID #C7517123, Christine Connolly, RE/MAX ALLIANCE GROUP. Stellar MLS
- $272,0002 bd2 ba1.1k sqft11074 Carnegie Ave, Englewood, FL 34224For SaleMLS ID #A4699299, Diane Riordan, BRIGHT REALTY. Stellar MLS
- $305,9903 bd2 ba1.4k sqft11797 Oceanspray Blvd, Englewood, FL 34224New ConstructionStellar MLS
- $425,0003 bd2 ba1.8k sqft11042 Carnegie Ave, Englewood, FL 34224New Construction
 MLS ID #2026023788, Calli Goalder, KW Elevate Luxury. Florida Gulf Coast MLS
 - $364,9002 bd2 ba1.5k sqft11905 Leon Ave, Pt Charlotte, FL 33981For SaleMLS ID #C7526681, Sarah O'Brien, MARINA PARK REALTY LLC. Stellar MLS
- $399,9993 bd2 ba1.7k sqft5533 Gulfport Ter, Port Charlotte, FL 33981For Sale By Owner
