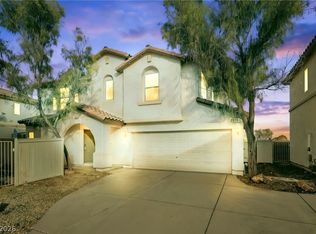
Tuscan-inspired architecture establishes a sophisticated presence for this two-story residence, characterized by a refined stucco facade, a classic tile roof, and an attached garage.
The gourmet kitchen is meticulously appointed with granite countertops, cherry wood cabinets, and elegant tile flooring. This culinary space, featuring a built-in microwave and a whisper dishwasher, transitions gracefully toward the living and dining areas. Durable tile flooring spans the main level, which also hosts a convenient half bathroom complete with a pedestal sink positioned off the hallway.
On the upper level, rich wood-toned flooring and hardwood stairs connect a versatile landing with the main hallway. The sophisticated layout offers two master bedrooms, each configured with an individual full bathroom, a walk-in closet, and a ceiling fan. Interior windows are adorned with plantation shutters, blinds, and drapes. A laundry closet with sliding frosted glass doors is situated in the central hallway, while central air ensures seasonal comfort throughout the home.
An inviting private yard presents a concrete patio sheltered by a covered structure and a protective awning. Enclosed by vinyl and wood fencing, this outdoor sanctuary provides a tranquil setting for relaxation.
This freshly painted Las Vegas residence is prepared for immediate occupancy. You are invited to contact us to arrange a private viewing.
Active
$330,000
6135 Maple Oak Ave, Las Vegas, NV 89139
2beds
1,171sqft
Single Family Residence
Built in 2005
2,178 Square Feet Lot
$323,200 Zestimate®
$282/sqft
$42/mo HOA
What's special
Tuscan-inspired architectureRefined stucco facadeAttached garageCentral airHardwood stairsGourmet kitchenCherry wood cabinets
- 4 days
- 173
- 20
Likely to sell faster than
Zillow last checked:
Listing updated:
Listed by:
Cherie Beasley S.0073512 (702)561-0475,
The Agency Las Vegas
Source: LVR,MLS#: 2834228 Originating MLS: Greater Las Vegas Association of Realtors Inc
Facts & features
Interior
Bedrooms & bathrooms
- Bedrooms: 2
- Bathrooms: 3
- Full bathrooms: 2
- 1/2 bathrooms: 1
Primary bedroom
- Description: Ceiling Fan,Ceiling Light,Upstairs,Walk-In Closet(s)
- Dimensions: 13x12
Bedroom 2
- Description: Ceiling Fan,Ceiling Light,Closet,Walk-In Closet(s),With Bath
- Dimensions: 13x12
Primary bathroom
- Description: Double Sink
Dining room
- Description: Kitchen/Dining Room Combo
- Dimensions: 10x10
Kitchen
- Description: Breakfast Bar/Counter,Breakfast Nook/Eating Area,Granite Countertops,Pantry,Tile Flooring
Living room
- Description: Front
- Dimensions: 15x13
Heating
- Central, Gas
Cooling
- Central Air, Electric
Appliances
- Included: Dryer, Disposal, Gas Range, Microwave, Refrigerator, Washer
- Laundry: Gas Dryer Hookup, Laundry Room, Upper Level
Features
- Bathroom on Main Level, Ceiling Fan(s), Half Bath on Main Level, Window Treatments
- Flooring: Carpet, Tile
- Windows: Blinds, Double Pane Windows
- Has fireplace: No
Interior area
- Total structure area: 1,171
- Total interior livable area: 1,171 sqft
Video & virtual tour
Property
Parking
- Total spaces: 1
- Parking features: Attached, Finished Garage, Garage, Private
- Attached garage spaces: 1
Features
- Stories: 2
- Exterior features: Private Yard
- Fencing: Block,Back Yard,Vinyl
Lot
- Size: 2,178 Square Feet
- Features: Desert Landscaping, Landscaped, < 1/4 Acre
Details
- Parcel number: 17611512056
- Zoning description: Single Family
- Horse amenities: None
Construction
Type & style
- Home type: SingleFamily
- Architectural style: Two Story
- Property subtype: Single Family Residence
Materials
- Roof: Pitched,Tile
Condition
- Resale
- Year built: 2005
Utilities & green energy
- Sewer: Public Sewer
- Water: Public
- Utilities for property: Underground Utilities
Green energy
- Energy efficient items: Windows
Community & HOA
Community
- Subdivision: Sierra Valley At Pinnacle Peaks
HOA
- Has HOA: Yes
- Amenities included: Park
- Services included: Association Management
- HOA fee: $42 monthly
- HOA name: Sierra Valley
- HOA phone: 702-869-0937
Location
- Region: Las Vegas
Financial & listing details
- Price per square foot: $282/sqft
- Tax assessed value: $236,669
- Annual tax amount: $1,079
- Date on market: 11/14/2026
- Listing agreement: Exclusive Right To Sell
- Listing terms: Cash,Conventional,FHA,VA Loan
Estimated market value
$323,200
$307,000 - $339,000
$1,738/mo
Price history
| Date | Event | Price |
|---|---|---|
| 11/14/2026 | Listed for sale | $330,000+234.2%$282/sqft |
Source:  LVR #2834228 Report a problem | ||
| 7/20/2009 | Sold | $98,753-63.8%$84/sqft |
Source: Public Record Report a problem | ||
| 1/26/2006 | Sold | $273,000+9.7%$233/sqft |
Source: Public Record Report a problem | ||
| 12/23/2004 | Sold | $248,832$212/sqft |
Source: Public Record Report a problem | ||
Public tax history
| Year | Property taxes | Tax assessment |
|---|---|---|
| 2026 | $1,082 +3% | $82,834 -0.8% |
| 2025 | $1,050 +2.9% | $83,460 +8.7% |
| 2024 | $1,020 +3% | $76,764 +11.2% |
| 2023 | $990 +3% | $69,029 +6.8% |
| 2022 | $962 +3.1% | $64,611 +0.7% |
| 2021 | $933 +3.1% | $64,177 +7.1% |
| 2020 | $905 +3% | $59,945 +12.5% |
| 2019 | $879 +5.7% | $53,264 |
| 2018 | $832 | $53,264 +0.4% |
| 2017 | $832 | $53,026 +16.7% |
| 2016 | $832 +0.3% | $45,422 +10.1% |
| 2015 | $829 +3% | $41,256 +55% |
| 2014 | $805 | $26,623 |
| 2013 | -- | $26,623 -3.1% |
| 2012 | -- | $27,472 -10.4% |
| 2011 | -- | $30,656 -1.5% |
| 2010 | -- | $31,112 -31.8% |
| 2009 | -- | $45,627 |
| 2008 | -- | $45,627 -46.4% |
| 2007 | -- | $85,169 +5.6% |
| 2006 | -- | $80,659 |
Find assessor info on the county website
Monthly payment
Est. payment
Payment breakdown
Explore the cost of this home by adjusting the details. Changes won't be saved.Climate risks
Neighborhood: Enterprise
Nearby schools
Schools provided by the listing agent
- Elementary: Alamo, Tony,Alamo, Tony
- Middle: Canarelli Lawrence & Heidi
- High: Sierra Vista High
Source: LVR. This data may not be complete. We recommend contacting the local school district to confirm school assignments for this home.


Similar homes
- $330,0002 bd3 ba1.1k sqft6644 Churnet Valley Ave, Las Vegas, NV 89139For Sale
 MLS ID #2833809, Heather E. George, JMG Real Estate. LVR
- $360,0003 bd3 ba1.3k sqft8186 Royal Lilly Ct, Las Vegas, NV 89139For Sale
 MLS ID #2834563, Sasha Terry, LPT Realty, LLC. LVR
- $369,9904 bd3 ba1.5k sqft7571 Orchard Pine St, Las Vegas, NV 89139For Sale
 MLS ID #2811552, Jillian M. Batchelor, Real Broker LLC. LVR
- $329,9993 bd3 ba1.2k sqft6324 Humus Ave, Las Vegas, NV 89139For Sale
 MLS ID #2790328, Lerma R. Velasquez, City Villa Realty & Management. LVR
