
Welcome all to this lovely ranch townhome in south-east Lincoln. Built in 2021, this well-maintained home includes 2 beds, 3 baths, and a 2-car garage. The main floor opens to a beautiful kitchen (with high-end appliances, eat-in island, and wall pantry) adjacent to a dining area and a living room opening through a sliding glass door to an upper deck. The primary suite has a private bath and walk-in closet. Main floor also has laundry, guest bath, and mud room. The daylight basement has the 2nd bedroom, luxury french-door office (3rd non-conforming bedroom), full bath, storage room, and a large family room with a walk-out to a patio overlooking a beautiful backyard greenspace. The HOA covers lawn care, snow removal, and garbage. Call today!
Pending
$365,000
6135 S 87th St, Lincoln, NE 68526
2beds
1,906sqft
Townhouse
Built in 2021
3,920 Square Feet Lot
$361,100 Zestimate®
$192/sqft
$85/mo HOA
What's special
- 45 days
- 37
- 0
Zillow last checked:
Listing updated:
Listed by:
Andrew Thomas 402-319-6004,
Trivera Realty
Source: GPRMLS,MLS#: 22625048
Facts & features
Interior
Bedrooms & bathrooms
- Bedrooms: 2
- Bathrooms: 3
- Full bathrooms: 2
- 1/2 bathrooms: 1
- Main level bathrooms: 2
Primary bedroom
- Level: Main
Bedroom 2
- Level: Basement
Primary bathroom
- Features: Full
Basement
- Area: 1150
Heating
- Natural Gas, Forced Air
Cooling
- Central Air
Appliances
- Included: Humidifier, Range, Ice Maker, Refrigerator, Water Softener, Washer, Dishwasher, Dryer, Disposal, Microwave
Features
- High Ceilings, 2nd Kitchen, Ceiling Fan(s), Drain Tile
- Flooring: Carpet
- Windows: LL Daylight Windows
- Basement: Walk-Out Access,Full,Finished
- Has fireplace: No
Interior area
- Total structure area: 1,906
- Total interior livable area: 1,906 sqft
- Finished area above ground: 1,150
- Finished area below ground: 756
Video & virtual tour
Property
Parking
- Total spaces: 2
- Parking features: Garage - Attached
- Attached garage spaces: 2
Features
- Patio & porch: Porch, Covered Deck
- Exterior features: Sprinkler System, Drain Tile
- Fencing: None
Lot
- Size: 3,920 Square Feet
- Dimensions: 126 x 33
- Features: Up to 1/4 Acre., City Lot, Public Sidewalk, Curb and Gutter, Sloped
Details
- Parcel number: 1614137040000
- Other equipment: Sump Pump
Construction
Type & style
- Home type: Townhouse
- Architectural style: Ranch
- Property subtype: Townhouse
Materials
- Stone, Vinyl Siding
- Foundation: Concrete Perimeter
- Roof: Composition
Condition
- Not New and NOT a Model
- New construction: No
- Year built: 2021
Utilities & green energy
- Sewer: Public Sewer
- Water: Public
- Utilities for property: Electricity Available, Natural Gas Available, Water Available, Sewer Available
Community & HOA
Community
- Subdivision: TH - Vintage Heights Central
HOA
- Has HOA: Yes
- Services included: Maintenance Grounds, Snow Removal, Trash
- HOA fee: $85 monthly
Location
- Region: Lincoln
Financial & listing details
- Price per square foot: $192/sqft
- Tax assessed value: $327,800
- Annual tax amount: $4,212
- Date on market: 9/3/2026
- Listing terms: VA Loan,FHA,Conventional,Cash
- Ownership: Fee Simple
- Electric utility on property: Yes
Estimated market value
$361,100
$343,000 - $379,000
$2,105/mo
Price history
| Date | Event | Price |
|---|---|---|
| 9/14/2026 | Pending sale | $365,000$192/sqft |
Source:  GPRMLS #22625048 Report a problem GPRMLS #22625048 Report a problem | ||
| 9/3/2026 | Listed for sale | $365,000-2%$192/sqft |
Source: GPRMLS #22625048 Report a problem | ||
| 8/11/2022 | Sold | $372,323+0.8%$195/sqft |
Source: GPRMLS #22204499 Report a problem | ||
| 4/20/2022 | Pending sale | $369,273$194/sqft |
Source: GPRMLS #22204499 Report a problem | ||
| 3/18/2022 | Price change | $369,273+1.9%$194/sqft |
Source: GPRMLS #22204499 Report a problem | ||
| 3/8/2022 | Listed for sale | $362,273$190/sqft |
Source: GPRMLS #22204499 Report a problem | ||
Public tax history
| Year | Property taxes | Tax assessment |
|---|---|---|
| 2025 | $4,212 +192.8% | $327,800 +1.2% |
| 2024 | $1,439 -65.1% | $323,800 +5.8% |
| 2023 | $4,124 +492.5% | $306,100 +774.6% |
| 2022 | $696 -0.2% | $35,000 |
| 2021 | $698 +4.3% | $35,000 |
| 2020 | $669 -5.2% | $35,000 |
| 2019 | $705 +219.6% | $35,000 +218.2% |
| 2018 | $221 | $11,000 |
Find assessor info on the county website
Monthly payment
Est. payment
Payment breakdown
Explore the cost of this home by adjusting the details. Changes won't be saved.Climate risks
Neighborhood: 68526
Nearby schools
Schools provided by the listing agent
- Elementary: Kloefkorn
- Middle: Moore
- High: Standing Bear
- District: Lincoln Public Schools
Source: GPRMLS. This data may not be complete. We recommend contacting the local school district to confirm school assignments for this home.
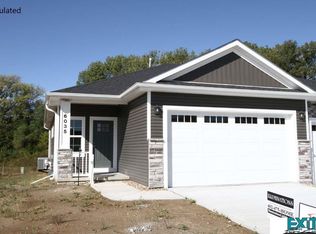
Similar homes
- $365,0003 bd3 ba2k sqft8101 Cheney Ridge Rd, Lincoln, NE 68516For Sale

 MLS ID #22623136, Saul Bakewell, Nebraska Realty. GPRMLS
 - $264,9003 bd3 ba1.7k sqft6917 Naples Dr, Lincoln, NE 68526For Sale
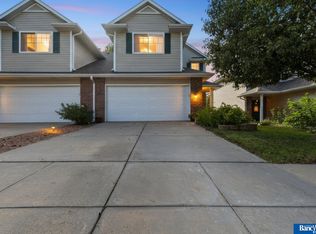 MLS ID #22628061, Greg Larsen, BancWise Realty. GPRMLS
 - $380,0003 bd3 ba2.4k sqft4941 S 78th St, Lincoln, NE 68516For Sale
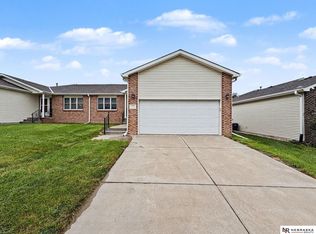 MLS ID #22626778, Elizabeth Scholz, Nebraska Realty. GPRMLS
 - $375,0004 bd3 ba2.4k sqft9515 Friedman St, Lincoln, NE 68516For Sale
 MLS ID #22628039, Lauren Lineweber, Pinnacle Realty Group. GPRMLS
 - $289,0002 bd2 ba1.8k sqft7420 South St Unit 15, Lincoln, NE 68506For SaleMLS ID #22629694, Mary Waite, NP Dodge RE Sales Inc Lincoln. GPRMLS
- $369,9003 bd3 ba2.2k sqft326 Deep Water Dr, Lincoln, NE 68527For SaleMLS ID #22623135, John Mahoney, BHHS Ambassador Real Estate. GPRMLS
- $369,9003 bd3 ba2.2k sqft320 Deep Water Dr, Lincoln, NE 68527For SaleMLS ID #22623133, John Mahoney, BHHS Ambassador Real Estate. GPRMLS
- $374,9003 bd4 ba2.7k sqft7432 Grand Oaks Dr, Lincoln, NE 68516For SaleMLS ID #22628873, Johanna Rhoads, REMAX Concepts. GPRMLS
- $370,0003 bd3 ba2.6k sqft710 Lancashire Ct, Lincoln, NE 68510For SaleMLS ID #22622702, Megan Woita, SimpliCity Real Estate. GPRMLS
- $417,2004 bd4 ba2.7k sqft7501 Otoe Pl, Lincoln, NE 68506For SaleMLS ID #22629618, Mary Waite, NP Dodge RE Sales Inc Lincoln. GPRMLS
- $374,0003 bd3 ba2.1k sqft3310 Fox Hollow Rd, Lincoln, NE 68506For SaleMLS ID #22623632, Gary J. Tharnish, HOME Real Estate. GPRMLS
- $335,0003 bd3 ba2.2k sqft1719 E Manor Dr, Lincoln, NE 68506For SaleMLS ID #22629204, Kimberly Rempel, HOME Real Estate. GPRMLS
- $349,0004 bd3 ba2.2k sqft1601 Culbera St, Lincoln, NE 68521For SaleMLS ID #22629502, Sean Petersen, NP Dodge RE Sales Inc 148Dodge. GPRMLS
- $289,5003 bd2 ba1.8k sqft6030 Cullen Dr, Lincoln, NE 68506For SaleMLS ID #22629681, Russ Meyer, Nebraska Realty. GPRMLS
- $297,0003 bd3 ba2k sqft2871 Wagon Dr, Lincoln, NE 68505For SaleMLS ID #22628973, Anton Yost, Yost Real Estate. GPRMLS
- $375,0003 bd3 ba2.5k sqft7130 S 32nd St, Lincoln, NE 68516For SaleMLS ID #22622536, Lisa Davis, HOME Real Estate. GPRMLS
- $390,0004 bd3 ba2.2k sqft4800 Huddersfield Ct, Lincoln, NE 68516For SaleMLS ID #22626916, Holly Martin, Giving Realty. GPRMLS
- $324,9992 bd3 ba1.8k sqft2868 Wagon Dr, Lincoln, NE 68507For SaleMLS ID #22622530, Larry Holmes, REMAX Concepts. GPRMLS
- $360,0004 bd4 ba1.8k sqft1120 Geranium Dr, Lincoln, NE 68521For SaleMLS ID #22629339, Andrea Trail, Magnolia Real Estate. GPRMLS
- $344,9003 bd3 ba1.7k sqft1636 Blackhawk Dr, Lincoln, NE 68521For SaleMLS ID #22629378, Johanna Rhoads, REMAX Concepts. GPRMLS
