Welcome to this charming 3-bedroom, 1-bath Joliet ranch, beautifully situated on an expansive lot surrounded by mature shade trees. Inside, you'll find a warm, inviting living room that flows seamlessly into a spacious family room anchored by a cozy wood-burning stove-perfect for crisp evenings. The kitchen comes equipped with sleek stainless steel appliances, serving three comfortably sized bedrooms. Step outside into your huge, private backyard retreat, featuring a handy storage shed, a unique enclosed shack ideal for hobbies or relaxing, and plenty of space to entertain. Complete with an attached 2-car garage for convenient parking and extra storage, this turn-key home sits in a fantastic location just minutes from local schools, parks, and shopping. Book your private showing today before it's gone!
Contingent
$249,900
614 Berlin Ave, Joliet, IL 60435
3beds
--sqft
Single Family Residence
Built in 1963
0.5 Acres Lot
$-- Zestimate®
$--/sqft
$-- HOA
What's special
Cozy wood-burning stoveHandy storage shedSpacious family roomHuge private backyard retreatExpansive lot
- --
- 149
- views
- 3
- saves
Zillow last checked:
Listing updated:
Listed by:
Ivan Santos 786-498-7978,
O'Neil Property Group, LLC
Source: MRED as distributed by MLS GRID,MLS#: 12743610
Facts & features
Interior
Bedrooms & bathrooms
- Bedrooms: 3
- Bathrooms: 1
- Full bathrooms: 1
Rooms
- Room types: No additional rooms
Primary bedroom
- Level: Main
- Area: 126 Square Feet
- Dimensions: 14X9
Bedroom 2
- Level: Main
- Area: 99 Square Feet
- Dimensions: 11X9
Bedroom 3
- Level: Main
- Area: 154 Square Feet
- Dimensions: 14X11
Dining room
- Level: Main
- Area: 121 Square Feet
- Dimensions: 11X11
Family room
- Level: Main
- Area: 176 Square Feet
- Dimensions: 11X16
Kitchen
- Level: Main
- Area: 195 Square Feet
- Dimensions: 13X15
Laundry
- Level: Main
- Area: 49 Square Feet
- Dimensions: 7X7
Living room
- Level: Main
- Area: 216 Square Feet
- Dimensions: 18X12
Heating
- Natural Gas
Cooling
- Central Air
Appliances
- Included: Range, Microwave, Dishwasher, Refrigerator
Features
- Basement: None
Interior area
- Total structure area: 0
Property
Parking
- Total spaces: 6
- Parking features: Concrete, Yes, Garage Owned, Detached, Driveway, Owned, Garage
- Garage spaces: 2
- Has uncovered spaces: Yes
Accessibility
- Accessibility features: No Disability Access
Features
- Stories: 1
Lot
- Size: 0.5 Acres
Details
- Parcel number: 3007041070020000
- Special conditions: None
Construction
Type & style
- Home type: SingleFamily
- Architectural style: Ranch
- Property subtype: Single Family Residence
Materials
- Aluminum Siding
Condition
- New construction: No
- Year built: 1963
Utilities & green energy
- Sewer: Septic Tank
- Water: Well
Community & HOA
HOA
- Services included: None
Location
- Region: Joliet
Financial & listing details
- Tax assessed value: $231,303
- Annual tax amount: $5,788
- Date on market: 8/27/2026
- Ownership: Fee Simple
Estimated market value
Not available
Estimated sales range
Not available
Not available
Price history
| Date | Event | Price |
|---|---|---|
| 9/1/2016 | Sold | $150,000-6.2% |
Source:  MRED as distributed by MLS GRID #09175927 Report a problem MRED as distributed by MLS GRID #09175927 Report a problem | ||
| 8/1/2016 | Pending sale | $159,900 |
Source: Karges Realty #09175927 Report a problem | ||
| 7/19/2016 | Listed for sale | $159,900 |
Source: Karges Realty #09175927 Report a problem | ||
| 6/16/2016 | Pending sale | $159,900 |
Source: Karges Realty #09175927 Report a problem | ||
| 5/7/2016 | Price change | $159,900-1.6% |
Source: Karges Realty #09175927 Report a problem | ||
| 3/26/2016 | Listed for sale | $162,500+1.6% |
Source: Karges Realty #09175927 Report a problem | ||
| 1/23/2016 | Listing removed | $159,900 |
Source: Owner Report a problem | ||
| 11/5/2015 | Price change | $159,900-5.7% |
Source: Owner Report a problem | ||
| 9/25/2015 | Listed for sale | $169,599+1.6% |
Source: Owner Report a problem | ||
| 9/29/2005 | Sold | $167,000+51.8% |
Source: Public Record Report a problem | ||
| 7/3/2000 | Sold | $110,000 |
Source: Public Record Report a problem | ||
Public tax history
| Year | Property taxes | Tax assessment |
|---|---|---|
| 2024 | $5,788 +7.2% | $77,101 +12.5% |
| 2023 | $5,397 +4.4% | $68,504 +10.6% |
| 2022 | $5,169 +6% | $61,966 +7.1% |
| 2021 | $4,875 +6.1% | $57,874 +5.3% |
| 2020 | $4,597 +6.1% | $54,961 +7.6% |
| 2019 | $4,332 +9.2% | $51,079 +11.5% |
| 2018 | $3,968 +7.7% | $45,825 +10% |
| 2017 | $3,684 +7.9% | $41,663 +10.4% |
| 2016 | $3,413 +5.1% | $37,754 +6.6% |
| 2015 | $3,248 | $35,400 +0.4% |
| 2014 | $3,248 -1% | $35,250 -6% |
| 2013 | $3,280 -8.6% | $37,482 -14.6% |
| 2012 | $3,588 -4.6% | $43,907 -13.6% |
| 2011 | $3,761 -6.7% | $50,800 -12.9% |
| 2010 | $4,032 +0.5% | $58,327 -6.7% |
| 2009 | $4,013 +2.8% | $62,498 |
| 2008 | $3,905 | $62,498 +7% |
| 2007 | -- | $58,410 +4.2% |
| 2006 | $3,650 +8.5% | $56,050 +10.8% |
| 2005 | $3,364 +7.2% | $50,591 +9.2% |
| 2004 | $3,138 +0.1% | $46,335 +4.1% |
| 2003 | $3,136 +3.3% | $44,523 +5.2% |
| 2002 | $3,036 +7.4% | $42,303 +4% |
| 2001 | $2,828 +6.3% | $40,683 +4% |
| 2000 | $2,659 | $39,118 |
Find assessor info on the county website
Monthly payment
Est. payment
Payment breakdown
Explore the cost of this home by adjusting the details. Changes won't be saved.Climate risks
Neighborhood: Cunningham
Nearby schools
Schools provided by the listing agent
- District: 86
Source: MRED as distributed by MLS GRID. This data may not be complete. We recommend contacting the local school district to confirm school assignments for this home.
Similar homes
- $229,9002 bd1 ba800 sqft2005 Capri Ave, Joliet, IL 60436New
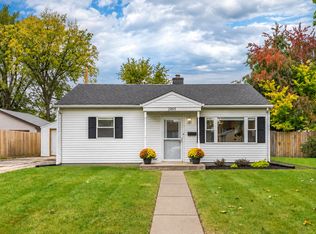 MLS ID #12787263, Joanna M Nytko, HomeSmart Connect LLC. MRED as distributed by MLS GRID
 - $249,9003 bd2 ba1.4k sqft116 N Hickory St, Joliet, IL 60435Active
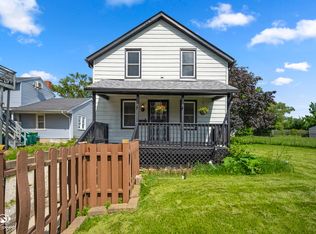 MLS ID #12687387, Hannah Fornelli, john greene Realtor. MRED as distributed by MLS GRID
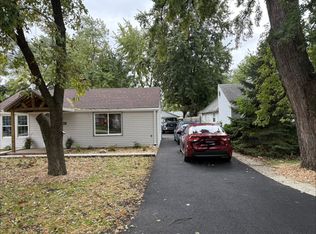
 - $300,0002 bd1 ba748 sqft2426 Grape St, Joliet, IL 60435For Sale By Owner
- $200,0003 bd1 ba1.2k sqft1109 Frederick St, Joliet, IL 60435Active
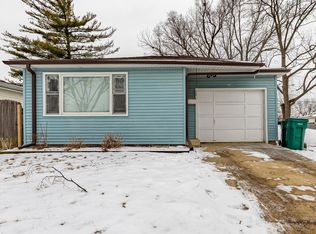 MLS ID #12569005, Alejandra Salazar, Realty of America, LLC. MRED as distributed by MLS GRID
