Welcome to this charming home located in the heart of desirable Fort Mill! Nestled on a quiet cul-de-sac, 614
Dewey Ct offers comfort, convenience, and a great location close to shopping, dining, and top-rated schools.
This well-maintained property features a spacious layout, abundant natural light, and a private backyard perfect
for relaxing or entertaining. Enjoy easy access to I-77, downtown Fort Mill, and nearby parks and recreation.
Whether you are a first-time buyer or looking for your next home.
Active
Price cut: $10K (7/30)
$450,000
614 Dewey Ct, Fort Mill, SC 29715
3beds
2,362sqft
Single Family Residence
Built in 2013
0.11 Acres Lot
$447,000 Zestimate®
$191/sqft
$57/mo HOA
What's special
Quiet cul-de-sacSpacious layoutAbundant natural light
- 111 days |
- 939 |
- 54 |
Zillow last checked:
Listing updated:
Listed by:
Iby Marzouq ibymarzouq@markspain.com,
Mark Spain Real Estate
Source: Canopy MLS as distributed by MLS GRID,MLS#: 4379954
Facts & features
Interior
Bedrooms & bathrooms
- Bedrooms: 3
- Bathrooms: 3
- Full bathrooms: 2
- 1/2 bathrooms: 1
Primary bedroom
- Level: Upper
- Area: 238.09 Square Feet
- Dimensions: 14' 7" X 16' 4"
Bedroom s
- Level: Upper
- Area: 169.36 Square Feet
- Dimensions: 14' 10" X 11' 5"
Bedroom s
- Level: Upper
- Area: 158.3 Square Feet
- Dimensions: 11' 7" X 13' 8"
Bedroom s
- Level: Upper
- Area: 117.72 Square Feet
- Dimensions: 13' 1" X 9' 0"
Bathroom half
- Level: Main
- Area: 19.36 Square Feet
- Dimensions: 2' 8" X 7' 3"
Bathroom full
- Level: Upper
- Area: 130.83 Square Feet
- Dimensions: 12' 1" X 10' 10"
Bathroom full
- Level: Upper
- Area: 53.04 Square Feet
- Dimensions: 11' 7" X 4' 7"
Dining room
- Level: Main
- Area: 142.15 Square Feet
- Dimensions: 14' 4" X 9' 11"
Kitchen
- Level: Main
- Area: 261.2 Square Feet
- Dimensions: 14' 3" X 18' 4"
Laundry
- Level: Upper
- Area: 63.48 Square Feet
- Dimensions: 10' 7" X 6' 0"
Living room
- Level: Main
- Area: 236.78 Square Feet
- Dimensions: 14' 5" X 16' 5"
Heating
- Central
Cooling
- Central Air
Appliances
- Included: Dishwasher, Electric Range, Microwave, Oven, Refrigerator
- Laundry: Laundry Room
Features
- Has basement: No
Interior area
- Total structure area: 2,362
- Total interior livable area: 2,362 sqft
- Finished area above ground: 2,362
- Finished area below ground: 0
Property
Parking
- Total spaces: 2
- Parking features: Driveway, Attached Garage, Garage on Main Level
- Attached garage spaces: 2
- Has uncovered spaces: Yes
Features
- Levels: Two
- Stories: 2
- Entry location: Main
Lot
- Size: 0.11 Acres
Details
- Parcel number: 7290201126
- Zoning: PD
- Special conditions: Standard
Construction
Type & style
- Home type: SingleFamily
- Property subtype: Single Family Residence
Materials
- Shingle/Shake
- Foundation: Slab
Condition
- New construction: No
- Year built: 2013
Utilities & green energy
- Sewer: County Sewer
- Water: County Water
Community & HOA
Community
- Subdivision: Adler Grove
HOA
- Has HOA: Yes
- HOA fee: $170 quarterly
- HOA name: Regal Manor Homeowners' Association Inc.
Location
- Region: Fort Mill
Financial & listing details
- Price per square foot: $191/sqft
- Tax assessed value: $367,900
- Annual tax amount: $11,306
- Date on market: 5/8/2026
- Cumulative days on market: 112 days
- Listing terms: Cash,Conventional,FHA,VA Loan
- Road surface type: Concrete, Paved
Estimated market value
$447,000
$425,000 - $469,000
$2,567/mo
Price history
| Date | Event | Price |
|---|---|---|
| 7/30/2026 | Price change | $450,000-2.2%$191/sqft |
Source:  Canopy MLS as distributed by MLS GRID #4379954 Report a problem Canopy MLS as distributed by MLS GRID #4379954 Report a problem | ||
| 7/2/2026 | Price change | $460,000-2.7%$195/sqft |
Source: Canopy MLS as distributed by MLS GRID #4379954 Report a problem | ||
| 6/4/2026 | Price change | $473,000-3.1%$200/sqft |
Source: Canopy MLS as distributed by MLS GRID #4379954 Report a problem | ||
| 5/8/2026 | Listed for sale | $488,000+12.9%$207/sqft |
Source: Canopy MLS as distributed by MLS GRID #4379954 Report a problem | ||
| 4/24/2026 | Sold | $432,100+86.3%$183/sqft |
Source: Public Record Report a problem | ||
| 8/27/2013 | Sold | $231,890$98/sqft |
Source: Public Record Report a problem | ||
Public tax history
| Year | Property taxes | Tax assessment |
|---|---|---|
| 2025 | $11,306 +576% | $22,074 +132.9% |
| 2024 | $1,673 +3.2% | $9,476 |
| 2023 | $1,621 +0.9% | $9,476 |
| 2022 | $1,607 +61.6% | $9,476 |
| 2021 | $994 | $9,476 |
| 2020 | -- | $9,476 +15% |
| 2019 | -- | $8,240 |
| 2018 | -- | $8,240 |
| 2017 | -- | $8,240 |
| 2016 | -- | $8,240 -33.3% |
| 2014 | -- | $12,360 |
| 2013 | -- | $12,360 +10.5% |
| 2012 | -- | $11,190 |
Find assessor info on the county website
Monthly payment
Est. payment
Payment breakdown
Explore the cost of this home by adjusting the details. Changes won't be saved.Climate risks
Neighborhood: 29715
Nearby schools
GreatSchools rating
- 9/10Sugar Creek Elementary SchoolGrades: PK-5Distance: 0.8 mi
- 8/10Springfield Middle SchoolGrades: 6-8Distance: 1.5 mi
- 9/10Nation Ford High SchoolGrades: 9-12Distance: 1 mi
- $396,4003 bd3 ba2k sqft618 Dewey Ct, Fort Mill, SC 29715Off Market
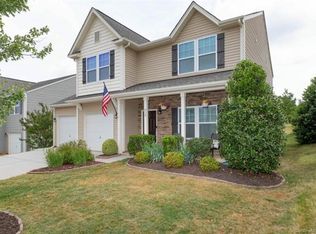
- $430,800-- bd2 ba2.1k sqft610 Dewey Ct, Fort Mill, SC 29715Off Market
- $415,1004 bd3 ba2.3k sqft622 Dewey Ct, Fort Mill, SC 29715Off Market
- $468,000-- bd2 ba2.4k sqft606 Dewey Ct, Fort Mill, SC 29715Off Market

- $606,900-- bd2 ba3.4k sqft615 Dewey Ct, Fort Mill, SC 29715Off Market
- $415,5003 bd2 ba2k sqft626 Dewey Ct, Fort Mill, SC 29715Off Market
- $447,400-- bd2 ba2.1k sqft611 Dewey Ct, Fort Mill, SC 29715Off Market
- $559,400-- bd2 ba3.1k sqft619 Dewey Ct, Fort Mill, SC 29715Off Market
A local agent can set up tours, give advice and negotiate with sellers.
Similar homes
- $495,0005 bd3 ba2.8k sqft445 Buttermere Rd, Fort Mill, SC 29715For Sale
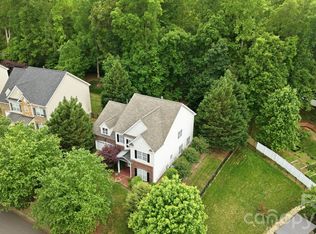
 MLS ID #4372934, Heather Offerdahl, NorthGroup Real Estate LLC. Canopy MLS as distributed by MLS GRID
 - $540,0004 bd3 ba2.1k sqft724 Balboa Ct, Fort Mill, SC 29715For Sale
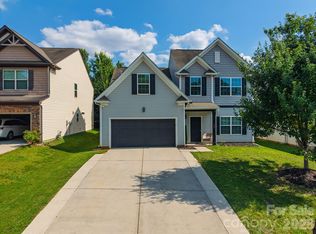 MLS ID #4396406, Isha Benton, Carolina Homes Connection, LLC. Canopy MLS as distributed by MLS GRID
 - $545,0005 bd4 ba2.8k sqft523 Danson Dr, Fort Mill, SC 29715For Sale
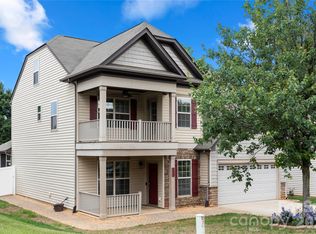 MLS ID #4392036, Kaeli McLiverty, Premier South. Canopy MLS as distributed by MLS GRID
 - $425,0003 bd2 ba1.6k sqft205 Strawberry Knoll Dr #65, Fort Mill, SC 29715For Sale
 MLS ID #4405623, Jill Alcala, Carolina Homes Connection, LLC. Canopy MLS as distributed by MLS GRID
 - $575,0005 bd3 ba3.4k sqft325 Mount Side Way, Fort Mill, SC 29715For SaleMLS ID #4418360, Thomas Elrod, Keller Williams Ballantyne Area. Canopy MLS as distributed by MLS GRID
- $549,9004 bd4 ba2.7k sqft3105 Linkside Ct, Fort Mill, SC 29715For SaleMLS ID #4409933, Steve Metarelis, OfferPad Brokerage LLC. Canopy MLS as distributed by MLS GRID
- $379,0003 bd3 ba1.8k sqft3022 Cabot Way, Fort Mill, SC 29715For SaleMLS ID #4388961, Jeannine Voltz, Northgroup Real Estate. Canopy MLS as distributed by MLS GRID
- $355,0003 bd2 ba1.3k sqft643 Trenholm Trl, Fort Mill, SC 29715For SaleMLS ID #4411254, Tasha Viney, Keller Williams Ballantyne Area. Canopy MLS as distributed by MLS GRID
- $589,0002 bd2 ba2.1k sqft910 Kirby Dr, Fort Mill, SC 29715For SaleMLS ID #4417664, Justin Sciranko, Keller Williams Lake Norman. Canopy MLS as distributed by MLS GRID
- $376,0003 bd3 ba2k sqft619 Samet St, Fort Mill, SC 29715For SaleMLS ID #4419181, Thomas Shoupe, Opendoor Brokerage LLC. Canopy MLS as distributed by MLS GRID
- $579,0004 bd3 ba3.1k sqft1030 Kaiser Way, Fort Mill, SC 29715For SaleMLS ID #4397966, Jackie Lewis, COMPASS. Canopy MLS as distributed by MLS GRID
- $489,0005 bd3 ba2.5k sqft5627 Barclay Ct, Indian Land, SC 29707For SaleMLS ID #4404202, Verria Hairston, Opendoor Brokerage LLC. Canopy MLS as distributed by MLS GRID
- $540,0005 bd4 ba3k sqft1845 Caprington Dr, Indian Land, SC 29707For SaleMLS ID #4414177, Kelly Lawler, Howard Hanna Allen Tate Charlotte South. Canopy MLS as distributed by MLS GRID
- $605,0002 bd2 ba2.2k sqft918 Kirby Dr, Fort Mill, SC 29715For SaleMLS ID #4409955, Allison Miller, Home And Key Realty LLC. Canopy MLS as distributed by MLS GRID
- $499,0004 bd3 ba3k sqft7041 Carnwarth Ln, Indian Land, SC 29707For SaleMLS ID #4369861, Jesse Samples, Howard Hanna Allen Tate Charlotte South. Canopy MLS as distributed by MLS GRID
- $485,0004 bd3 ba2.4k sqft11938 Harmon Ln, Pineville, NC 28134For SaleMLS ID #4414822, Christopher Hendrickson, Mark Spain Real Estate. Canopy MLS as distributed by MLS GRID
- $299,9003 bd3 ba1.6k sqft1917 Bellflower Dr, Fort Mill, SC 29715For SaleMLS ID #4418356, Julie Watts, Renew Real Estate. Canopy MLS as distributed by MLS GRID
- $475,0004 bd2 ba1.6k sqft1405 Lakeview Dr, Pineville, NC 28134For SaleMLS ID #4410731, Dana Marchand, Howard Hanna Allen Tate Rock Hill. Canopy MLS as distributed by MLS GRID
- $645,0006 bd5 ba3.4k sqft576 Becker Ave, Fort Mill, SC 29715For SaleMLS ID #4395279, Mike Anderson, Keller Williams South Park. Canopy MLS as distributed by MLS GRID
- $387,5003 bd3 ba2k sqft2527 Grantham Place Dr, Fort Mill, SC 29715For SaleMLS ID #4374538, Morgan Overcash, Howard Hanna Allen Tate Rock Hill. Canopy MLS as distributed by MLS GRID
