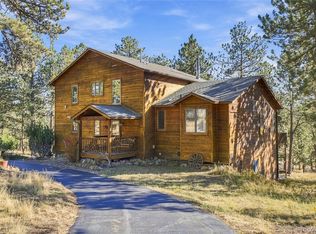
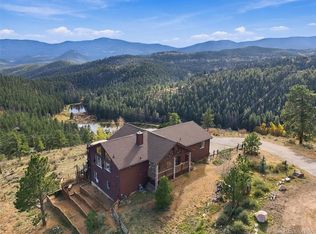
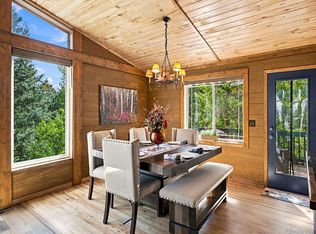
Escape to the quiet beauty of Bailey at 614 Eagle Drive, a warm and inviting four-bed, two-bath mountain retreat surrounded by towering pines and peaceful views. This comfortable home (currently a short-term rental) blends rustic Colorado charm with the everyday conveniences guests want for an easy getaway. The main living area offers an open layout with a cozy fireplace and plenty of space to relax after a day exploring the Rockies. The kitchen is fully equipped with modern appliances and room to cook for a group, and the adjoining dining area makes gathering simple and enjoyable. With sleeping space for up to eight guests, the home provides a mix of king, queen, and twin beds that work well for families, friends, or weekend adventurers. Both bathrooms are thoughtfully designed, including a soaking tub that's perfect for unwinding. A washer and dryer, comfortable furnishings, and reliable WiFi make longer stays effortless. Enjoy the private setting, the fresh mountain air, and the chance to enjoy morning coffee or evening stargazing surrounded by nature. A barbecue grill adds to the outdoor experience, and the location places visitors close to hiking, fishing, skiing, and the laid-back charm of Bailey. Ideal for your forever home, weekenders, families, and remote workers, 614 Eagle Drive delivers the classic Colorado mountain escape with all the comforts of home.
For sale
$929,000
614 Eagle Trl, Bailey, CO 80421
4beds
3,408sqft
Single Family Residence
Built in 1978
1.2 Acres Lot
$903,400 Zestimate®
$273/sqft
$-- HOA
What's special
Cozy fireplacePrivate settingBarbecue grillReliable wifiWasher and dryerSoaking tubAdjoining dining area
- 21 days
- 293
- 50
Likely to sell faster than
Zillow last checked:
Listing updated:
Listed by:
Jason Filler 303-443-6161,
LIV Sotheby's Intl Realty,
Koa Schumann 970-310-9045,
LIV Sotheby's Intl Realty
Source: IRES as distributed by MLS GRID,MLS#: 1071296
Facts & features
Interior
Bedrooms & bathrooms
- Bedrooms: 4
- Bathrooms: 3
- Full bathrooms: 2
- 1/2 bathrooms: 1
- Main level bathrooms: 2
Primary bedroom
- Description: Carpet
- Features: Luxury Features Primary Bath, 5 Piece Primary Bath
- Level: Upper
- Area: 378 Square Feet
- Dimensions: 18 x 21
Bedroom 2
- Description: Carpet
- Level: Main
- Area: 144 Square Feet
- Dimensions: 12 x 12
Bedroom 3
- Description: Carpet
- Level: Main
- Area: 130 Square Feet
- Dimensions: 10 x 13
Bedroom 4
- Description: Carpet
- Level: Basement
- Area: 169 Square Feet
- Dimensions: 13 x 13
Dining room
- Description: Wood
- Level: Main
- Area: 147 Square Feet
- Dimensions: 21 x 7
Kitchen
- Description: Wood
- Level: Main
- Area: 500 Square Feet
- Dimensions: 25 x 20
Laundry
- Description: Tile
- Level: Main
- Area: 48 Square Feet
- Dimensions: 6 x 8
Living room
- Description: Wood
- Level: Main
- Area: 350 Square Feet
- Dimensions: 25 x 14
Recreation room
- Description: Carpet
- Level: Basement
- Area: 300 Square Feet
- Dimensions: 25 x 12
Heating
- Baseboard, Wood Stove
Cooling
- Ceiling Fan(s)
Appliances
- Included: Electric Range, Dishwasher, Refrigerator, Washer, Dryer, Microwave, Disposal
Features
- Eat-in Kitchen, Separate Dining Room, Cathedral Ceiling(s), Open Floorplan, Workshop, Natural Woodwork, Walk-In Closet(s), Kitchen Island
- Flooring: Wood
- Windows: Window Coverings
- Basement: Full,Partially Finished
- Has fireplace: Yes
- Fireplace features: Two or More, Living Room, Family Room, Basement
Interior area
- Total structure area: 2,012
- Total interior livable area: 3,408 sqft
- Finished area above ground: 2,012
Video & virtual tour
Property
Parking
- Total spaces: 2
- Parking features: Attached, Oversized
- Attached garage spaces: 2
- Details: Attached
Features
- Levels: Two
- Stories: 2
- Patio & porch: Deck
- Spa features: Heated
- Has view: Yes
- View description: Hills, Panoramic
Lot
- Size: 1.2 Acres
- Features: Cul-De-Sac, Wooded, Evergreen Trees, Deciduous Trees, Native Plants, Rock Outcropping
Details
- Parcel number: 32432
- Zoning: RES
- Special conditions: Private Owner
Construction
Type & style
- Home type: SingleFamily
- Architectural style: Contemporary
- Property subtype: Single Family Residence
Materials
- Frame
- Roof: Composition
Condition
- New construction: No
- Year built: 1978
Utilities & green energy
- Sewer: Septic Tank
- Water: Well, Cistern
- Utilities for property: Electricity Available, Propane, High Speed Avail
Community & HOA
Community
- Security: Fire Alarm
- Subdivision: Burland Ranchettes
HOA
- Has HOA: No
Location
- Region: Bailey
Financial & listing details
- Price per square foot: $273/sqft
- Tax assessed value: $749,729
- Annual tax amount: $3,000
- Date on market: 10/27/2026
- Listing terms: Cash,Conventional,FHA,VA Loan
- Electric utility on property: Yes
Estimated market value
$903,400
$858,000 - $949,000
$3,544/mo
Price history
| Date | Event | Price |
|---|---|---|
| 10/27/2026 | Listed for sale | $929,000+36.6%$273/sqft |
Source:  IRES as distributed by MLS GRID #1071296 Report a problem | ||
| 12/3/2021 | Sold | $680,000+61.4%$200/sqft |
Source: IRES as distributed by MLS GRID #956162 Report a problem | ||
| 8/13/2015 | Sold | $421,250-4.2%$124/sqft |
Source: Public Record Report a problem | ||
| 6/18/2015 | Pending sale | $439,500$129/sqft |
Source: Keller Williams - Conifer #4099186 Report a problem | ||
| 5/3/2015 | Listed for sale | $439,500+6.5%$129/sqft |
Source: Keller Williams Foothills Realty #4099186 Report a problem | ||
| 12/6/2009 | Listing removed | $412,500$121/sqft |
Source: Kevin Wilson #766821 Report a problem | ||
| 5/2/2009 | Listed for sale | $412,500$121/sqft |
Source: Kevin Wilson #766821 Report a problem | ||
Public tax history
| Year | Property taxes | Tax assessment |
|---|---|---|
| 2025 | $2,477 +1.7% | $50,240 +20% |
| 2024 | $2,437 +3% | $41,880 -17.3% |
| 2023 | $2,365 +3.7% | $50,630 +35.5% |
| 2022 | $2,281 -6.6% | $37,360 -2.8% |
| 2021 | $2,443 +9.6% | $38,440 +9.6% |
| 2020 | $2,228 -1.8% | $35,060 |
| 2019 | $2,268 +20.5% | $35,060 +20.9% |
| 2017 | $1,883 +18.4% | $29,000 +18.4% |
| 2016 | $1,591 -0.8% | $24,500 |
| 2015 | $1,604 +41.3% | $24,500 |
| 2014 | $1,136 -10.2% | -- |
| 2013 | $1,264 +0.5% | $17,980 |
| 2012 | $1,258 +6.4% | -- |
| 2011 | $1,183 | -- |
Find assessor info on the county website
Monthly payment
Est. payment
Payment breakdown
Explore the cost of this home by adjusting the details. Changes won't be saved.Climate risks
Neighborhood: 80421
Nearby schools
Schools provided by the listing agent
- Elementary: Deer Creek
- Middle: Fitzsimmons
- High: Platte Canyon
Source: IRES as distributed by MLS GRID. This data may not be complete. We recommend contacting the local school district to confirm school assignments for this home.

Similar homes
- $925,0003 bd4 ba3.1k sqft578 Old Corral Road, Bailey, CO 80421For Sale
 MLS ID #9169566, John Dovenbarger, Berkshire Hathaway HomeServices Colorado Real Estate, LLC. REcolorado as distributed by MLS GRID
- $870,0003 bd3 ba2.9k sqft435 Long Ridge Drive, Bailey, CO 80421For Sale
 MLS ID #6020009, Stuart Rhodes, eXp Realty, LLC. REcolorado as distributed by MLS GRID
- $935,0004 bd4 ba2.9k sqft2400 County Road 43, Bailey, CO 80421For Sale
 MLS ID #7876735, Kayla Maathuis, RE/MAX Alliance. REcolorado as distributed by MLS GRID
- $900,0005 bd4 ba2.8k sqft611 Impala Trail, Bailey, CO 80421For Sale
 MLS ID #3046796, Tiffany & Christy Team, RE/MAX Alliance. REcolorado as distributed by MLS GRID
- $670,0004 bd3 ba2.7k sqft153 Chickadee Lane, Bailey, CO 80421For SaleMLS ID #5249258, Jason Reynolds, Real Broker, LLC DBA Real. REcolorado as distributed by MLS GRID
- $1,050,0003 bd3 ba4.1k sqft179 Camprobber Court, Bailey, CO 80421For SaleMLS ID #9056456, Judy Jeronimus, RE/MAX Alliance. REcolorado as distributed by MLS GRID
- $918,0003 bd2 ba2.4k sqft102 Insmont Dr, Bailey, CO 80421For Sale
 MLS ID #1069158, Brogan Rossi, Compass-Denver. IRES as distributed by MLS GRID
- $923,0004 bd3 ba3.2k sqft232 Highlands Drive, Bailey, CO 80421For SaleMLS ID #6022972, Barbara Behl, Deer Creek Realty. REcolorado as distributed by MLS GRID
- $699,0003 bd3 ba2.4k sqft204 Bob Cat Trail, Bailey, CO 80421For SaleMLS ID #9756731, Kerri Dowling, EXIT Realty DTC, Cherry Creek, Pikes Peak.. REcolorado as distributed by MLS GRID
- $849,0004 bd3 ba3.4k sqft39 Snider Point, Shawnee, CO 80475For SaleMLS ID #8047323, Bruce Holloman, HomeSmart. REcolorado as distributed by MLS GRID
- $880,0004 bd4 ba3k sqft1363 Royal Ridge Drive, Bailey, CO 80421For SaleMLS ID #6149837, June McKenzie, RE/MAX Alliance. REcolorado as distributed by MLS GRID
- $635,0004 bd3 ba1.9k sqft479 Doe Circle, Bailey, CO 80421For SaleMLS ID #9518563, Schaunon S Winter, Broker Direct Company. REcolorado as distributed by MLS GRID
- $1,160,0004 bd3 ba3.2k sqft1740 County Road 72, Bailey, CO 80421For SaleMLS ID #4101754, Bob McCarroll, LIV Sotheby's International Realty. REcolorado as distributed by MLS GRID
- $829,0004 bd4 ba3.3k sqft606 N Random Road, Bailey, CO 80421For SaleMLS ID #4163727, Phil Eisele, HomeSmart Realty. REcolorado as distributed by MLS GRID
- $550,0004 bd2 ba1.9k sqft784 Mockingbird Trail, Bailey, CO 80421For SaleMLS ID #5798553, Dalilah Trujillo, Real Broker, LLC DBA Real. REcolorado as distributed by MLS GRID
- $599,0004 bd3 ba1.9k sqft198 Blueberry Trail, Bailey, CO 80421For SaleMLS ID #9663503, Briseida Hernandez, Megastar Realty. REcolorado as distributed by MLS GRID
- $972,0004 bd3 ba2.4k sqft890 Royal Ridge Drive, Bailey, CO 80421For SaleMLS ID #5423553, Jeanette Starc, Coldwell Banker Realty 54. REcolorado as distributed by MLS GRID
- $899,0004 bd2 ba2.7k sqft16687 Ouray Road W, Pine, CO 80470For SaleMLS ID #6183557, Savannah Joyce, Compass - Denver. REcolorado as distributed by MLS GRID
- $679,5004 bd2 ba2k sqft135 Brookside Dr, Bailey, CO 80421For SaleMLS ID #1065777, Lisa Higdon, Sandrock Real Estate. IRES as distributed by MLS GRID
