Recently appraised at $873K! Welcome to your private Colorado mountain retreat! Nestled on 1.20 picturesque acres with Elk Creek flowing through the backyard, this exceptional 3,356-square-foot mountain contemporary home offers the perfect combination of comfort, privacy, and outdoor adventure.
Built in 2009, this thoughtfully designed home features 4 bedrooms, 4 bathrooms, and a separate basement office, providing flexible spaces for remote work, hobbies, or additional living needs. The open and inviting floor plan captures spectacular mountain views and abundant natural light throughout.
The walkout basement has been beautifully finished with a spacious great room, new bathroom, private office/ Flex Space or Guest Bedroom, and a slider leading directly to the peaceful backyard and Elk Creek. Enjoy the perfect setting for entertaining, relaxing, or taking in the sounds of the flowing creek.
Recent improvements include new windows throughout. The oversized detached heated garage with 220-volt service offers plenty of room for vehicles, recreational equipment, storage, or a workshop.
Experience true Colorado living with abundant wildlife right outside your door. Elk, deer, foxes, hummingbirds, and other native wildlife frequently visit this special property. Relax in your backyard while enjoying the beauty of the creek, mature surroundings, and exceptional mountain views.
Conveniently located just 7 miles from Highway 285, this home offers easy access to shopping, award-winning local restaurants, and some of Colorado’s best outdoor recreation. Enjoy world-class fly fishing, hiking, biking, ATV trails, and endless adventures throughout the surrounding mountains.
Whether you’re looking for a full-time residence or a mountain getaway, this rare creek-side property offers the privacy, beauty, and Colorado lifestyle you’ve been searching for. Sold as " As IS "
For sale
Price cut: $20K (9/5)
$829,000
606 N Random Road, Bailey, CO 80421
4beds
3,356sqft
Single Family Residence
Built in 2009
1.2 Acres Lot
$-- Zestimate®
$247/sqft
$-- HOA
What's special
- 69 days
- 317
- 14
Zillow last checked:
Listing updated:
Listed by:
Phil Eisele 720-431-3201 theeiseleteam@gmail.com,
HomeSmart Realty
Source: REcolorado as distributed by MLS GRID,MLS#: 4163727
Facts & features
Interior
Bedrooms & bathrooms
- Bedrooms: 4
- Bathrooms: 4
- Full bathrooms: 4
- Main level bathrooms: 1
Bedroom
- Features: Primary Suite
- Level: Upper
Bedroom
- Level: Upper
Bedroom
- Level: Upper
Bedroom
- Level: Upper
Bathroom
- Description: Primary Ensuite Bathroom
- Level: Upper
Bathroom
- Level: Upper
Bathroom
- Level: Main
Bathroom
- Level: Basement
Great room
- Level: Basement
Kitchen
- Level: Main
Living room
- Level: Main
Office
- Level: Upper
Office
- Description: Flex Space/ Office Or Guest Bedroom
- Level: Basement
Utility room
- Level: Basement
Heating
- Forced Air, Wood, Wood Stove
Cooling
- None
Appliances
- Included: Convection Oven, Dishwasher, Disposal, Double Oven, Gas Water Heater, Microwave, Range, Refrigerator, Self Cleaning Oven, Trash Compactor
- Laundry: Laundry Closet
Features
- Ceiling Fan(s), Entrance Foyer, Open Floorplan, Pantry, Primary Suite, Walk-In Closet(s)
- Flooring: Carpet, Stone, Tile
- Windows: Double Pane Windows
- Basement: Finished,Walk-Out Access
- Number of fireplaces: 1
- Fireplace features: Living Room, Wood Burning
Interior area
- Total structure area: 3,356
- Total interior livable area: 3,356 sqft
- Finished area above ground: 2,264
- Finished area below ground: 1,092
Property
Parking
- Total spaces: 14
- Parking features: Concrete, Dry Walled, Heated Garage, Insulated Garage, Oversized
- Garage spaces: 2
- Details: Off Street Spaces: 10, RV Spaces: 2
Features
- Levels: Two
- Stories: 2
- Patio & porch: Deck
- Exterior features: Lighting, Private Yard
- Fencing: None
- Waterfront features: Stream
Lot
- Size: 1.2 Acres
- Features: Flood Zone
- Residential vegetation: Wooded
Details
- Parcel number: 17592
- Special conditions: Standard
Construction
Type & style
- Home type: SingleFamily
- Architectural style: Mountain Contemporary
- Property subtype: Single Family Residence
Materials
- Frame, Stone, Wood Siding
- Foundation: Concrete Perimeter, Slab
Condition
- Updated/Remodeled
- Year built: 2009
Details
- Warranty included: Yes
Utilities & green energy
- Electric: 110V, 220 Volts, 220 Volts in Garage
- Water: Well
- Utilities for property: Natural Gas Connected
Community & HOA
Community
- Subdivision: Elk Creek Highlands
HOA
- Has HOA: Yes
- HOA name: Elk Creek Highlands
- HOA phone: 000-000-0000
Location
- Region: Bailey
Financial & listing details
- Price per square foot: $247/sqft
- Tax assessed value: $727,121
- Annual tax amount: $2,909
- Date on market: 7/7/2026
- Listing terms: 1031 Exchange,Cash,Conventional,FHA,VA Loan
- Exclusions: Sellers Personal Property Including Washer And Dryer
- Ownership: Individual
- Electric utility on property: Yes
- Road surface type: Paved
Estimated market value
Not available
Estimated sales range
Not available
$3,830/mo
Price history
| Date | Event | Price |
|---|---|---|
| 9/5/2026 | Price change | $829,000-2.4%$247/sqft |
Source:  REcolorado as distributed by MLS GRID #4163727 Report a problem REcolorado as distributed by MLS GRID #4163727 Report a problem | ||
| 8/26/2026 | Price change | $849,000-2.1%$253/sqft |
Source: REcolorado as distributed by MLS GRID #4163727 Report a problem | ||
| 7/28/2026 | Price change | $867,000-0.9%$258/sqft |
Source: REcolorado as distributed by MLS GRID #4163727 Report a problem | ||
| 7/7/2026 | Listed for sale | $875,000+353.1%$261/sqft |
Source: REcolorado as distributed by MLS GRID #4163727 Report a problem | ||
| 10/18/2004 | Sold | $193,100$58/sqft |
Source: Agent Provided Report a problem | ||
Public tax history
| Year | Property taxes | Tax assessment |
|---|---|---|
| 2025 | $2,339 +1.7% | $48,710 +23.2% |
| 2024 | $2,301 -5.6% | $39,540 -9.4% |
| 2023 | $2,436 +3.7% | $43,650 +13.4% |
| 2022 | $2,349 -6.6% | $38,480 -2.8% |
| 2021 | $2,515 +6.1% | $39,580 +6.1% |
| 2020 | $2,372 -1.8% | $37,320 |
| 2019 | $2,415 +17.1% | $37,320 +17.5% |
| 2017 | $2,062 +11.5% | $31,750 +11.5% |
| 2016 | $1,849 -0.8% | $28,470 |
| 2015 | $1,864 +11.5% | $28,470 |
| 2014 | $1,672 -2.8% | -- |
| 2013 | $1,720 +0.5% | $26,660 |
| 2012 | $1,712 +6.4% | -- |
| 2011 | $1,609 | -- |
Find assessor info on the county website
Monthly payment
Est. payment
Payment breakdown
Explore the cost of this home by adjusting the details. Changes won't be saved.Climate risks
Neighborhood: 80421
Nearby schools
Schools provided by the listing agent
- Elementary: Fitzsimmons
- Middle: Platte Canyon
- High: Platte Canyon
- District: Platte Canyon RE-1
Source: REcolorado as distributed by MLS GRID. This data may not be complete. We recommend contacting the local school district to confirm school assignments for this home.
Similar homes
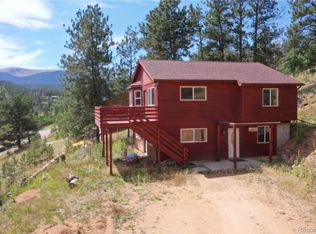
- $794,9993 bd3 ba2k sqft705 Gold Flake Terrace, Bailey, CO 80421For Sale

 MLS ID #4308020, Jacqueline Neal, RE/MAX Alliance. REcolorado as distributed by MLS GRID
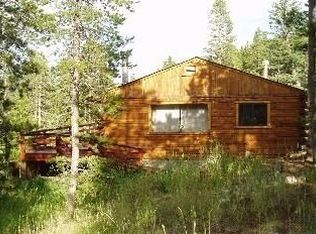
 - $800,0004 bd3 ba2.4k sqft858 Forest Drive, Bailey, CO 80421For Sale
 MLS ID #4669881, Amber Simonis, Coldwell Banker Realty 24. REcolorado as distributed by MLS GRID
 - $920,0004 bd4 ba3k sqft1363 Royal Ridge Drive, Bailey, CO 80421For Sale
 MLS ID #6149837, June McKenzie, RE/MAX Alliance. REcolorado as distributed by MLS GRID
 - $795,0003 bd4 ba2.3k sqft461 Hitchrack Road, Bailey, CO 80421For Sale
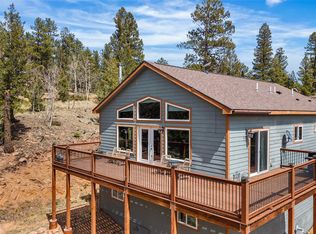 MLS ID #2121121, Clifford Hancock, RE/MAX Professionals. REcolorado as distributed by MLS GRID
 - $645,0003 bd3 ba2.1k sqft622 Gunsmoke Drive, Bailey, CO 80421For SaleMLS ID #9764313, Jess Munsterman, Real Broker, LLC DBA Real. REcolorado as distributed by MLS GRID
- $599,0003 bd2 ba2.1k sqft278 Hayes Street, Bailey, CO 80421For SaleMLS ID #5968185, Raymond Feindt, Realty One Group Premier. REcolorado as distributed by MLS GRID
- $799,0004 bd2 ba2.7k sqft8320 S Warhawk Road, Conifer, CO 80433For SaleMLS ID #8736444, Kay Bohan, LIV Sotheby's International Realty. REcolorado as distributed by MLS GRID
- $849,0004 bd4 ba4.1k sqft229 Mohawk Trail, Pine, CO 80470For SaleMLS ID #2962593, Krissy White, Milehimodern. REcolorado as distributed by MLS GRID
- $875,0003 bd3 ba2.4k sqft191 Diamond Drive, Pine, CO 80470For SaleMLS ID #1678650, Deanna McHenry, Keller Williams Foothills Realty. REcolorado as distributed by MLS GRID
- $990,0003 bd4 ba2.8k sqft2230 County Road 72, Bailey, CO 80421For SaleMLS ID #6256105, David Cohen, Compass - Denver. REcolorado as distributed by MLS GRID
- $880,0004 bd3 ba3k sqft30382 Kings Vly E, Conifer, CO 80433For Sale
 MLS ID #1054630, James Neb, Strategic Acquisitions LLC. IRES as distributed by MLS GRID
 - $850,0003 bd4 ba2.4k sqft11756 Leavenworth Drive, Conifer, CO 80433For SaleMLS ID #7664008, Dania Guth, Keller Williams Foothills Realty. REcolorado as distributed by MLS GRID
- $824,9003 bd2 ba2.1k sqft11471 Marks Drive, Conifer, CO 80433For SaleMLS ID #2586950, Carrie Baldwin, Madison & Company Properties. REcolorado as distributed by MLS GRID
- $847,0003 bd3 ba2.6k sqft6374 Kenya Drive, Evergreen, CO 80439For SaleMLS ID #5921406, Vicki Wimberly, Coldwell Banker Realty 28. REcolorado as distributed by MLS GRID
- $609,0003 bd3 ba2.1k sqft541 Beaver Trail, Bailey, CO 80421For SaleMLS ID #8212248, Candy Marzec, Dream Real Estate. REcolorado as distributed by MLS GRID
- $800,0003 bd3 ba2k sqft12447 S Danny Avenue, Pine, CO 80470For SaleMLS ID #8554046, Magdalena Hanneman, Equity Colorado Real Estate. REcolorado as distributed by MLS GRID
- $810,0003 bd4 ba2.6k sqft46 Apache Rd, Evergreen, CO 80439For Sale
 MLS ID #4893075, Rodny Rodriguez MRP , The Cutting Edge. elevateMLS
 - $785,0003 bd3 ba2.1k sqft237 Road B, Pine, CO 80470For SaleMLS ID #6009727, Anastasia Johnson, Madison & Company Properties. REcolorado as distributed by MLS GRID
- $610,0003 bd2 ba2.1k sqft46 Bay Lane, Bailey, CO 80421For SaleMLS ID #2324882, Barbara Behl, Deer Creek Realty. REcolorado as distributed by MLS GRID
- $625,0003 bd2 ba2.3k sqft641 County Road 72, Bailey, CO 80421For SaleMLS ID #9514455, Rob Stark, RE/MAX Professionals. REcolorado as distributed by MLS GRID
