Welcome to the Colorado mountain lifestyle you've been waiting for. Nestled in the scenic community of Shawnee, this spacious mountain home sits on three lots totaling 3.77 acres, offering privacy, room to breathe, and spectacular mountain views in every direction. Built in 1997, the home features 4 bedrooms and 3 bathrooms with a flexible three-level floor plan designed for both comfortable everyday living and memorable mountain getaways. The heart of the home is the main level, where the living room, kitchen, and dining area come together to create an inviting gathering space surrounded by the beauty of the Colorado landscape. Step outside onto either of the two decks and take in the ever-changing mountain scenery—from crisp morning skies to dramatic sunsets. The generously sized main-level primary bedroom provides a peaceful retreat with the convenience of one-level living. Upstairs, a versatile bonus room offers space for a home office, creative studio, reading room, or additional gathering area. The lower level adds another bedroom and family room, creating a comfortable private space for guests and family. Outside, the property truly captures the essence of Colorado mountain living. With 3.77 acres there is plenty of space to enjoy the natural surroundings, explore, relax, and experience the peace and privacy that make mountain property so special. Fire mitigation work has been completed, adding an important benefit for responsible mountain living. Adventure is close at hand, with lakes, hiking trails, and National Forest nearby. Restaurants, shopping, and grocery stores in Bailey and Conifer are within easy reach. And for those who love winter recreation, U.S. Highway 285 provides a scenic route toward Breckenridge and Colorado's world-class skiing, without needing to use I-70. Embrace the Colorado mountain lifestyle—with expansive views, abundant outdoor recreation, privacy, and convenient access to the communities and adventures beyond.
For sale
$849,000
39 Snider Point, Shawnee, CO 80475
4beds
3,499sqft
Single Family Residence
Built in 1997
3.77 Acres Lot
$-- Zestimate®
$243/sqft
$-- HOA
What's special
- 10 days
- 570
- 6
Zillow last checked:
Listing updated:
Listed by:
Bruce Holloman 303-910-8962 holloman.cp@gmail.com,
HomeSmart
Source: REcolorado as distributed by MLS GRID,MLS#: 8047323
Facts & features
Interior
Bedrooms & bathrooms
- Bedrooms: 4
- Bathrooms: 3
- Full bathrooms: 2
- 3/4 bathrooms: 1
- Main level bathrooms: 1
- Main level bedrooms: 1
Bedroom
- Description: Large Primary Bedroom With Easy Access To All You Need.
- Features: Primary Suite
- Level: Main
Bedroom
- Level: Upper
Bedroom
- Level: Upper
Bedroom
- Description: Another Large Bedroom Space! Great For Guests, Multi-Gen Living Or Office Space.
- Level: Basement
Bathroom
- Features: Primary Suite
- Level: Main
Bathroom
- Level: Upper
Bathroom
- Level: Basement
Bonus room
- Description: Enjoy This Light Filled Space! Could Easily Be A Additional Bedroom, Office, Exercise Room Or Family Room.
- Level: Upper
Dining room
- Description: Large Dining Area Can Fit The Whole Family And Guests
- Level: Main
Family room
- Description: Versitile Space With Wood Burning Stove.
- Level: Basement
Kitchen
- Description: Come In Off The Deck To This Spacious, Well Appointed Kitchen With Eat In Space.
- Level: Main
Laundry
- Level: Basement
Living room
- Description: Relax In This Light Filled Space That Looks Out Onto A Beautiful Mountain Range. Feel The Colorado Lifestyle Right Here!
- Level: Main
Sun room
- Description: Great Sun Room On The South Side Of The Basement. Tons Of Light And Can Help Heat The Basement Space!
- Level: Basement
Utility room
- Description: Great Storage Space With Easy Access
- Level: Basement
Utility room
- Description: Laundry Room And Furnace/Well Pressure Tank Room
- Level: Basement
Heating
- Forced Air, Propane, Wood Stove
Cooling
- None
Appliances
- Included: Dishwasher, Dryer, Microwave, Oven, Range, Refrigerator, Washer
Features
- Eat-in Kitchen, Entrance Foyer, Laminate Counters
- Flooring: Carpet, Tile, Wood
- Windows: Double Pane Windows
- Basement: Bath/Stubbed,Exterior Entry,Finished,Full,Walk-Out Access
- Number of fireplaces: 1
- Fireplace features: Basement, Wood Burning Stove
Interior area
- Total structure area: 3,499
- Total interior livable area: 3,499 sqft
- Finished area above ground: 2,386
- Finished area below ground: 714
Video & virtual tour
Property
Parking
- Total spaces: 7
- Parking features: Garage - Attached
- Attached garage spaces: 1
- Details: Off Street Spaces: 6
Features
- Levels: Two
- Stories: 2
- Patio & porch: Deck, Front Porch
- Exterior features: Balcony
- Has spa: Yes
- Spa features: Spa/Hot Tub, Heated
- Has view: Yes
- View description: Mountain(s), Valley
Lot
- Size: 3.77 Acres
- Features: Cul-De-Sac, Foothills, Level, Many Trees, Mountainous
- Residential vegetation: Aspen, Brush, Grassed, Partially Wooded, Wooded
Details
- Parcel number: 17561
- Special conditions: Standard
Construction
Type & style
- Home type: SingleFamily
- Architectural style: Mountain Contemporary
- Property subtype: Single Family Residence
Materials
- Cedar, Frame, Wood Siding
- Foundation: Concrete Perimeter, Raised, Slab
- Roof: Metal
Condition
- Year built: 1997
Utilities & green energy
- Electric: 110V, 220 Volts
- Water: Well
- Utilities for property: Electricity Connected, Propane
Community & HOA
Community
- Security: Carbon Monoxide Detector(s), Smoke Detector(s)
- Subdivision: Singleton Estates
HOA
- Has HOA: No
Location
- Region: Bailey
Financial & listing details
- Price per square foot: $243/sqft
- Annual tax amount: $2,544
- Date on market: 9/19/2026
- Listing terms: Cash,Conventional,FHA,Assumable,USDA Loan,VA Loan
- Exclusions: Sellers' Personal Property. Three Chest Freezers.
- Ownership: Individual
- Electric utility on property: Yes
- Road surface type: Dirt
Estimated market value
Not available
Estimated sales range
Not available
Not available
Price history
| Date | Event | Price |
|---|---|---|
| 9/19/2026 | Listed for sale | $849,000$243/sqft |
Source:  REcolorado as distributed by MLS GRID #8047323 Report a problem REcolorado as distributed by MLS GRID #8047323 Report a problem | ||
Public tax history
Tax history is unavailable.
Monthly payment
Est. payment
Payment breakdown
Explore the cost of this home by adjusting the details. Changes won't be saved.Climate risks
Neighborhood: 80421
Nearby schools
Schools provided by the listing agent
- Elementary: Fitzsimmons
- Middle: Platte Canyon
- High: Platte Canyon
- District: Platte Canyon RE-1
Source: REcolorado as distributed by MLS GRID. This data may not be complete. We recommend contacting the local school district to confirm school assignments for this home.
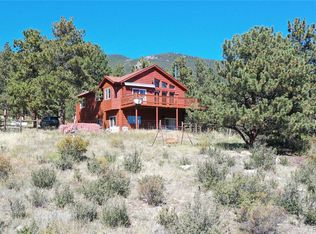
Similar homes
- $835,0003 bd3 ba2.3k sqft199 Elk Horn Court, Bailey, CO 80421For Sale
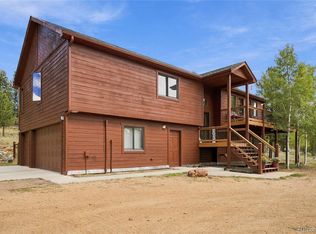
 MLS ID #5646468, Kelly Dolph, Keller Williams Foothills Realty. REcolorado as distributed by MLS GRID
 - $950,0004 bd4 ba2.9k sqft2400 County Road 43, Bailey, CO 80421For Sale
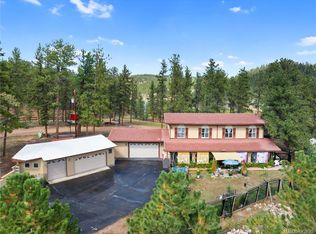 MLS ID #7876735, Kayla Maathuis, RE/MAX Alliance. REcolorado as distributed by MLS GRID
 - $920,0004 bd4 ba3k sqft1363 Royal Ridge Drive, Bailey, CO 80421For Sale
 MLS ID #6149837, June McKenzie, RE/MAX Alliance. REcolorado as distributed by MLS GRID
 - $829,0004 bd4 ba3.3k sqft606 N Random Road, Bailey, CO 80421For Sale
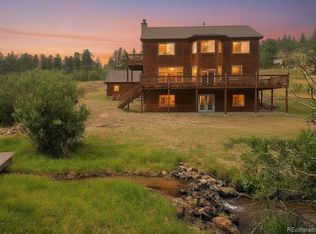 MLS ID #4163727, Phil Eisele, HomeSmart Realty. REcolorado as distributed by MLS GRID
 - $800,0004 bd3 ba2.4k sqft858 Forest Drive, Bailey, CO 80421For SaleMLS ID #4669881, Amber Simonis, Coldwell Banker Realty 24. REcolorado as distributed by MLS GRID
- $875,0003 bd4 ba3.1k sqft1407 Delwood Drive, Bailey, CO 80421For SaleMLS ID #2350337, Ron Thorne, Thorne Homes. REcolorado as distributed by MLS GRID
- $900,0005 bd4 ba2.8k sqft611 Impala Trail, Bailey, CO 80421For SaleMLS ID #3046796, Tiffany & Christy Team, RE/MAX Alliance. REcolorado as distributed by MLS GRID
- $615,0002 bd2 ba2.3k sqft349 W Cline Drive, Shawnee, CO 80475For SaleMLS ID #2851218, Emily Karlis, Equity Colorado Real Estate. REcolorado as distributed by MLS GRID
- $660,0003 bd3 ba2k sqft1360 Delwood Drive, Bailey, CO 80421For SaleMLS ID #8703381, Allison Smookler, Kentwood Real Estate Cherry Creek. REcolorado as distributed by MLS GRID
- $599,9003 bd3 ba3.2k sqft122 W Cline Drive, Shawnee, CO 80475For Sale
 MLS ID #S1070345, Richard Poveromo GRI, Jefferson Real Estate, Inc.. Altitude Realtors
 - $947,0004 bd3 ba3.2k sqft232 Highlands Drive, Bailey, CO 80421For SaleMLS ID #6022972, Barbara Behl, Deer Creek Realty. REcolorado as distributed by MLS GRID
- $1,000,0004 bd3 ba2.4k sqft890 Royal Ridge Drive, Bailey, CO 80421For SaleMLS ID #5423553, Jeanette Starc, Coldwell Banker Realty 54. REcolorado as distributed by MLS GRID
- $795,0003 bd3 ba2.3k sqft51 Cedar Lane, Bailey, CO 80421For SaleMLS ID #9120505, Robert Martin, Compass - Denver. REcolorado as distributed by MLS GRID
- $795,0003 bd3 ba2.7k sqft15194 S Swiss Road, Pine, CO 80470For SaleMLS ID #4935903, Al Parker, RE/MAX Professionals. REcolorado as distributed by MLS GRID
- $770,0003 bd3 ba2.3k sqft7505 County Road 43, Bailey, CO 80421For SaleMLS ID #4063256, Vicki Wimberly, Coldwell Banker Realty 28. REcolorado as distributed by MLS GRID
- $950,0003 bd2 ba2.4k sqft102 Insmont Dr, Bailey, CO 80421For Sale
 MLS ID #1069158, Brogan Rossi, Compass-Denver. IRES as distributed by MLS GRID
 - $795,0003 bd4 ba2.3k sqft461 Hitchrack Road, Bailey, CO 80421For SaleMLS ID #2121121, Clifford Hancock, RE/MAX Professionals. REcolorado as distributed by MLS GRID
- $695,0003 bd2 ba2.2k sqft196 Conifer Drive, Bailey, CO 80421For SaleMLS ID #8296734, Ortrun Neidig, GREEN DOOR LIVING REAL ESTATE. REcolorado as distributed by MLS GRID
- $700,0004 bd2 ba2.4k sqft278 Overlook Dr, Bailey, CO 80421For SaleMLS ID #1066853, Madison Kissel, Compass-Denver. IRES as distributed by MLS GRID
- $665,0005 bd3 ba2.2k sqft175 Blackbird Drive, Bailey, CO 80421For SaleMLS ID #4301250, Sara Klassen, Equity Colorado Real Estate Premier. REcolorado as distributed by MLS GRID
