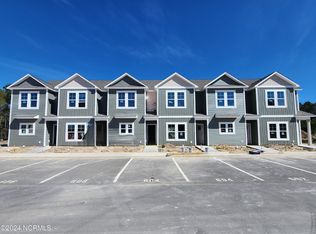
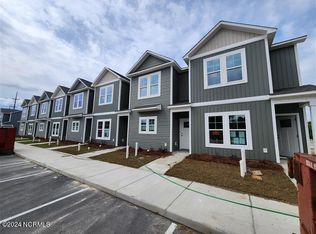
Upgraded Town Home in Hubert close to the base and an END UNIT. 1,149 SF with 2.5 baths and 2 bedrooms. Granite counter top in the kitchen, fans added in the Living Room and Bedroom #2. Fenced yard. Blinds and Storm Door included along with the Refrigerator, Washer and Dryer. No need to buy appliances. No need to add gutters, they are installed. Outdoor storage built in. This home also has two parking places assigned and right next to 2 guest parking places making it great for guests. The home is vacant and ready for the new owner.
For sale
$198,000
614 Jacks Crossing Drive, Hubert, NC 28539
2beds
1,149sqft
Townhouse
Built in 2024
871 Square Feet Lot
$197,700 Zestimate®
$172/sqft
$70/mo HOA
What's special
- 16 days
- 212
- 17
Zillow last checked:
Listing updated:
Listed by:
Gary Lee Chronister 252-424-2832,
Bogue Banks Realty, Inc
Source: Hive MLS,MLS#: 100601509 Originating MLS: Carteret County Association of Realtors
Originating MLS: Carteret County Association of RealtorsFacts & features
Interior
Bedrooms & bathrooms
- Bedrooms: 2
- Bathrooms: 3
- Full bathrooms: 2
- 1/2 bathrooms: 1
Rooms
- Room types: Family Room, Bedroom 1, Bedroom 2, Bathroom 1, Bathroom 2, Bathroom 3
Bedroom 1
- Description: Second Floor
- Level: Second
Bedroom 2
- Description: Second Floor
- Level: Second
Bathroom 1
- Description: Half Bath Downstairs
- Level: First
Bathroom 2
- Description: Primary Bath Upstairs
- Level: Second
Bathroom 3
- Description: Second Floor
- Level: Second
Family room
- Description: Lower Floor
- Level: First
Kitchen
- Description: Lower Floor
- Level: First
Heating
- Heat Pump, Electric
Cooling
- Heat Pump
Appliances
- Included: Electric Oven, Built-In Microwave, Washer, Refrigerator, Dryer, Dishwasher
- Laundry: Dryer Hookup, Laundry Closet
Features
- Ceiling Fan(s), Pantry, Blinds/Shades
- Flooring: LVT/LVP, Carpet, Vinyl
- Has fireplace: No
- Common walls with other units/homes: End Unit
Interior area
- Total structure area: 1,149
- Total interior livable area: 1,149 sqft
Property
Parking
- Total spaces: 2
- Parking features: Assigned, On Site, Paved
Features
- Levels: Two
- Patio & porch: Patio, Porch
- Exterior features: Cluster Mailboxes, End Unit
- Fencing: Fenced
- Has view: Yes
- View description: See Remarks
- Frontage type: See Remarks
Lot
- Size: 871 Square Feet
- Dimensions: 16.33 x 65 x 16.33 x 65
Details
- Parcel number: 1314a41
- Zoning: R-5
- Special conditions: Standard
Construction
Type & style
- Home type: Townhouse
- Property subtype: Townhouse
- Attached to another structure: Yes
Materials
- Vinyl Siding, Wood Frame
- Foundation: Slab
- Roof: Architectural Shingle
Condition
- New construction: No
- Year built: 2024
Utilities & green energy
- Sewer: Public Sewer
- Water: Public
- Utilities for property: Sewer Connected, Water Connected
Community & HOA
Community
- Subdivision: Jack's Branch Townhomes
HOA
- Has HOA: Yes
- Amenities included: Maintenance Common Areas, Maintenance Roads, Management, Trash
- HOA fee: $840 annually
- HOA name: Jack's Branch Townhomes HOA
- HOA phone: 910-333-9820
Location
- Region: Hubert
Financial & listing details
- Price per square foot: $172/sqft
- Tax assessed value: $193,474
- Annual tax amount: $1,267
- Date on market: 9/11/2026
- Cumulative days on market: 16 days
- Listing agreement: Exclusive Right To Sell
- Listing terms: Cash,Conventional,FHA,USDA Loan,VA Loan
- Road surface type: Paved
Estimated market value
$197,700
$188,000 - $208,000
$1,493/mo
Price history
| Date | Event | Price |
|---|---|---|
| 9/11/2026 | Listed for sale | $198,000$172/sqft |
Source:  Hive MLS #100601509 Report a problem Hive MLS #100601509 Report a problem | ||
| 9/10/2026 | Pending sale | $198,000$172/sqft |
Source: Hive MLS #100601509 Report a problem | ||
| 9/8/2026 | Listed for sale | $198,000+4.8%$172/sqft |
Source: Hive MLS #100601509 Report a problem | ||
| 10/28/2024 | Sold | $188,900$164/sqft |
Source: Hive MLS #100449919 Report a problem | ||
| 6/12/2024 | Pending sale | $188,900$164/sqft |
Source: Hive MLS #100449919 Report a problem | ||
| 6/12/2024 | Listed for sale | $188,900$164/sqft |
Source: Hive MLS #100449919 Report a problem | ||
Public tax history
Tax history is unavailable.
Monthly payment
Est. payment
Payment breakdown
Explore the cost of this home by adjusting the details. Changes won't be saved.Climate risks
Neighborhood: 28539
Nearby schools
Schools provided by the listing agent
- Elementary: Queens Creek
- Middle: Swansboro
- High: Swansboro
Source: Hive MLS. This data may not be complete. We recommend contacting the local school district to confirm school assignments for this home.
Similar homes
- $195,0002 bd3 ba1.1k sqft608 Jacks Crossing Drive, Hubert, NC 28539For Sale

 MLS ID #100603170, Janice W Harrison, Harrison Dorn Realty. Hive MLS
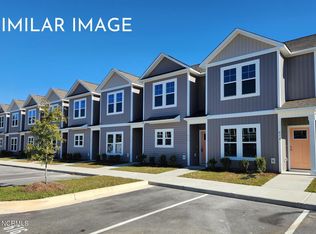
 - $198,9002 bd3 ba1.1k sqft105 Loren Road, Hubert, NC 28539New Construction
 MLS ID #100574636, Michele Raynor, Skyline Realty Group, LLC. Hive MLS
 - $198,9002 bd3 ba1.1k sqft87 Loren Road, Hubert, NC 28539New ConstructionMLS ID #100578195, Michele Raynor, Skyline Realty Group, LLC. Hive MLS
- $198,9002 bd3 ba1.1k sqft85 Loren Road, Hubert, NC 28539New ConstructionMLS ID #100578193, Michele Raynor, Skyline Realty Group, LLC. Hive MLS
- $198,9002 bd3 ba1.1k sqft89 Loren Road, Hubert, NC 28539New ConstructionMLS ID #100578196, Michele Raynor, Skyline Realty Group, LLC. Hive MLS
- $198,9002 bd3 ba1.1k sqft93 Loren Road, Hubert, NC 28539New ConstructionMLS ID #100578198, Michele Raynor, Skyline Realty Group, LLC. Hive MLS
- $198,9002 bd3 ba1.1k sqft91 Loren Road, Hubert, NC 28539New ConstructionMLS ID #100578197, Michele Raynor, Skyline Realty Group, LLC. Hive MLS
- $220,0002 bd3 ba1.2k sqft110 Creeker Town Way, Hubert, NC 28539For SaleMLS ID #100600695, Chuck Douglas, Douglas & Company Real Estate, Inc.. Hive MLS
- $175,0002 bd2 ba1k sqft126 Charlton Road, Hubert, NC 28539For SaleMLS ID #100598648, Sandy Ingram, Carolina Real Estate Group. Hive MLS
- $181,0002 bd3 ba1.2k sqft310 Burley Drive #4, Hubert, NC 28539For SaleMLS ID #100599885, Veronica Markeson, eXp Realty. Hive MLS
- $225,0002 bd3 ba1.2k sqft182 Kelly Circle, Hubert, NC 28539For SaleMLS ID #100592799, Ellen Holmes Steeves LeBlanc, eXp Realty. Hive MLS
- $235,0003 bd3 ba1.6k sqft244 Smallwood Road, Hubert, NC 28539For SaleMLS ID #100603137, Skyler Tegtmeier, HomeSmart Connections. Hive MLS
- $257,0003 bd2 ba1k sqft164 Glenwood Drive, Hubert, NC 28539For SaleMLS ID #100604733, Michele Souders Lanier, Carolina Home Girl Realty. Hive MLS
- $210,0003 bd2 ba1k sqft130 Freshwater Drive, Hubert, NC 28539For SaleMLS ID #100594887, Danielle Chappell, Realty World Swansboro Property. Hive MLS
- $169,5002 bd3 ba1k sqft304 Burley Drive Unit 2, Hubert, NC 28539For SaleMLS ID #100578727, Christy A Grifaldo, Grifaldo Properties, INC. Hive MLS
- $210,0003 bd2 ba1k sqft145 Ash Court, Hubert, NC 28539For SaleMLS ID #100582776, Joshua Eudy, Revolution Partners LLC. Hive MLS
- $199,9003 bd2 ba1.2k sqft33 Riegel Drive, Hubert, NC 28539For SaleMLS ID #100567424, Scott J Morrison, eXp Realty. Hive MLS
- $234,9003 bd3 ba1.4k sqft165 Copeland Court, Hubert, NC 28539For SaleMLS ID #100600672, Denise M Phillips, United Real Estate East Carolina. Hive MLS
- $279,9003 bd2 ba1.2k sqft164 Rosemary Avenue, Hubert, NC 28539For SaleMLS ID #100604308, Jason 'Chip' Ruff, Century 21 Coastal Advantage. Hive MLS
