Welcome to 614 Park Avenue, a beautiful 3-bedroom, 2-full-bath raised ranch with a spacious garage, ideally located near schools, shopping, dining, and everyday conveniences. This home has been lovingly cared for and is ready for its new owners to make it their own. Step inside to a bright, inviting interior featuring solid hardwood flooring throughout the main level and all three bedrooms. The freshly painted layout flows seamlessly from the living room into the bright dining area, where a large slider opens to a deck and a cleared, level backyard-ideal for entertaining, play, gardening, or simply relaxing outdoors. The finished lower level adds approximately 1,000 square feet of additional living space, perfect for movie nights, a den, home office, gym, playroom, or recreation area. Major improvements include new siding in 2025, solar panels installed in 2019, refreshed landscaping, and fresh paint throughout. This home offers plenty of space and an inviting setting in a convenient location. Don't miss this out on this beautiful home! **Best and final offers due by Sunday 9/13/26 at 7pm**
Accepting backups
$320,000
614 Park Avenue, Bloomfield, CT 06002
3beds
2,512sqft
Single Family Residence
Built in 1964
0.41 Acres Lot
$-- Zestimate®
$127/sqft
$-- HOA
What's special
Spacious garageRefreshed landscapingFresh paint throughoutFreshly painted layoutBright inviting interior
- 12 days
- 1,052
- 145
Likely to sell faster than
Zillow last checked:
Listing updated:
Listed by:
Amy Manning (860)922-8811,
William Pitt Sotheby's International Realty 860-682-9991
Source: Smart MLS,MLS#: 24205560
Facts & features
Interior
Bedrooms & bathrooms
- Bedrooms: 3
- Bathrooms: 2
- Full bathrooms: 2
Primary bedroom
- Level: Upper
Bedroom
- Level: Upper
Bedroom
- Level: Upper
Kitchen
- Features: Ceiling Fan(s), Eating Space
- Level: Upper
Living room
- Features: Bay/Bow Window, Balcony/Deck, Sliders, Hardwood Floor
- Level: Upper
Heating
- Baseboard, Electric
Cooling
- None
Appliances
- Included: Electric Range, Oven/Range, Refrigerator, Dishwasher, Washer, Dryer, Water Heater
- Laundry: Lower Level
Features
- Wired for Data, Open Floorplan
- Basement: Partial,Partially Finished
- Attic: None
- Has fireplace: No
Interior area
- Total structure area: 2,512
- Total interior livable area: 2,512 sqft
- Finished area above ground: 1,300
- Finished area below ground: 1,212
Property
Parking
- Total spaces: 2
- Parking features: Attached
- Attached garage spaces: 2
Lot
- Size: 0.41 Acres
- Features: Few Trees, Wooded, Level, Cleared
Details
- Parcel number: 2214601
- Zoning: r-15
Construction
Type & style
- Home type: SingleFamily
- Architectural style: Ranch
- Property subtype: Single Family Residence
Materials
- Vinyl Siding
- Foundation: Concrete Perimeter, Raised
- Roof: Asphalt
Condition
- New construction: No
- Year built: 1964
Utilities & green energy
- Sewer: Public Sewer
- Water: Public
Community & HOA
HOA
- Has HOA: No
Location
- Region: Bloomfield
Financial & listing details
- Price per square foot: $127/sqft
- Tax assessed value: $198,240
- Annual tax amount: $7,160
- Date on market: 9/11/2026
Estimated market value
Not available
Estimated sales range
Not available
Not available
Price history
| Date | Event | Price |
|---|---|---|
| 9/11/2026 | Listed for sale | $320,000$127/sqft |
Source:  Smart MLS #24205560 Report a problem Smart MLS #24205560 Report a problem | ||
Public tax history
| Year | Property taxes | Tax assessment |
|---|---|---|
| 2025 | $4,430 | $122,960 |
| 2024 | $4,430 | $122,960 |
| 2023 | $4,430 | $122,960 |
| 2022 | $4,430 -2.2% | $122,960 |
| 2021 | $4,529 +1.6% | $122,960 |
| 2020 | $4,459 -5.3% | $122,960 +0.9% |
| 2019 | $4,710 +15% | $121,840 +14.9% |
| 2018 | $4,096 +0.2% | $106,050 |
| 2017 | $4,089 +4.3% | $106,050 |
| 2015 | $3,919 -13.4% | $106,050 -16.3% |
| 2014 | $4,528 +2.3% | $126,700 |
| 2013 | $4,427 -1.4% | $126,700 |
| 2012 | $4,492 +5.2% | $126,700 |
| 2011 | $4,270 +3% | $126,700 |
| 2010 | $4,146 -0.8% | $126,700 +7.8% |
| 2009 | $4,178 +3.5% | $117,580 |
| 2008 | $4,037 | $117,580 |
| 2007 | $4,037 +5.7% | $117,580 |
| 2006 | $3,821 +1.8% | $117,580 0% |
| 2005 | $3,755 +35.1% | $117,600 +79.1% |
| 2004 | $2,780 +8.9% | $65,670 +0.1% |
| 2003 | $2,552 +5.6% | $65,600 -0.1% |
| 2001 | $2,416 -11.2% | $65,667 -31.6% |
| 1995 | $2,720 | $96,010 |
Find assessor info on the county website
Monthly payment
Est. payment
Payment breakdown
Explore the cost of this home by adjusting the details. Changes won't be saved.Climate risks
Neighborhood: 06002
Similar homes
- $370,0003 bd2 ba2.1k sqft19 Sycamore Road, Bloomfield, CT 06002For Sale

 MLS ID #24194521, Lisa C. Barall-Matt, Berkshire Hathaway NE Prop.. Smart MLS
 - $334,9004 bd2 ba2k sqft16 Griffin Road South, Bloomfield, CT 06002For Sale
 MLS ID #24203233, Jason Diaz, Berkshire Hathaway NE Prop.. Smart MLS
 - $399,9003 bd3 ba2k sqft10 Quail Run, Bloomfield, CT 06002For Sale
 MLS ID #24208835, Anthony La Penna, Exceptional Real Estate LLC. Smart MLS
 - $365,0003 bd2 ba1.3k sqft100 Englewood Avenue, Bloomfield, CT 06002For Sale
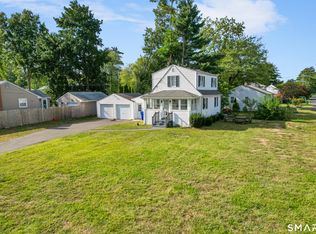 MLS ID #24206192, Sharon A. Soliz Mercado, Premier Properties of CT. Smart MLS
 - $374,9005 bd3 ba2.5k sqft39 Maple Avenue, Bloomfield, CT 06002For SaleMLS ID #24190992, Diane Kendrick, Coldwell Banker Realty. Smart MLS
- $399,9003 bd3 ba2.1k sqft22 Terry Plains Road, Bloomfield, CT 06002For SaleMLS ID #24199920, Mark J. Merin, Berkshire Hathaway NE Prop.. Smart MLS
- $429,9003 bd3 ba2.3k sqft5 Birch Road, Bloomfield, CT 06002For SaleMLS ID #24203291, Ed L. Williams, Coldwell Banker Realty. Smart MLS
- $399,9003 bd3 ba1.6k sqft25 Gale Road, Bloomfield, CT 06002For SaleMLS ID #24202227, Arek Wtulich, William Raveis Real Estate. Smart MLS
- $478,0004 bd2 ba2.5k sqft34 Hoskins Road, Bloomfield, CT 06002For SaleMLS ID #24203893, Kathleen A. Samul, William Raveis Real Estate. Smart MLS
- $400,0003 bd3 ba1.4k sqft9 Alderwood Drive, West Hartford, CT 06117For SaleMLS ID #24205597, Lisa C. Sadinsky, William Raveis Real Estate. Smart MLS
- $324,9002 bd1 ba1.4k sqft31 Barbara Road, Vernon, CT 06066For SaleMLS ID #24208514, Mark Riesbeck, Berkshire Hathaway NE Prop.. Smart MLS
- $299,0002 bd3 ba1.2k sqftWynfield, Bloomfield, CT 06002For SaleMLS ID #24201749, Evan L. Berman, William Raveis Real Estate. Smart MLS
- $249,9003 bd1 ba1.2k sqft128 Capen Street, Windsor, CT 06095For SaleMLS ID #24187819, Stacey Costanzo, LPT Realty. Smart MLS
- $349,9004 bd2 ba1.4k sqft53 Huber Street, New Britain, CT 06053For SaleMLS ID #24204024, Cheryl Heyward, Coldwell Banker Realty. Smart MLS
- $344,9003 bd2 ba1.5k sqft6 Lewis Street, Vernon, CT 06066For SaleMLS ID #24207046, Evan L. Berman, William Raveis Real Estate. Smart MLS
- $359,9002 bd2 ba1.4k sqft170 West Mountain Road, Simsbury, CT 06070For SaleMLS ID #24204262, Suzy Couture, Better Homes and Gardens Real Estate Executive Real Estate. Smart MLS
- $349,9004 bd2 ba1.3k sqft296 Nott Street, Wethersfield, CT 06109For SaleMLS ID #24206767, Jeremy C. Beamer, Eagle Eye Realty PLLC. Smart MLS
- $309,9003 bd2 ba1.3k sqft4 Eleanor Road, East Hartford, CT 06118For SaleMLS ID #24197763, Nora Lewis, William Raveis Real Estate. Smart MLS
- $399,9003 bd2 ba1.6k sqft81 Warren Avenue, Vernon, CT 06066For SaleMLS ID #24202950, Amber L. Alcazar, Coldwell Banker Realty. Smart MLS
