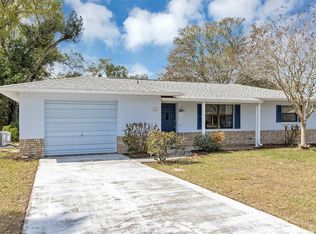
Discover this beautifully renovated block home in Wildwood, Florida, featuring a timeless brick façade and an impressive array of upgrades. A brand-new roof and energy-efficient low-E insulated windows ensure lasting protection and comfort. Inside, luxury vinyl plank flooring flows throughout, complemented by new interior doors, elegant trim, and modern lighting and ceiling fans in every room. The fully updated kitchen includes new cabinetry, countertops, sink, faucet, and stainless-steel appliances—ideal for everyday living or entertaining. The bathroom has been refreshed with a new vanity, mirror, commode, and fixtures, while mechanical updates such as a new water heater and high-efficiency A/C system provide peace of mind year-round. A new one-car garage with automatic opener adds convenience and secure storage, and the oversized screened front porch—situated under the home’s main roof structure—offers a perfect place to relax and enjoy the outdoors. The elegant oversized front door with beveled glass insert makes a striking first impression, and every detail of this home has been meticulously upgraded to offer a perfect blend of style, comfort, and modern living. #WildwoodFLHomes #WildwoodRealEstate #MoveInReady #RenovatedHome #EnergyEfficientHome #FloridaHomesForSale #UpdatedInterior #DreamHome #HomeSweetHome #JustListed #ModernLiving #SouthernCharm
For sale
$229,900
614 POWELL STREET, WILDWOOD, FL 34785
2beds
1,064sqft
Single Family Residence
Built in 1949
9,995 Square Feet Lot
$-- Zestimate®
$216/sqft
$-- HOA
What's special
Modern lightingNew one-car garageFully updated kitchenBrand-new roofElegant trimOversized screened front porchBeveled glass insert
- 330 days
- 180
- 13
Zillow last checked:
Listing updated:
Listed by:
Anthony Kanaris PLLC 352-585-3872,
BRIDGE POINT BUSINESS REAL EST 352-515-0226
Source: Stellar MLS,MLS#: W7879849 Originating MLS: West Pasco
Originating MLS: West Pasco
Facts & features
Interior
Bedrooms & bathrooms
- Bedrooms: 2
- Bathrooms: 1
- Full bathrooms: 1
Rooms
- Room types: Utility Room
Primary bedroom
- Features: Walk-In Closet(s)
- Level: First
- Area: 141.01 Square Feet
- Dimensions: 11.83x11.92
Bedroom 2
- Features: Built-in Closet
- Level: First
- Area: 105.52 Square Feet
- Dimensions: 8.92x11.83
Foyer
- Level: First
- Area: 39.52 Square Feet
- Dimensions: 6.08x6.5
Kitchen
- Level: First
- Area: 144.99 Square Feet
- Dimensions: 8.83x16.42
Living room
- Level: First
- Area: 248.03 Square Feet
- Dimensions: 15.58x15.92
Utility room
- Level: First
- Area: 132.39 Square Feet
- Dimensions: 9.08x14.58
Heating
- Central, Electric
Cooling
- Central Air
Appliances
- Included: Dishwasher, Electric Water Heater, Microwave, Range, Refrigerator
- Laundry: Electric Dryer Hookup, Inside, Laundry Room, Washer Hookup
Features
- Ceiling Fan(s), Eating Space In Kitchen, Walk-In Closet(s)
- Flooring: Luxury Vinyl
- Has fireplace: No
Interior area
- Total structure area: 1,480
- Total interior livable area: 1,064 sqft
Video & virtual tour
Property
Parking
- Total spaces: 1
- Parking features: Garage Door Opener
- Attached garage spaces: 1
Features
- Levels: One
- Stories: 1
- Patio & porch: Front Porch, Screened
- Exterior features: Dog Run, Storage
- Fencing: Chain Link
- Has view: Yes
- View description: Trees/Woods
Lot
- Size: 9,995 Square Feet
- Features: Level
- Residential vegetation: Trees/Landscaped
Details
- Additional structures: Shed(s)
- Parcel number: G05D025
- Zoning: R-3
- Special conditions: None
Construction
Type & style
- Home type: SingleFamily
- Architectural style: Bungalow
- Property subtype: Single Family Residence
Materials
- Block, Brick
- Foundation: Crawlspace
- Roof: Shingle
Condition
- New construction: No
- Year built: 1949
Utilities & green energy
- Sewer: Public Sewer
- Water: Public
- Utilities for property: Public
Community & HOA
Community
- Pet fee: $0 monthly
- Subdivision: MEADOVISTA
HOA
- Has HOA: No
Location
- Region: Wildwood
Financial & listing details
- Price per square foot: $216/sqft
- Tax assessed value: $97,580
- Annual tax amount: $1,620
- Date on market: 10/13/2025
- Cumulative days on market: 229 days
- Listing terms: Cash,Conventional,FHA,VA Loan
- Ownership: Fee Simple
- Total actual rent: 0
- Road surface type: Paved, Asphalt
Estimated market value
Not available
Estimated sales range
Not available
Not available
Price history
| Date | Event | Price |
|---|---|---|
| 5/1/2026 | Price change | $229,900-2.1%$216/sqft |
Source:  Stellar MLS #W7879849 Report a problem Stellar MLS #W7879849 Report a problem | ||
| 10/13/2025 | Listed for sale | $234,900-7.8%$221/sqft |
Source: Stellar MLS #W7879849 Report a problem | ||
| 5/12/2025 | Listing removed | $254,900$240/sqft |
Source: Stellar MLS #W7865276 Report a problem | ||
| 11/11/2024 | Listed for sale | $254,900-5.2%$240/sqft |
Source: Stellar MLS #W7865276 Report a problem | ||
| 8/16/2024 | Listing removed | $269,000$253/sqft |
Source: Stellar MLS #W7865276 Report a problem | ||
| 6/6/2024 | Listed for sale | $269,000+133.9%$253/sqft |
Source: Stellar MLS #W7865276 Report a problem | ||
| 7/18/2023 | Sold | $115,000-20.7%$108/sqft |
Source: Public Record Report a problem | ||
| 6/26/2023 | Pending sale | $145,000$136/sqft |
Source: Stellar MLS #W7855778 Report a problem | ||
| 6/19/2023 | Listed for sale | $145,000$136/sqft |
Source: Stellar MLS #W7855778 Report a problem | ||
Public tax history
| Year | Property taxes | Tax assessment |
|---|---|---|
| 2025 | $1,690 +2.5% | $97,580 |
| 2024 | $1,649 +51.6% | $97,580 +33.9% |
| 2023 | $1,088 +0% | $72,880 +2.1% |
| 2022 | $1,088 -2.8% | $71,410 +10% |
| 2021 | $1,119 +3% | $64,920 +10% |
| 2020 | $1,087 | $59,020 -13.9% |
| 2019 | $1,087 +3.3% | $68,570 +17.4% |
| 2018 | $1,053 +17.1% | $58,420 +31.7% |
| 2017 | $899 +10.5% | $44,360 +0.5% |
| 2016 | $814 +0.4% | $44,130 +12.9% |
| 2015 | $810 +8% | $39,080 |
| 2014 | $750 -1.9% | $39,080 -9.1% |
| 2013 | $765 | $42,980 0% |
| 2012 | -- | $42,990 -8.5% |
| 2011 | -- | $46,999 |
| 2010 | -- | $46,999 -16.4% |
| 2009 | -- | $56,243 -2.1% |
| 2008 | -- | $57,450 -2% |
| 2007 | -- | $58,650 +11.2% |
| 2006 | -- | $52,750 +26.8% |
| 2005 | -- | $41,600 +47.5% |
| 2004 | -- | $28,212 +3.4% |
| 2003 | -- | $27,294 +2.4% |
| 2002 | -- | $26,654 +1.6% |
| 2001 | -- | $26,234 +3% |
| 2000 | -- | $25,470 +2.7% |
| 1999 | -- | $24,800 |
Find assessor info on the county website
Monthly payment
Est. payment
Payment breakdown
Explore the cost of this home by adjusting the details. Changes won't be saved.Climate risks
Neighborhood: 34785
Nearby schools
Schools provided by the listing agent
- Elementary: Wildwood Elementary
- Middle: South Sumter Middle
- High: Wildwood High
Source: Stellar MLS. This data may not be complete. We recommend contacting the local school district to confirm school assignments for this home.

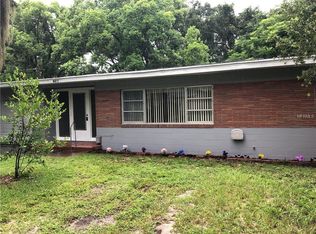
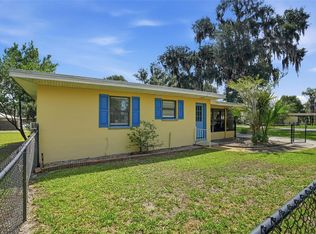
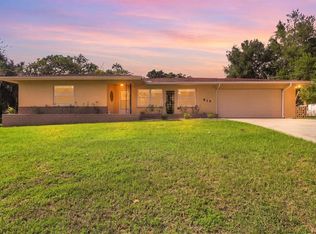
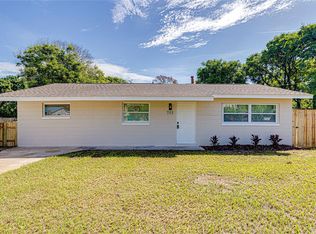
Similar homes
- $215,5002 bd1 ba784 sqft951 CR 453, LAKE PANASOFFKEE, FL 33538For Sale
 MLS ID #W7886067, Kendyl Cain, SOUTHLAND PROPERTIES GROUP II. Stellar MLS
 - $230,0002 bd2 ba1.1k sqft819 SPRUCE STREET, INVERNESS, FL 34452For Sale
 MLS ID #OM731171, Amanda Bottimore, CB/ELLISON RLTY WEST. Stellar MLS
 - $197,4003 bd1 ba1.1k sqft703 S DIXIE AVENUE, FRUITLAND PARK, FL 34731For Sale
 MLS ID #O6437039, Karen Sweat, IHOME REALTY FL LLC. Stellar MLS
 - $239,9002 bd2 ba1k sqft606 THIRD AVENUE, LADY LAKE, FL 32159For Sale
 MLS ID #G5112535, Mary Baker, VISIONARY PROPERTIES INC. Stellar MLS
 - $239,0003 bd2 ba1.1k sqft9375 SE 163RD LANE, SUMMERFIELD, FL 34491For SaleMLS ID #G5114817, Kody Ondriezek, FLAMINGO REAL ESTATE & MNGMT. Stellar MLS
- $215,0003 bd2 ba1.4k sqft114 PARK AVENUE, FRUITLAND PARK, FL 34731For SaleMLS ID #G5115436, Regina Rodriguez, CENTURY 21 ALTON CLARK. Stellar MLS
- $239,0002 bd2 ba1.3k sqft12185 SE 61ST COURT, BELLEVIEW, FL 34420For SaleMLS ID #G5115701, Larry Quartararo, III, RE/MAX PREMIER REALTY LADY LK. Stellar MLS
- $233,0003 bd2 ba1.2k sqft11570 SE 84TH AVENUE, BELLEVIEW, FL 34420For SaleMLS ID #OM727021, Kim Costa, BERKSHIRE HATHAWAY HS FLORIDA. Stellar MLS
- $244,9002 bd2 ba1k sqft1056 CR 463, LAKE PANASOFFKEE, FL 33538For SaleMLS ID #G5116447, Asheley Raybon, DUTEAU REALTY INC. Stellar MLS
- $215,0002 bd2 ba1.2k sqft27 GORDON COURT, LEESBURG, FL 34788For SaleMLS ID #G5110540, James Donovan, RE/MAX PREMIER REALTY. Stellar MLS
- $220,0003 bd2 ba1k sqft1405 PEMBROOK DRIVE, LEESBURG, FL 34748For SaleMLS ID #O6432834, Emily Nickley, MARKET CONNECT REALTY LLC. Stellar MLS
- $245,0003 bd2 ba1.1k sqft417 W HUNT AVENUE, BUSHNELL, FL 33513For SaleMLS ID #G5117198, Connie Mahan, CONNIE MAHAN REAL ESTATE GROUP. Stellar MLS
- $250,0003 bd2 ba1k sqft816 WOODLAND AVENUE, LEESBURG, FL 34748For SaleMLS ID #G5112437, Vrex Isaac, OPTIMA ONE REALTY, INC.. Stellar MLS
- $219,9002 bd2 ba1k sqft3841 SW 143RD LANE ROAD, OCALA, FL 34473For SaleMLS ID #OM731094, Donna Knox, RE/MAX FOXFIRE - HWY 40. Stellar MLS
- $224,5004 bd3 ba1.5k sqft112 S MOSS STREET, LEESBURG, FL 34748For SaleMLS ID #O6249821, Eva Hockenberry, MAINSTAY BROKERAGE LLC. Stellar MLS
- $259,0002 bd2 ba1.5k sqft32 GORDON COURT, LEESBURG, FL 34788For SaleMLS ID #G5114638, Sierra Pereira, LPT REALTY, LLC. Stellar MLS
- $248,0002 bd2 ba1.1k sqft16970 SE 94TH SUNNYBROOK CIRCLE, THE VILLAGES, FL 32162For SaleMLS ID #OM729774, David Culbreth, INVICTUS REAL ESTATE LLC. Stellar MLS
- $214,4003 bd1 ba1.2k sqft303 LOUIS STREET, LEESBURG, FL 34748For SaleMLS ID #O6386992, Amanda Brown, THE AGENCY FL. Stellar MLS
- $239,9003 bd2 ba1.4k sqft17989 SE 106TH COURT, SUMMERFIELD, FL 34491For SaleMLS ID #G5115640, Jenny Holsapple, HANSON REAL ESTATE GROUP, INC.. Stellar MLS
- $212,9002 bd2 ba1k sqft10689 SE 174TH LOOP, SUMMERFIELD, FL 34491For SaleMLS ID #G5109057, Gerrie Cosme Matias, RE/MAX PREMIER REALTY LADY LK. Stellar MLS
