** Open House Saturday August 29th from 2:30pm-4:00pm!** Set on a private, elevated lot just steps from the river pathway system, this beautifully maintained home showcases exceptional craftsmanship and specialty features imported from across Europe. The custom gourmet kitchen is the heart of the home, featuring a Sub-Zero refrigerator with newly replaced motor, Wolf gas stove, additional high-end stainless appliances, and floor-to-ceiling windows. Coffered ceilings extend throughout the home, while striking rounded windows provide exceptional natural light on all levels. The family room is anchored by a slate fireplace imported from England, while the oval-shaped private dining room is warmed by a two-sided fireplace. The den features a gas fireplace framed by custom built-ins and rounded architectural windows, while the spacious living room offers a wood-burning fireplace. A mudroom and two powder rooms complete this portion of the home. A staircase with cast iron spindles imported from Italy leads to the primary retreat, featuring its own fireplace, expansive walk-in closet with custom cabinetry, dedicated makeup area, and newly renovated tiled shower. Hardwood was added to the primary bedroom in 2021 and site-finished by Smith Brothers to match the existing hardwood. An upper bonus room, two additional bedrooms, and a spacious laundry room complete the upper level. The walkout lower level is designed for entertaining, with in-floor heating throughout the entire finished basement. An inviting sitting area surrounds a feature bar and wine room, where a copper bank sourced from Belgium opens to the wine cellar. French doors lead to the private south-facing patio with fire pit and additional seating. Hardwood extends through much of the lower level, with cork flooring in the enclosed movie room. A separate games area, gym, fourth bedroom, full bathroom with steam shower, and storage room complete the space. Original cast iron cold air returns remain throughout the home. Outside, the landscaped backyard features a brand-new expansive deck and stunning stone fireplace built into the triple-car garage, with convenient access to the kitchen. The home offers six fireplaces in total, including two wood-burning fireplaces, one indoors and one outdoors. Recent updates include updated furnaces, the Sub-Zero refrigerator motor, primary bedroom hardwood, renovated primary shower, fresh lower-level paint, and gym floor. Just steps from the river pathways and an easy walk to the shops and restaurants of Mission, this is a home built on quality, not spectacle, with craftsmanship and distinctive details best appreciated in person.
For sale
C$2,800,000
614 S Crescent Blvd SW, Calgary, AB T2S 1L2
4beds
3,815sqft
Single Family Residence
Built in 2006
7,840 Square Feet Lot
$-- Zestimate®
C$734/sqft
C$-- HOA
What's special
Private elevated lotCustom gourmet kitchenSub-zero refrigeratorWolf gas stoveHigh-end stainless appliancesFloor-to-ceiling windowsCoffered ceilings
- 1 day
- 95
- 3
Zillow last checked:
Listing updated:
Listed by:
Karen Fawcett, Associate,
Re/Max Realty Professionals
Source: courtesy of Pillar9 System,MLS®#: A2329204 Originating MLS®#: Calgary
Originating MLS®#: CalgaryFacts & features
Interior
Bedrooms & bathrooms
- Bedrooms: 4
- Bathrooms: 6
- Full bathrooms: 4
- 1/2 bathrooms: 2
Bedroom
- Level: Upper
- Dimensions: 13`11" x 15`4"
Bedroom
- Level: Upper
- Dimensions: 13`10" x 15`4"
Other
- Level: Upper
- Dimensions: 22`2" x 22`2"
Bedroom
- Level: Basement
- Dimensions: 11`0" x 13`4"
Other
- Level: Main
- Dimensions: 4`11" x 8`10"
Other
- Level: Main
- Dimensions: 6`8" x 5`6"
Other
- Level: Basement
- Dimensions: 5`8" x 14`8"
Other
- Level: Upper
- Dimensions: 7`0" x 10`11"
Other
- Level: Upper
- Dimensions: 8`0" x 5`9"
Other
- Level: Upper
- Dimensions: 22`3" x 19`11"
Dining room
- Level: Main
- Dimensions: 17`0" x 12`6"
Exercise room
- Level: Basement
- Dimensions: 17`8" x 12`7"
Family room
- Level: Main
- Dimensions: 24`0" x 21`6"
Foyer
- Level: Main
- Dimensions: 9`2" x 11`10"
Other
- Level: Basement
- Dimensions: 6`7" x 24`3"
Game room
- Level: Basement
- Dimensions: 38`5" x 21`1"
Kitchen
- Level: Main
- Dimensions: 15`4" x 22`0"
Laundry
- Level: Upper
- Dimensions: 5`4" x 11`1"
Living room
- Level: Main
- Dimensions: 13`9" x 15`4"
Media room
- Level: Basement
- Dimensions: 13`9" x 14`11"
Mud room
- Level: Main
- Dimensions: 7`5" x 9`5"
Office
- Level: Main
- Dimensions: 13`10" x 13`10"
Other
- Level: Upper
- Dimensions: 10`4" x 15`7"
Other
- Level: Basement
- Dimensions: 13`4" x 10`1"
Storage
- Level: Basement
- Dimensions: 10`4" x 11`0"
Heating
- Forced Air
Cooling
- Central Air
Appliances
- Included: Dishwasher, Dryer, Garage Control(s), Gas Stove, Microwave, Range Hood, Refrigerator, Washer
- Laundry: Upper Level
Features
- Bar, Built-in Features, Chandelier, Closet Organizers, Double Vanity, High Ceilings, Kitchen Island, Open Floorplan, See Remarks, Soaking Tub
- Flooring: Carpet, Cork, Hardwood
- Windows: Window Coverings
- Basement: Full
- Number of fireplaces: 6
- Fireplace features: Gas, Wood Burning
Interior area
- Total interior livable area: 3,815 sqft
- Finished area above ground: 3,815
- Finished area below ground: 1,679
Property
Parking
- Total spaces: 3
- Parking features: Garage
- Garage spaces: 3
Features
- Levels: Two,2 Storey
- Stories: 1
- Patio & porch: Deck
- Exterior features: Private Yard
- Fencing: Fenced
- Frontage length: 16.54M 54`3"
Lot
- Size: 7,840 Square Feet
- Features: Back Yard, Garden, See Remarks
Details
- Parcel number: 112192821
- Zoning: R-CG
Construction
Type & style
- Home type: SingleFamily
- Property subtype: Single Family Residence
Materials
- Stone, Stucco, Wood Frame
- Foundation: Concrete Perimeter
- Roof: Asphalt Shingle
Condition
- New construction: No
- Year built: 2006
Community & HOA
Community
- Features: Park, Playground
- Subdivision: Elboya
HOA
- Has HOA: No
Location
- Region: Calgary
Financial & listing details
- Price per square foot: C$734/sqft
- Date on market: 8/27/2026
- Inclusions: Central Vacuum, 2x Bar Dishwashers, Basement U:pright Freezer, Wine/Beverage Fridge in Basement
Price history
Price history is unavailable.
Public tax history
Tax history is unavailable.
Climate risks
Neighborhood: Elboya
Nearby schools
GreatSchools rating
No schools nearby
We couldn't find any schools near this home.
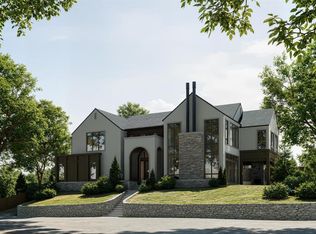
- C$3,990,0006 bd6 ba4.4k sqft601 NE Madison Ave SW, Calgary, AB T2S1J9New Construction
- C$1,799,9004 bd5 ba3.1k sqft615 N Crescent Blvd SW, Calgary, AB T2S1L1For Sale

- C$1,279,0004 bd3 ba1.4k sqft402 SE Brunswick Ave SW, Calgary, AB T2S1N8For Sale

- C$4,000,0000.46 acres409 40th Ave SW, Calgary, AB T2S0X5Lot/Land

Similar homes
- C$2,650,0003 bd5 ba2.6k sqft1317 NW Riverdale Ave SW, Calgary, AB T2S 0Z1For Sale
 MLS ID #A2326179, Karen Fawcett, Associate, Re/Max Realty Professionals. courtesy of Pillar9 System
 - C$2,999,0004 bd2 ba2.6k sqft1302 Council Way SW, Calgary, AB T2T 1X7For Sale
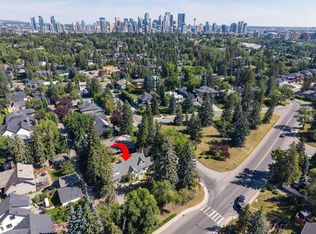 MLS ID #A2338020, Chris Zaharko, Associate, Royal Lepage Benchmark. courtesy of Pillar9 System
 - C$2,599,0005 bd6 ba3.3k sqft3926 S 9th St SW, Calgary, AB T2T 3E2For Sale
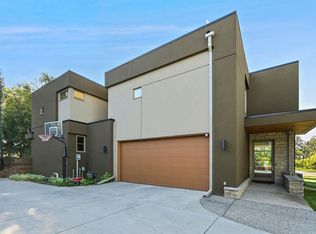 MLS ID #A2316330, Kerry Lau, Associate, Re/Max Complete Realty. courtesy of Pillar9 System
 - C$2,850,0004 bd4 ba3.4k sqft239 37th Ave SW, Calgary, AB T2S 0V1For Sale
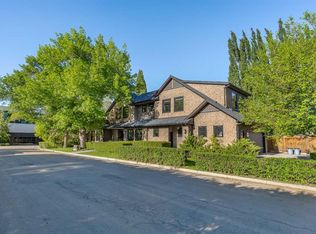 MLS ID #A2302531, Abby Taillefer, Associate, Grey Rock Properties. courtesy of Pillar9 System
