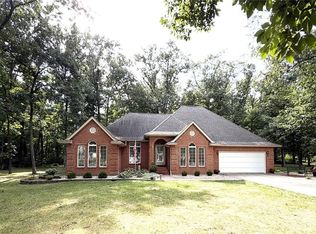
Welcome to this inviting modern farmhouse, built in 2001 and surrounded by peaceful country scenery. A full-length front porch, a metal roof installed in 2026, and a spacious rear patio create the perfect setting for relaxed indoor-outdoor living. The main residence offers three generously sized bedrooms, two full bathrooms, and one half bath. The main-level primary suite features a private bathroom with a walk-in shower and double-sink vanity. Upstairs, two spacious bedrooms with dual closets share a full bathroom with a tub/shower combination. The kitchen is equipped with a gas range, refrigerator, dishwasher, double sink, pantry, and center island, which may remain with the home. Additional highlights include a large dining area, comfortable living room, oversized drop zone or breezeway, and main-level laundry.A finished loft above the garage offers flexible space for guests, recreation, a home office, or an additional living area. It includes a full bathroom, sink, refrigerator, cabinetry, closet, mini-split system, and durable luxury vinyl plank flooring. Outside, the property features a spacious rear patio, multiple outdoor water spigots, and an impressive 30-by-50-foot pole barn. Equipped with electricity and a large main door, the barn provides abundant space for equipment, storage, hobbies, or a workshop. A whole-house water filtration system adds everyday convenience. With abundant space, useful outbuildings, and versatile living areas, this well-appointed country home is ready to welcome its next owner.
Pending
Listed by: Keller Williams Pinnacle • Brooke Mitchell • 618-977-9873
$425,000
6145 Blackjack Rd, Oakdale, IL 62268
4beds
3,937sqft
Single Family Residence
Built in 2001
10 Acres Lot
$-- Zestimate®
$108/sqft
$-- HOA
What's special
One half bathThree generously sized bedroomsSpacious rear patioLarge dining areaMain-level laundryFull-length front porchMultiple outdoor water spigots
- 12 days
- 1,016
- 52
Zillow last checked:
Listing updated:
Listed by:
Brooke Mitchell 618-977-9873,
Keller Williams Pinnacle
Source: MARIS,MLS#: 26055923 Originating MLS: Southwestern Illinois Board of REALTORS
Originating MLS: Southwestern Illinois Board of REALTORSFacts & features
Interior
Bedrooms & bathrooms
- Bedrooms: 4
- Bathrooms: 4
- Full bathrooms: 3
- 1/2 bathrooms: 1
- Main level bathrooms: 2
- Main level bedrooms: 1
Heating
- Geothermal
Cooling
- Geothermal
Appliances
- Included: Dishwasher, Microwave, Gas Range, Refrigerator
- Laundry: Main Level
Features
- Basement: Crawl Space
- Has fireplace: No
Interior area
- Total structure area: 3,937
- Total interior livable area: 3,937 sqft
- Finished area above ground: 2,009
Property
Parking
- Total spaces: 2
- Parking features: Additional Parking, Attached, Garage
- Attached garage spaces: 2
Features
- Levels: One and One Half
- Patio & porch: Front Porch, Patio
Lot
- Size: 10 Acres
- Dimensions: 435,600 sqft
- Features: Adjoins Wooded Area, Many Trees, Private, Rectangular Lot, Secluded, Wooded
Details
- Additional structures: Pole Barn(s)
- Parcel number: 141131400004
- Special conditions: Standard
Construction
Type & style
- Home type: SingleFamily
- Architectural style: Traditional
- Property subtype: Single Family Residence
Materials
- Concrete, Vinyl Siding
- Roof: Metal
Condition
- Year built: 2001
Utilities & green energy
- Electric: Other
- Sewer: Septic Tank
- Water: Public
- Utilities for property: Electricity Connected, Propane Owned, Sewer Connected, Water Connected
Community & HOA
HOA
- Has HOA: No
Location
- Region: Oakdale
Financial & listing details
- Price per square foot: $108/sqft
- Tax assessed value: $172,686
- Annual tax amount: $3,409
- Date on market: 8/31/2026
- Cumulative days on market: 12 days
- Listing terms: Cash,Conventional,FHA,USDA Loan,VA Loan
- Electric utility on property: Yes
Estimated market value
Not available
Estimated sales range
Not available
Not available
Price history
| Date | Event | Price |
|---|---|---|
| 9/6/2026 | Pending sale | $425,000$108/sqft |
Source:  MARIS #26055923 Report a problem MARIS #26055923 Report a problem | ||
| 8/31/2026 | Listed for sale | $425,000$108/sqft |
Source: MARIS #26055923 Report a problem | ||
Public tax history
| Year | Property taxes | Tax assessment |
|---|---|---|
| 2024 | $3,409 -7.3% | $57,562 +0.1% |
| 2023 | $3,678 -4.3% | $57,492 +0.1% |
| 2022 | $3,846 +16.5% | $57,428 +3.5% |
| 2021 | $3,300 -3.1% | $55,488 -4.4% |
| 2020 | $3,404 +4.8% | $58,026 +1.9% |
| 2019 | $3,248 -1% | $56,959 +0.1% |
| 2018 | $3,279 -6.3% | $56,916 +0.1% |
| 2017 | $3,501 +0.8% | $56,876 +0.1% |
| 2016 | $3,472 | $56,840 +0.1% |
| 2015 | $3,472 -0.1% | $56,807 +0% |
| 2014 | $3,477 -3.3% | $56,784 +0% |
| 2013 | $3,595 | $56,779 +0% |
| 2012 | $3,595 +7.6% | $56,774 +8.1% |
| 2011 | $3,340 -0.5% | $52,541 +0% |
| 2010 | $3,357 | $52,537 |
Find assessor info on the county website
Monthly payment
Est. payment
Payment breakdown
Explore the cost of this home by adjusting the details. Changes won't be saved.Climate risks
Neighborhood: 62268
Nearby schools
Schools provided by the listing agent
- Elementary: Okawville Dist 10
- Middle: Okawville Dist 10
- High: Okawville
Source: MARIS. This data may not be complete. We recommend contacting the local school district to confirm school assignments for this home.
Similar homes
- $429,0003 bd3 ba2.3k sqft41 Hickory St, Nashville, IL 62263For Sale

 MLS ID #26037549, Alexa Trojcak, Keller Williams Pinnacle. MARIS
 - $400,0003 bd3 ba2.2k sqft6490 Timber Lane Dr, Mascoutah, IL 62258For Sale
 MLS ID #26048530, Caleb A Davis, Keller Williams Marquee. MARIS
 - $599,0004 bd3 ba2.4k sqft7107 Bittersweet Ln, Coulterville, IL 62237For Sale
 MLS ID #26053323, Brad S Chandler, Property Peddler, Inc. MARIS
 - $435,0003 bd3 ba2.2k sqft6437 Timber Lane Dr, Mascoutah, IL 62258For Sale
 MLS ID #26053304, Katie Bergheger Mitchel, Re/Max Signature Properties. MARIS
 - $595,0004 bd3 ba3.4k sqft1431 Old State Route 13, New Athens, IL 62264For SaleMLS ID #26046956, Rebecca M DeMond, RE/MAX Preferred. MARIS
- $399,9003 bd2 ba2.1k sqft6462 Timber Lane Dr, Mascoutah, IL 62258For SaleMLS ID #26048648, Carl Henrichs, Equity Realty Group, LLC. MARIS
- $315,0004 bd3 ba2.6k sqft21710 State Route 15, Nashville, IL 62263For SaleMLS ID #26041029, Alexa Trojcak, Keller Williams Pinnacle. MARIS
- $350,0004 bd4 ba4.6k sqft305 N Hanover St, Okawville, IL 62271For SaleMLS ID #25068551, Linda M Linder, Strano & Associates. MARIS
- $330,0003 bd3 ba2.3k sqft1 Tanbark Dr, New Baden, IL 62265For SaleMLS ID #26037130, Kara Fitterer, Berkshire Hathaway HomeServices Select Properties. MARIS
- $229,9004 bd3 ba2.6k sqft403 N Clinton St, New Athens, IL 62264For SaleMLS ID #26050477, Tammy A Hines, Tammy Mitchell Hines & Co.. MARIS
- $408,8004 bd3 ba3.4k sqft788 Topaz Ct, Mascoutah, IL 62258For SaleMLS ID #26045157, Ben Norrenberns, Judy Dempcy Homes Powered by KW Pinnacle. MARIS
- $535,0003 bd3 ba2.8k sqft6450 Timber Lane Dr, Mascoutah, IL 62258For SaleMLS ID #26036046, Andy L Robinson, Keller Williams Marquee. MARIS
- $309,9004 bd3 ba2k sqft1016 Jean Marie St, Saint Libory, IL 62282New ConstructionMLS ID #26042322, Paula Peppers, Re/Max Signature Properties. MARIS
- $309,9004 bd3 ba2k sqft624 Hailie St, Saint Libory, IL 62282New ConstructionMLS ID #26042373, Paula Peppers, Re/Max Signature Properties. MARIS
- $248,0004 bd3 ba2.6k sqft461 S Grand St, Nashville, IL 62263For SaleMLS ID #26046357, Carl Henrichs, Equity Realty Group, LLC. MARIS
- $309,9004 bd3 ba2k sqft600 Kate Ct, Saint Libory, IL 62282New ConstructionMLS ID #26042300, Paula Peppers, Re/Max Signature Properties. MARIS
- $339,9005 bd3 ba2.1k sqft605 Kate Ct, Saint Libory, IL 62282New ConstructionMLS ID #26042313, Paula Peppers, Re/Max Signature Properties. MARIS
- $339,9005 bd3 ba2.1k sqft639 Hailie St, Saint Libory, IL 62282New ConstructionMLS ID #26042344, Paula Peppers, Re/Max Signature Properties. MARIS
- $339,9005 bd3 ba2.1k sqft616 Kate Ct, Saint Libory, IL 62282New ConstructionMLS ID #26042262, Paula Peppers, Re/Max Signature Properties. MARIS
- $275,0005 bd2 ba2.5k sqft200 N Market St, New Athens, IL 62264For SaleMLS ID #25078983, Devin Lohrenz, Keller Williams Pinnacle. MARIS
