BACK ON THE MARKET, NO FAULT TO THE SELLER!
Welcome home to this beautifully maintained 3-bedroom, 2.5-bath ranch that perfectly blends comfort, functionality, and outdoor living. From the moment you step inside, you'll appreciate the spacious layout featuring a separate formal dining room and an oversized eat-in kitchen with plenty of room for gatherings. Large windows provide peaceful views of the backyard pond, creating the perfect backdrop for your morning coffee or family meals.
The private primary suite is designed for relaxation with its spacious en-suite bathroom featuring a soaking tub, separate walk-in shower, and a generous walk-in closet. A unique private door leads directly from the suite to its own patio, offering a quiet retreat to unwind.
Step outside to an expansive backyard where you'll enjoy tranquil pond views, a large pergola complete with a ceiling fan, and plenty of space for entertaining, relaxing, or simply enjoying the outdoors.
This home has been thoughtfully updated for peace of mind with a new roof, gutters, and skylights installed in 2025, a water softener added in 2025, HVAC replaced in 2023, and all kitchen appliances updated in 2022. New heated 16x16 outbuilding with new roof, gutters, and electric.
With a 2-car attached garage, quality updates throughout, and a beautiful setting that's hard to find, this move-in-ready ranch is one you won't want to miss. Schedule your private showing today!
Buyer to independently verify all MLS information, including but not limited to square footage, room measurements, lot size, taxes, and school district.
Pending
Listed by: Keller Williams Marquee • Caleb A Davis • 618-401-8198
Price cut: $10K (9/19)
$390,000
6490 Timber Lane Dr, Mascoutah, IL 62258
3beds
2,230sqft
Single Family Residence
Built in 1999
1.56 Acres Lot
$-- Zestimate®
$175/sqft
$-- HOA
What's special
Tranquil pond viewsPrivate primary suiteLarge windowsExpansive backyardOversized eat-in kitchenSeparate formal dining roomSpacious layout
- 41 days
- 532
- 20
Zillow last checked:
Listing updated:
Listed by:
Caleb A Davis 618-401-8198,
Keller Williams Marquee
Source: MARIS,MLS#: 26048530 Originating MLS: Southwestern Illinois Board of REALTORS
Originating MLS: Southwestern Illinois Board of REALTORSFacts & features
Interior
Bedrooms & bathrooms
- Bedrooms: 3
- Bathrooms: 3
- Full bathrooms: 2
- 1/2 bathrooms: 1
- Main level bathrooms: 3
- Main level bedrooms: 3
Heating
- Forced Air, Natural Gas
Cooling
- Ceiling Fan(s), Central Air, Electric
Appliances
- Included: Dishwasher, Microwave, Gas Oven, Propane Water Heater, Gas Range, Refrigerator
- Laundry: Main Level
Features
- Breakfast Bar, Dining/Living Room Combo, Double Vanity, Entrance Foyer, Granite Counters, Kitchen Island, Open Floorplan, Pantry, Vaulted Ceiling(s)
- Flooring: Hardwood
- Basement: Crawl Space
- Has fireplace: No
Interior area
- Total structure area: 2,230
- Total interior livable area: 2,230 sqft
- Finished area above ground: 2,230
Property
Parking
- Total spaces: 2
- Parking features: Garage - Attached
- Attached garage spaces: 2
Features
- Levels: One
Lot
- Size: 1.56 Acres
- Features: Level
Details
- Parcel number: 1509.0201005
- Special conditions: Standard
Construction
Type & style
- Home type: SingleFamily
- Architectural style: Ranch
- Property subtype: Single Family Residence
Materials
- Brick Veneer, Stone Veneer, Vinyl Siding
Condition
- Year built: 1999
Utilities & green energy
- Electric: Ameren
- Sewer: Aerobic Septic
- Water: Public
- Utilities for property: Electricity Connected, Natural Gas Connected, Water Connected
Community & HOA
Community
- Subdivision: Tall Oaks Estates
HOA
- Has HOA: No
Location
- Region: Mascoutah
Financial & listing details
- Price per square foot: $175/sqft
- Tax assessed value: $100,481
- Annual tax amount: $7,357
- Date on market: 7/29/2026
- Cumulative days on market: 41 days
- Listing terms: Cash,Conventional,FHA,VA Loan
- Electric utility on property: Yes
Estimated market value
Not available
Estimated sales range
Not available
Not available
Price history
| Date | Event | Price |
|---|---|---|
| 9/21/2026 | Pending sale | $390,000$175/sqft |
Source:  MARIS #26048530 Report a problem MARIS #26048530 Report a problem | ||
| 9/19/2026 | Price change | $390,000-2.5%$175/sqft |
Source: MARIS #26048530 Report a problem | ||
| 9/4/2026 | Listed for sale | $400,000$179/sqft |
Source: MARIS #26048530 Report a problem | ||
| 7/31/2026 | Pending sale | $400,000$179/sqft |
Source: MARIS #26048530 Report a problem | ||
| 7/29/2026 | Listed for sale | $400,000+25.8%$179/sqft |
Source: MARIS #26048530 Report a problem | ||
| 10/21/2022 | Sold | $318,000+6%$143/sqft |
Source: MARIS #22053384 Report a problem | ||
| 8/16/2022 | Pending sale | $300,000$135/sqft |
Source: MARIS #22053384 Report a problem | ||
| 8/12/2022 | Listed for sale | $300,000+40.8%$135/sqft |
Source: MARIS #22053384 Report a problem | ||
| 10/14/2016 | Sold | $213,000-0.9%$96/sqft |
Source: MARIS #16062640 Report a problem | ||
| 9/15/2016 | Pending sale | $215,000$96/sqft |
Source: Re/Max Signature Properties #16062640 Report a problem | ||
| 9/4/2016 | Listed for sale | $215,000-10.4%$96/sqft |
Source: Re/Max Signature Properties #16062640 Report a problem | ||
| 10/3/2014 | Listing removed | $239,900$108/sqft |
Source: RE/MAX Signature Properties #4307111 Report a problem | ||
| 6/21/2014 | Price change | $239,900-1.3%$108/sqft |
Source: RE/MAX Signature Properties #4307111 Report a problem | ||
| 5/28/2014 | Listed for sale | $243,000+3.4%$109/sqft |
Source: RE/MAX Signature Properties #4307111 Report a problem | ||
| 12/5/2012 | Listing removed | $235,000$105/sqft |
Source: Johnston Realty Inc #4109870 Report a problem | ||
| 9/25/2012 | Price change | $235,000-3.3%$105/sqft |
Source: Johnston Realty Inc #4109870 Report a problem | ||
| 8/1/2012 | Listed for sale | $242,900+8%$109/sqft |
Source: JOHNSTON REALTY #4109870 Report a problem | ||
| 9/16/2010 | Sold | $225,000+857.4%$101/sqft |
Source: Public Record Report a problem | ||
| 1/9/2001 | Sold | $23,500$11/sqft |
Source: Public Record Report a problem | ||
Public tax history
| Year | Property taxes | Tax assessment |
|---|---|---|
| 2024 | $7,000 +4.9% | $100,481 +9.4% |
| 2023 | $6,676 +100.9% | $91,813 +9.5% |
| 2022 | $3,323 -47.7% | $83,824 -3.1% |
| 2021 | $6,358 +102.9% | $86,503 +3.6% |
| 2020 | $3,134 -47.8% | $83,457 +2.3% |
| 2019 | $6,002 +2.2% | $81,548 +2.7% |
| 2018 | $5,871 -8.7% | $79,396 +4.3% |
| 2017 | $6,434 | $76,098 +1.5% |
| 2016 | $6,434 +9% | $75,010 +2.2% |
| 2014 | $5,903 +18.2% | $73,409 +4% |
| 2013 | $4,995 | $70,584 +1.5% |
| 2012 | -- | $69,568 -12.8% |
| 2011 | -- | $79,741 -0.1% |
| 2010 | -- | $79,837 +0.8% |
| 2009 | -- | $79,235 |
| 2008 | -- | $79,235 +3.8% |
| 2006 | -- | $76,349 +5.5% |
| 2005 | $3,925 +4.2% | $72,341 +4.4% |
| 2004 | $3,768 | $69,272 +7.2% |
| 2003 | -- | $64,613 +4.2% |
| 2002 | -- | $61,979 +11.5% |
| 2001 | -- | $55,571 +2.9% |
| 2000 | -- | $54,010 |
Find assessor info on the county website
Monthly payment
Est. payment
Payment breakdown
Explore the cost of this home by adjusting the details. Changes won't be saved.Climate risks
Neighborhood: 62258
Nearby schools
Schools provided by the listing agent
- Elementary: Mascoutah Dist 19
- Middle: Mascoutah Dist 19
- High: Mascoutah
Source: MARIS. This data may not be complete. We recommend contacting the local school district to confirm school assignments for this home.
- $368,500-- bd-- ba2.1k sqft6486 Timber Lane Dr, Mascoutah, IL 62258Off Market
- $370,100-- bd-- ba2.5k sqft6494 Timber Lane Dr, Mascoutah, IL 62258Off Market
- $420,5003 bd2 ba2.1k sqft6487 Timber Lane Dr, Mascoutah, IL 62258Off Market
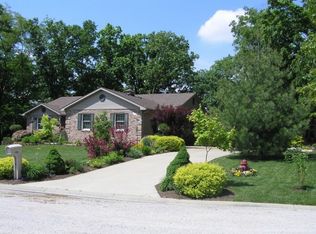
- $301,300-- bd-- ba1k sqft6482 Timber Lane Dr, Mascoutah, IL 62258Off Market
Similar homes
- $399,9003 bd2 ba2.1k sqft6462 Timber Lane Dr, Mascoutah, IL 62258For Sale

 MLS ID #26048648, Carl Henrichs, Equity Realty Group, LLC. MARIS
 - $500,0003 bd3 ba2.8k sqft6450 Timber Lane Dr, Mascoutah, IL 62258For Sale
 MLS ID #26036046, Andy L Robinson, Keller Williams Marquee. MARIS
 - $388,9003 bd2 ba1.8k sqft789 Topaz Ct, Mascoutah, IL 62258For Sale
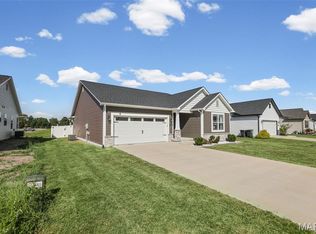 MLS ID #26058346, Sharon Smith, Keller Williams Marquee. MARIS
 - $330,0005 bd4 ba3k sqft755 Moorland Cir, Mascoutah, IL 62258For Sale
 MLS ID #26058878, Cheryl Johnson, Johnson Realty, Inc. MARIS
 - $385,0004 bd4 ba2.7k sqft579 N Green Mount Rd, Shiloh, IL 62221For SaleMLS ID #26063943, Drake Westcott, 360 Prime Realty Group, LLC. MARIS
- $389,9004 bd3 ba2.6k sqft868 Calista Ridge Dr, Shiloh, IL 62221For SaleMLS ID #26063535, Celeste Wheeler, RE/MAX Preferred. MARIS
- $425,0004 bd3 ba2.7k sqft1895 Cedarwood Trl, Belleville, IL 62226For SaleMLS ID #26058304, Shannon Scott, Keller Williams Marquee. MARIS
- $389,9003 bd3 ba2k sqft5120 Wesleyan Dr, O'Fallon, IL 62269For SaleMLS ID #26063644, Courtney N Marsh, Red Door Realty Group Inc. MARIS
- $359,9003 bd4 ba2.8k sqft2 Estates View Dr, Fairview Heights, IL 62208For SaleMLS ID #26061932, Kinsey Mordini, HomePro Real Estate. MARIS
- $199,9003 bd2 ba1.4k sqft2309 S 6th St, Fayetteville, IL 62258For SaleMLS ID #26063572, Lacey G Dore, Re/Max Signature Properties. MARIS
- $340,0003 bd3 ba1.9k sqft710 Mary Ann Ct, Freeburg, IL 62243For SaleMLS ID #26051594, Pamela J Patterson, RE/MAX Preferred. MARIS
- $370,0004 bd3 ba2.5k sqft161 Stahl Dr, Smithton, IL 62285For SaleMLS ID #26055369, Rhonda Hoercher, Coldwell Banker Brown Realtors. MARIS
- $385,0003 bd3 ba2.6k sqft622 Rain Hollow Dr, O'Fallon, IL 62269For SaleMLS ID #26058997, Kenbra Knight, RE/MAX Alliance. MARIS
- $393,0004 bd3 ba2.7k sqft1117 Woodleaf Dr, O Fallon, IL 62269For SaleMLS ID #26040356, Stephen A Ellerbrake, Keller Williams Pinnacle. MARIS
- $385,0004 bd3 ba2.6k sqft810 Meadowlark Dr, O'Fallon, IL 62269For SaleMLS ID #26049726, Lisa C Diserens, Re/Max Signature Properties. MARIS
- $438,0004 bd3 ba2.4k sqft513 Frost Ct, O'Fallon, IL 62269For SaleMLS ID #26056976, Sarah Speakes, Coldwell Banker Brown Realtors. MARIS
- $364,9993 bd2 ba2.4k sqft312 E Madison St, Millstadt, IL 62260For SaleMLS ID #26044814, Dawn Elser, 360 Prime Realty Group, LLC. MARIS
- $364,9004 bd3 ba2.7k sqft404 Hunters Gln, Belleville, IL 62220For SaleMLS ID #26037696, Robin Ortiz, RE/MAX Results Realty. MARIS
- $335,0003 bd3 ba2.4k sqft412 W 5th St, Saint Jacob, IL 62281For SaleMLS ID #26056100, Monica Mahtani, Berkshire Hathaway HomeServices Select Properties. MARIS
- $392,0005 bd4 ba2.4k sqft1503 Progress Ln, Belleville, IL 62221For SaleMLS ID #26047361, Linda R Frierdich, Century 21 Advantage. MARIS
