Welcome home to this warm and inviting residence, perfectly nestled on a quiet cul-de-sac in a friendly neighborhood where comfort and connection come naturally. From the moment you step inside, soaring two-story ceilings and an abundance of natural light create an airy, welcoming atmosphere. Thoughtfully designed with spacious bump-outs throughout, the home offers exceptional room to live, gather, and grow. The cozy family room, anchored by a fireplace, flows seamlessly into the eat-in kitchen and sun-filled breakfast nook, creating the perfect setting for everything from busy mornings to relaxed evenings with family and friends. Upstairs, the expansive primary suite provides a peaceful retreat with a generous walk-in closet, jetted soaking tub, and separate glass-enclosed shower. The fully finished basement offers incredible flexibility with abundant space for recreation, hobbies, fitness, or guest accommodations. Step outside to the rear deck, where you can unwind with your favorite book, enjoy your morning coffee, or simply soak in a beautiful sunny day. This is a home that blends space, warmth, and everyday comfort into a place you'll love coming home to.
For sale
$600,000
6145 Waverly Way, Bealeton, VA 22712
4beds
3,129sqft
Single Family Residence
Built in 2002
10,018 Square Feet Lot
$-- Zestimate®
$192/sqft
$167/mo HOA
What's special
Cozy family roomFully finished basementAbundance of natural lightEat-in kitchenRear deckSpacious bump-outs throughoutSoaring two-story ceilings
- 2 days |
- 115 |
- 12 |
Zillow last checked:
Listing updated:
Listed by:
Ryan Mills 703-850-9885,
Redfin Corporation 703-665-6665
Source: Bright MLS,MLS#: VAFQ2022948
Facts & features
Interior
Bedrooms & bathrooms
- Bedrooms: 4
- Bathrooms: 4
- Full bathrooms: 3
- 1/2 bathrooms: 1
- Main level bathrooms: 1
Rooms
- Room types: Living Room, Dining Room, Primary Bedroom, Bedroom 2, Bedroom 3, Bedroom 4, Kitchen, Game Room, Family Room, Den, Foyer, Sun/Florida Room, Recreation Room, Utility Room, Bathroom 2, Primary Bathroom, Half Bath
Primary bedroom
- Features: Flooring - Carpet
- Level: Upper
- Area: 208 Square Feet
- Dimensions: 13 X 16
Bedroom 2
- Features: Flooring - Carpet
- Level: Upper
- Area: 99 Square Feet
- Dimensions: 9 X 11
Bedroom 3
- Features: Flooring - Carpet
- Level: Upper
- Area: 110 Square Feet
- Dimensions: 10 X 11
Bedroom 4
- Features: Flooring - Carpet
- Level: Upper
- Area: 110 Square Feet
- Dimensions: 10 X 11
Primary bathroom
- Level: Upper
Bathroom 2
- Level: Upper
Den
- Level: Lower
Dining room
- Features: Flooring - Carpet
- Level: Main
- Area: 144 Square Feet
- Dimensions: 12 X 12
Family room
- Features: Flooring - Carpet, Fireplace - Gas
- Level: Main
- Area: 352 Square Feet
- Dimensions: 22 X 16
Foyer
- Level: Main
Game room
- Level: Lower
Half bath
- Level: Main
Kitchen
- Level: Main
- Area: 180 Square Feet
- Dimensions: 12 X 15
Living room
- Features: Flooring - Carpet
- Level: Main
- Area: 150 Square Feet
- Dimensions: 10 X 15
Mud room
- Level: Main
Recreation room
- Level: Lower
Other
- Level: Main
Utility room
- Level: Lower
Heating
- Heat Pump, Zoned, Oil, Propane
Cooling
- Heat Pump, Zoned, Central Air, Electric
Appliances
- Included: Dishwasher, Disposal, Dryer, Exhaust Fan, Freezer, Refrigerator, Washer, Cooktop, Microwave, Ice Maker, Water Heater
- Laundry: Mud Room
Features
- Breakfast Area, Combination Kitchen/Living, Kitchen - Table Space, Primary Bath(s), Ceiling Fan(s), Soaking Tub, Bathroom - Tub Shower, Bathroom - Stall Shower, Chair Railings, Dining Area, Family Room Off Kitchen, Formal/Separate Dining Room, Kitchen Island, Recessed Lighting, Walk-In Closet(s)
- Flooring: Hardwood, Carpet, Wood
- Doors: Storm Door(s), Sliding Glass
- Windows: Transom, Bay/Bow, Window Treatments
- Basement: Connecting Stairway,Sump Pump,Finished,Heated,Improved,Interior Entry
- Number of fireplaces: 1
- Fireplace features: Stone, Mantel(s), Gas/Propane
Interior area
- Total structure area: 3,244
- Total interior livable area: 3,129 sqft
- Finished area above ground: 2,088
- Finished area below ground: 1,041
Property
Parking
- Total spaces: 2
- Parking features: Garage Door Opener, Garage Faces Front, Concrete, Attached, Driveway
- Attached garage spaces: 2
- Has uncovered spaces: Yes
Accessibility
- Accessibility features: None
Features
- Levels: Three
- Stories: 3
- Patio & porch: Deck, Patio
- Exterior features: Lighting, Rain Gutters, Sidewalks
- Pool features: Community
- Has spa: Yes
- Spa features: Bath
- Fencing: Back Yard,Wood
- Has view: Yes
- View description: Garden
Lot
- Size: 10,018 Square Feet
- Features: Cul-De-Sac
Details
- Additional structures: Above Grade, Below Grade
- Parcel number: 6899435883
- Zoning: R4
- Special conditions: Standard
Construction
Type & style
- Home type: SingleFamily
- Architectural style: Traditional
- Property subtype: Single Family Residence
Materials
- Vinyl Siding
- Foundation: Concrete Perimeter
Condition
- New construction: No
- Year built: 2002
Utilities & green energy
- Sewer: Public Sewer
- Water: Public
Community & HOA
Community
- Subdivision: Bealeton Station
HOA
- Has HOA: Yes
- HOA fee: $500 quarterly
- HOA name: BEALETON STATION
Location
- Region: Bealeton
Financial & listing details
- Price per square foot: $192/sqft
- Tax assessed value: $434,400
- Annual tax amount: $4,201
- Date on market: 8/20/2026
- Listing agreement: Exclusive Right To Sell
- Inclusions: Garage Cabinets And Wooden Workbench Convey As-is. Safe In Garage Conveys.
- Ownership: Fee Simple
Estimated market value
Not available
Estimated sales range
Not available
Not available
Price history
| Date | Event | Price |
|---|---|---|
| 8/20/2026 | Listed for sale | $600,000$192/sqft |
Source:  Bright MLS #VAFQ2022948 Report a problem Bright MLS #VAFQ2022948 Report a problem | ||
Public tax history
Tax history is unavailable.
Monthly payment
Est. payment
Payment breakdown
Explore the cost of this home by adjusting the details. Changes won't be saved.Climate risks
Neighborhood: 22712
Nearby schools
GreatSchools rating
- 3/10Grace Miller Elementary SchoolGrades: PK-5Distance: 0.7 mi
- 3/10Cedar Lee Middle SchoolGrades: 6-8Distance: 0.4 mi
- 6/10Liberty High SchoolGrades: 9-12Distance: 0.9 mi
Schools provided by the listing agent
- Elementary: Grace Miller
- Middle: Cedar Lee
- High: Liberty (fauquier)
- District: Fauquier County Public Schools
Source: Bright MLS. This data may not be complete. We recommend contacting the local school district to confirm school assignments for this home.
- $542,8004 bd3 ba2k sqft6145 W Waverly Ct, Bealeton, VA 22712Off Market
- $437,8003 bd2 ba1.1k sqft6138 Winston Ct, Bealeton, VA 22712Off Market
- $492,6003 bd3 ba1.9k sqft6143 W Waverly Ct, Bealeton, VA 22712Off Market
- $522,8004 bd3 ba1.9k sqft11134 Kira Ct, Bealeton, VA 22712Off Market

- $530,3005 bd4 ba2.7k sqft6144 W Waverly Ct, Bealeton, VA 22712Off Market
- $400,6003 bd2 ba1.1k sqft6140 Winston Ct, Bealeton, VA 22712Off Market
- $545,4005 bd4 ba2.7k sqft6144 W Waverly Way, Bealeton, VA 22712Off Market
- $410,0003 bd2 ba1.1k sqft11139 Winston Dr, Bealeton, VA 22712Off Market
A local agent can set up tours, give advice and negotiate with sellers.
Similar homes
- $499,9994 bd3 ba2.4k sqft6391 Waterdale Ct, Bealeton, VA 22712For Sale
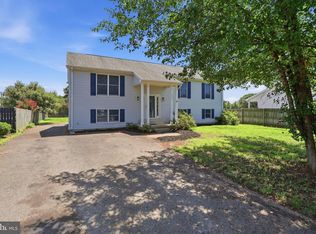
 MLS ID #VAFQ2022814, Travis Barber, Carter Realty. Bright MLS
 - $509,9994 bd3 ba1.8k sqft11291 Meadfield Dr, Bealeton, VA 22712For Sale
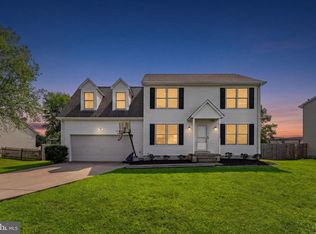 MLS ID #VAFQ2023130, Brenda Payne, Long & Foster Real Estate, Inc.. Bright MLS
 - from $634,9993 bd3 ba2.1k sqftLapis Plan, Foxhaven, Bealeton, VA 22712New Construction
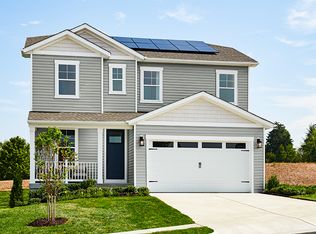 Richmond Homes
 - $639,9904 bd3 ba2.4k sqft2 Bowens Run Rd, Bealeton, VA 22712New Construction
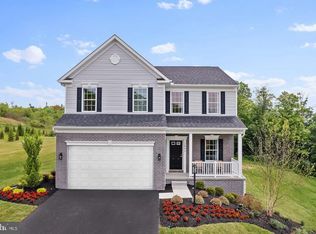 MLS ID #VAFQ2020684, Patty McCarthy, New Home Star Virginia, LLC. Bright MLS
 - $530,0004 bd4 ba3.5k sqft6678 Clarkes Meadow Dr, Bealeton, VA 22712For SaleMLS ID #VAFQ2023220, Stanley Heaney, Pearson Smith Realty LLC. Bright MLS
- $645,0004 bd3 ba2.2k sqft8297 Squires Ln, Warrenton, VA 20187For SaleMLS ID #VAFQ2023098, Jon Gift, Samson Properties. Bright MLS
- from $692,9904 bd3 ba3.6k sqftCarlisle Plan, Bowens Run, Bealeton, VA 22712New ConstructionMaronda Homes
- $599,9993 bd2 ba1.8k sqft1079 Winter Pl, Bealeton, VA 22712New ConstructionBright MLS
- $692,9904 bd3 ba3.5k sqft3 Bowens Run Rd, Bealeton, VA 22712New ConstructionMLS ID #VAFQ2020682, Taylor Sowers, New Home Star Virginia, LLC. Bright MLS
- $590,0003 bd2 ba1.9k sqft4281 Bearbug Ln, Bealeton, VA 22712For SaleMLS ID #VAFQ2021838, Robin Campbell, Pearson Smith Realty LLC. Bright MLS
- $724,9903 bd3 ba2.7k sqft3016 Bowens Run Rd, Bealeton, VA 22712New ConstructionBright MLS
- $555,0003 bd3 ba2.8k sqft258 Jefferson St, Warrenton, VA 20186For SaleMLS ID #VAFQ2023490, Phyllis Guthrie, Keller Williams Realty. Bright MLS
- from $639,9904 bd3 ba2.5k sqftRockford Plan, Bowens Run, Bealeton, VA 22712New ConstructionMaronda Homes
- $720,0003 bd3 ba3.9k sqft5006 Gray Fox Dr, Bealeton, VA 22712For SaleMLS ID #VAFQ2023480, Gemma Brophy, Fairfax Realty Select. Bright MLS
- $678,9903 bd2 ba2.6k sqft4 Bowens Run Rd, Bealeton, VA 22712New ConstructionMLS ID #VAFQ2021062, Taylor Sowers, New Home Star Virginia, LLC. Bright MLS
- $424,0004 bd2 ba2.6k sqft10741 James Madison Hwy, Bealeton, VA 22712For SaleMLS ID #VAFQ2022404, Michael Mack, RE/MAX Ideal. Bright MLS
- $674,0003 bd2 ba2.8k sqft5009 Gray Fox Dr, Bealeton, VA 22712For SaleMLS ID #VAFQ2022602, Tracy Chandler, Berkshire Hathaway HomeServices PenFed Realty. Bright MLS
- $799,9005 bd4 ba3.6k sqft4203 Hidden Oak Ln, Bealeton, VA 22712For SaleMLS ID #VAFQ2022812, Jami Harich, Century 21 Redwood Realty. Bright MLS
- $419,9003 bd4 ba1.6k sqft10866 Depot Dr, Bealeton, VA 22712For SaleMLS ID #VAFQ2022968, David Moore, Hawkins Moore & Company Real Estate LLC. Bright MLS
- $630,0004 bd3 ba2.5k sqft105 E Washington St, Remington, VA 22734For SaleMLS ID #VAFQ2022362, Cheryl Spangler, Spangler Real Estate. Bright MLS
