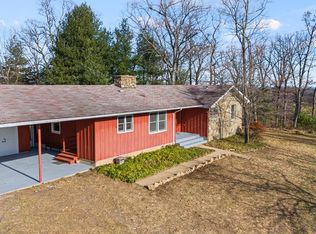
Don't miss this one of a kind home. Would make a great weekend getaway home. Wonderful views. So much character thru out. Definately not your typiclal cookie cutter style home. 7 fireplaces. Custom home built over many years by the previous owner who was a stone mason, using locally sourced Stone & American Chestnut. Behind this home is a 500 acre farm. Stone staircase. Very private lot. Great views of the Blue Ridge Mountains. Home was just appraised for higher than list price. Great location.
For sale
$674,900
6146 Duncan Trl, Reva, VA 22735
4beds
4,986sqft
Single Family Residence
Built in 1965
3.52 Acres Lot
$669,500 Zestimate®
$135/sqft
$-- HOA
What's special
- 47 days
- 398
- 41
Zillow last checked:
Listing updated:
Listed by:
Jami Harich 540-270-5760,
Century 21 Redwood Realty 540-659-2161
Source: Bright MLS,MLS#: VACU2014772
Facts & features
Interior
Bedrooms & bathrooms
- Bedrooms: 4
- Bathrooms: 4
- Full bathrooms: 4
- Main level bathrooms: 3
- Main level bedrooms: 3
Rooms
- Room types: Living Room, Dining Room, Primary Bedroom, Bedroom 2, Bedroom 4, Kitchen, Family Room, Bedroom 1, Study
Primary bedroom
- Features: Primary Bedroom - Sitting Area, Flooring - HardWood, Fireplace - Wood Burning
- Level: Main
- Area: 450 Square Feet
- Dimensions: 18 X 25
Bedroom 1
- Features: Flooring - HardWood, Fireplace - Wood Burning
- Level: Main
- Area: 210 Square Feet
- Dimensions: 14 X 15
Bedroom 2
- Features: Flooring - HardWood
- Level: Main
- Area: 216 Square Feet
- Dimensions: 12 X 18
Bedroom 4
- Level: Lower
- Area: 120 Square Feet
- Dimensions: 10 X 12
Dining room
- Features: Flooring - HardWood, Fireplace - Wood Burning
- Level: Main
- Area: 240 Square Feet
- Dimensions: 12 X 20
Family room
- Features: Flooring - Tile/Brick, Wood Stove
- Level: Lower
Kitchen
- Features: Flooring - Ceramic Tile
- Level: Main
Living room
- Features: Flooring - HardWood, Fireplace - Wood Burning
- Level: Main
Study
- Features: Flooring - HardWood, Fireplace - Wood Burning
- Level: Main
Heating
- Heat Pump, Electric
Cooling
- Zoned, Programmable Thermostat, Heat Pump, Central Air, Electric
Appliances
- Included: Cooktop, Dishwasher, Extra Refrigerator/Freezer, Microwave, Oven/Range - Electric, Refrigerator, Water Heater, Electric Water Heater
- Laundry: Washer/Dryer Hookups Only
Features
- 2nd Kitchen, Family Room Off Kitchen, Kitchen Island, Dining Area, Primary Bath(s), Built-in Features, Curved Staircase, Entry Level Bedroom, Upgraded Countertops, Bar, Open Floorplan, Vaulted Ceiling(s)
- Flooring: Ceramic Tile, Hardwood, Carpet, Wood
- Basement: Full
- Number of fireplaces: 4
- Fireplace features: Flue for Stove
Interior area
- Total structure area: 7,893
- Total interior livable area: 4,986 sqft
- Finished area above ground: 2,986
- Finished area below ground: 2,000
Property
Parking
- Total spaces: 3
- Parking features: Garage Door Opener, Gravel, Attached
- Attached garage spaces: 3
- Has uncovered spaces: Yes
Accessibility
- Accessibility features: None
Features
- Levels: Two
- Stories: 2
- Patio & porch: Brick, Porch
- Exterior features: Balcony
- Pool features: None
- Has spa: Yes
- Spa features: Bath
- Has view: Yes
- View description: Mountain(s), Scenic Vista
Lot
- Size: 3.52 Acres
- Features: Backs to Trees, Wooded, Unrestricted, Private
Details
- Additional structures: Above Grade, Below Grade
- Parcel number: 37 54A
- Zoning: A1
- Special conditions: Standard
Construction
Type & style
- Home type: SingleFamily
- Architectural style: Ranch/Rambler
- Property subtype: Single Family Residence
Materials
- Stone
- Foundation: Permanent
- Roof: Shingle
Condition
- New construction: No
- Year built: 1965
- Major remodel year: 2015
Details
- Builder name: PRITT BROTHERS
Utilities & green energy
- Sewer: On Site Septic
- Water: Well
Community & HOA
Community
- Subdivision: None Available
HOA
- Has HOA: No
Location
- Region: Reva
Financial & listing details
- Price per square foot: $135/sqft
- Tax assessed value: $582,400
- Annual tax amount: $2,504
- Date on market: 8/28/2026
- Listing agreement: Exclusive Right To Sell
- Inclusions: Outdoor Fireplace
- Ownership: Fee Simple
- Road surface type: Black Top
Estimated market value
$669,500
$636,000 - $703,000
$3,420/mo
Price history
| Date | Event | Price |
|---|---|---|
| 10/3/2026 | Listed for sale | $674,900$135/sqft |
Source:  Bright MLS #VACU2014772 Report a problem Bright MLS #VACU2014772 Report a problem | ||
| 9/28/2026 | Contingent | $674,900$135/sqft |
Source: Bright MLS #VACU2014772 Report a problem | ||
| 8/29/2026 | Listed for sale | $674,900+77.6%$135/sqft |
Source: Bright MLS #VACU2014772 Report a problem | ||
| 4/3/2018 | Sold | $380,000-3.8%$76/sqft |
Source: Agent Provided Report a problem | ||
| 2/6/2018 | Listed for sale | $395,000+5.1%$79/sqft |
Source: Sally Underwood Real Estate #1000119712 Report a problem | ||
| 10/18/2017 | Listing removed | $375,900$75/sqft |
Source: Sally Underwood Real Estate #CU10020005 Report a problem | ||
| 10/6/2017 | Pending sale | $375,900$75/sqft |
Source: Sally Underwood Real Estate #CU10020005 Report a problem | ||
| 8/31/2017 | Price change | $375,9000%$75/sqft |
Source: Sally Underwood Real Estate #CU10020005 Report a problem | ||
| 8/22/2017 | Price change | $376,000-2.8%$75/sqft |
Source: Sally Underwood Real Estate #CU10020005 Report a problem | ||
| 8/1/2017 | Price change | $387,000+2.7%$78/sqft |
Source: Sally Underwood Real Estate #CU10020005 Report a problem | ||
| 5/31/2017 | Pending sale | $377,000$76/sqft |
Source: Sally Underwood Real Estate #CU9864256 Report a problem | ||
| 5/23/2017 | Price change | $377,000-1.3%$76/sqft |
Source: Sally Underwood Real Estate #CU9864256 Report a problem | ||
| 4/17/2017 | Price change | $382,000-4.4%$77/sqft |
Source: Sally Underwood Real Estate #CU9864256 Report a problem | ||
| 3/21/2017 | Price change | $399,500-3.7%$80/sqft |
Source: Sally Underwood Real Estate #CU9864256 Report a problem | ||
| 2/16/2017 | Listed for sale | $415,000+4.5%$83/sqft |
Source: Sally Underwood Real Estate #CU9864256 Report a problem | ||
| 8/25/2016 | Listing removed | $397,000$80/sqft |
Source: Sally Underwood Real Estate #CU9607281 Report a problem | ||
| 8/6/2016 | Price change | $397,000-2.7%$80/sqft |
Source: Sally Underwood Real Estate #CU9607281 Report a problem | ||
| 7/5/2016 | Price change | $408,000-2.5%$82/sqft |
Source: Sally Underwood Real Estate #CU9607281 Report a problem | ||
| 5/25/2016 | Price change | $418,500-4.1%$84/sqft |
Source: Sally Underwood Real Estate #CU9607281 Report a problem | ||
| 3/26/2016 | Listed for sale | $436,500+6.2%$88/sqft |
Source: Sally Underwood Real Estate #CU9607281 Report a problem | ||
| 7/17/2015 | Listing removed | $411,000$82/sqft |
Source: Sally Underwood Real Estate #CU8576840 Report a problem | ||
| 6/20/2015 | Price change | $411,000-5%$82/sqft |
Source: Sally Underwood Real Estate #CU8576840 Report a problem | ||
| 6/10/2015 | Price change | $432,500-3.4%$87/sqft |
Source: Sally Underwood Real Estate #CU8576840 Report a problem | ||
| 5/7/2015 | Price change | $447,500-3.1%$90/sqft |
Source: Sally Underwood Real Estate #CU8576840 Report a problem | ||
| 4/28/2015 | Listed for sale | $462,000+81.2%$93/sqft |
Source: Sally Underwood Real Estate #CU8576840 Report a problem | ||
| 12/11/2008 | Sold | $255,000$51/sqft |
Source: Public Record Report a problem | ||
Public tax history
| Year | Property taxes | Tax assessment |
|---|---|---|
| 2024 | $2,499 +2.2% | $531,800 |
| 2023 | $2,446 +1.1% | $531,800 +20.9% |
| 2022 | $2,419 | $439,900 |
| 2021 | $2,419 | $439,900 +11.7% |
| 2020 | -- | $393,900 |
| 2019 | -- | $393,900 +7.7% |
| 2018 | -- | $365,600 +5.9% |
| 2017 | $2,008 | $345,100 +25.4% |
| 2016 | $2,008 | $275,100 +11% |
| 2015 | $2,008 +12.2% | $247,900 +3.2% |
| 2014 | $1,790 | $240,200 -9% |
| 2012 | -- | $264,000 |
| 2011 | -- | $264,000 -5.6% |
| 2010 | -- | $279,800 |
| 2009 | -- | $279,800 -29.7% |
| 2008 | -- | $398,100 |
| 2006 | -- | $398,100 +41.2% |
| 2005 | -- | $282,000 |
| 2004 | -- | $282,000 |
| 2003 | -- | $282,000 +35.4% |
| 2002 | -- | $208,300 |
| 2001 | -- | $208,300 |
| 2000 | -- | $208,300 |
Find assessor info on the county website
Monthly payment
Est. payment
Payment breakdown
Explore the cost of this home by adjusting the details. Changes won't be saved.Climate risks
Neighborhood: 22735
Nearby schools
Schools provided by the listing agent
- District: Culpeper County Public Schools
Source: Bright MLS. This data may not be complete. We recommend contacting the local school district to confirm school assignments for this home.
Similar homes
- $679,0004 bd4 ba2.8k sqft15315 Turkey Trak, Culpeper, VA 22701For Sale

 MLS ID #VACU2015172, Sharon L Daniels, Coldwell Banker Premier. Bright MLS
 - $639,9004 bd4 ba2.9k sqft1515 Desert Rd, Reva, VA 22735For Sale
 MLS ID #VAMA2002840, Kerry Shannon, Pearson Smith Realty, LLC. Bright MLS
 - $849,7004 bd2 ba2.6k sqft5491 Johnson Ln, Reva, VA 22735For Sale
 MLS ID #VACU2014832, Tish Smyth, Piedmont Fine Properties. Bright MLS
 - $639,0003 bd4 ba2.5k sqft16410 Hudson Mill Rd, Culpeper, VA 22701For Sale
 MLS ID #VACU2014420, Jen Rossy, CENTURY 21 New Millennium. Bright MLS
 - $674,9004 bd4 ba2.7k sqft19388 Manor Dr, Culpeper, VA 22701For SaleMLS ID #VACU2013222, Lee Sherbeyn, Lee Sherbeyn Real Estate Services & Referrals. Bright MLS
- $699,5004 bd4 ba3.4k sqft11373 Rotherwood Dr, Culpeper, VA 22701For SaleMLS ID #VACU2014834, Steve Angeline, Samson Properties. Bright MLS
- $699,9993 bd4 ba2.6k sqft10275 Mountain Run Lake Rd, Culpeper, VA 22701For SaleMLS ID #VACU2014250, John Fischer, EXP Realty, LLC. Bright MLS
- $674,9994 bd4 ba2.9k sqft15264 Nalles Mill Rd, Culpeper, VA 22701For SaleMLS ID #VACU2014146, Elaine Molina, Samson Properties. Bright MLS
- $594,5004 bd3 ba2.8k sqft11346 Obannons Mill Rd, Boston, VA 22713For SaleMLS ID #VACU2014546, Mandy Brown, Century 21 Redwood Realty. Bright MLS
- $649,9004 bd3 ba2.5k sqft19171 Chateau Rd, Culpeper, VA 22701For SaleMLS ID #VACU2013592, Candice Southard, RE/MAX Gateway. Bright MLS
- $749,9003 bd4 ba3.1k sqft15053 Rillhurst Dr, Culpeper, VA 22701For SaleMLS ID #VACU2014464, Philip L Thornton IV, Long & Foster Real Estate, Inc.. Bright MLS
- $565,0004 bd3 ba2.5k sqftNone Available, Culpeper, VA 22701For SaleMLS ID #VACU2014754, Kelly Duckett-Corbin, RE/MAX Gateway. Bright MLS
- $649,9004 bd4 ba5.1k sqft2059 Golf Dr, Culpeper, VA 22701For SaleMLS ID #VACU2014074, Janet Holden, CENTURY 21 New Millennium. Bright MLS
- $698,5003 bd4 ba2.8k sqft207 Grand View Rd, Washington, VA 22747For SaleMLS ID #VARP2002396, Seth Turner, Compass. Bright MLS
- $774,9005 bd4 ba2.9k sqft10229 Quartz Ave, Culpeper, VA 22701For SaleMLS ID #VACU2014850, Tim Kearney, RE/MAX Gateway. Bright MLS
- $700,0007 bd5 ba4.8k sqft13240 Windmill Way, Culpeper, VA 22701For SaleMLS ID #VACU2014452, Melissa Luna, Keller Williams Realty. Bright MLS
- $649,0004 bd4 ba3.2k sqft11308 Amsterdam Ct, Culpeper, VA 22701For SaleMLS ID #VACU2014586, Angela Allison, Houwzer, LLC. Bright MLS
- $637,0006 bd4 ba4.3k sqft19059 Carleton Dr, Culpeper, VA 22701For SaleMLS ID #VACU2013466, Jake McNemar, RE/MAX Gateway. Bright MLS
- $774,7004 bd4 ba2.5k sqft11337 Old Stillhouse Rd, Boston, VA 22713For SaleMLS ID #VACU2014430, Tish Smyth, Piedmont Fine Properties. Bright MLS
