Say HELLO to this exceptional 4-bedroom, 2.5-bath Colonial, built in 2000, nestled on a beautifully landscaped ¾-acre lot in a sought-after, mature neighborhood. Enjoy the perfect blend of privacy and nature with adjacent forever wild land featuring a tranquil pond, abundant wildlife, and scenic walking trails.
Designed for both everyday living and entertaining, this spacious home offers an inviting floor plan with a formal dining room, comfortable living room, private den/study perfect for a home office, convenient mudroom, and elegant French doors that add timeless charm. The bright and airy three-season room provides the perfect place to relax while overlooking the picturesque backyard and pool.
Step outside to your own private retreat featuring a n expansive multi-level deck, lovely patio, 24-foot round above-ground pool, cozy fire pit, storage shed, and plenty of green space to enjoy gatherings, gardening, outdoor play or peaceful evenings surrounded by nature.
Upstairs, the spacious primary bedroom offers its own bathroom, creating a relaxing escape at the end of the day. Three additional generously sized bedrooms and well-appointed bathrooms provide ample space for family and guests.
The partially finished basement offers flexible living space ideal for a recreation room, fitness area, or hobby space, while additional unfinished space provides abundant storage opportunities. Beautiful landscaping, extra driveway parking, and thoughtful outdoor living areas further enhance this impressive property.
The property is situated close to shopping, parks, restaurants, schools, and a golf course, Close proximity to highways and major roads making commutes and travel effortless. This home has so much potential to make it your own! All offers will be reviewed for consideration starting Thursday, 7/9 at noon.
Pending
$349,900
6149 Lillypond Way, Ontario, NY 14519
4beds
1,920sqft
Single Family Residence
Built in 2000
0.84 Acres Lot
$-- Zestimate®
$182/sqft
$-- HOA
What's special
Extra driveway parkingStorage shedLovely patioWell-appointed bathroomsConvenient mudroomInviting floor planExpansive multi-level deck
- 27 days |
- 1,987 |
- 132 |
Zillow last checked:
Listing updated:
Listed by:
GEOCA Homes LLC 585-733-7303,
Julie D. Burley 585-645-3683
Source: NYSAMLSs,MLS#: R1695426 Originating MLS: Rochester
Originating MLS: RochesterFacts & features
Interior
Bedrooms & bathrooms
- Bedrooms: 4
- Bathrooms: 3
- Full bathrooms: 2
- 1/2 bathrooms: 1
- Main level bathrooms: 1
Heating
- Gas, Forced Air
Cooling
- Central Air
Appliances
- Included: Dryer, Electric Oven, Electric Range, Gas Water Heater, Microwave, Refrigerator, Washer
Features
- Ceiling Fan(s), Den, Separate/Formal Dining Room, Separate/Formal Living Room, Other, See Remarks, Sliding Glass Door(s), Programmable Thermostat
- Flooring: Carpet, Varies, Vinyl
- Doors: Sliding Doors
- Basement: Full,Partially Finished,Sump Pump
- Has fireplace: No
Interior area
- Total structure area: 1,920
- Total interior livable area: 1,920 sqft
Video & virtual tour
Property
Parking
- Total spaces: 2
- Parking features: Attached, Garage, Driveway
- Attached garage spaces: 2
Features
- Levels: Two
- Stories: 2
- Patio & porch: Deck, Patio, Porch, Screened
- Exterior features: Concrete Driveway, Deck, Gravel Driveway, Pool, Porch, Patio
- Pool features: Above Ground
- Fencing: Pet Fence
Lot
- Size: 0.84 Acres
- Dimensions: 90 x 260
- Features: Irregular Lot, Residential Lot
Details
- Additional structures: Shed(s), Storage
- Parcel number: 54340006211700155284890000
- Special conditions: Standard
Construction
Type & style
- Home type: SingleFamily
- Architectural style: Colonial
- Property subtype: Single Family Residence
Materials
- Vinyl Siding, Copper Plumbing
- Foundation: Block
- Roof: Asphalt
Condition
- Resale
- Year built: 2000
Utilities & green energy
- Electric: Underground
- Sewer: Connected
- Water: Connected, Public
- Utilities for property: High Speed Internet Available, Sewer Connected, Water Connected
Community & HOA
Location
- Region: Ontario
Financial & listing details
- Price per square foot: $182/sqft
- Tax assessed value: $247,600
- Annual tax amount: $7,079
- Date on market: 7/2/2026
- Cumulative days on market: 13 days
- Listing terms: Cash,Conventional,FHA,VA Loan
Estimated market value
Not available
Estimated sales range
Not available
$2,852/mo
Price history
| Date | Event | Price |
|---|---|---|
| 7/10/2026 | Pending sale | $349,900$182/sqft |
Source:  NYSAMLSs #R1695426 Report a problem NYSAMLSs #R1695426 Report a problem | ||
| 7/2/2026 | Listed for sale | $349,900+116.7%$182/sqft |
Source: NYSAMLSs #R1695426 Report a problem | ||
| 2/2/2010 | Sold | $161,500-0.8%$84/sqft |
Source: Public Record Report a problem | ||
| 11/12/2009 | Listed for sale | $162,800+503%$85/sqft |
Source: Paragon Properties Ltd #928977 Report a problem | ||
| 10/12/2000 | Sold | $27,000$14/sqft |
Source: Public Record Report a problem | ||
Public tax history
| Year | Property taxes | Tax assessment |
|---|---|---|
| 2025 | -- | $247,600 |
| 2024 | -- | $247,600 |
| 2023 | -- | $247,600 |
| 2022 | -- | $247,600 |
| 2021 | -- | $247,600 +19.1% |
| 2020 | -- | $207,900 |
| 2019 | -- | $207,900 |
| 2018 | -- | $207,900 |
| 2017 | $5,731 | $207,900 +4.5% |
| 2016 | -- | $198,900 +7.8% |
| 2015 | -- | $184,500 |
| 2014 | -- | $184,500 |
| 2013 | -- | $184,500 |
| 2012 | -- | $184,500 |
| 2011 | -- | $184,500 |
| 2010 | -- | $184,500 +0.9% |
| 2009 | -- | $182,800 |
| 2008 | -- | $182,800 |
| 2007 | -- | $182,800 +5.8% |
| 2006 | -- | $172,700 |
| 2005 | -- | $172,700 |
| 2004 | -- | $172,700 +7% |
| 2003 | -- | $161,400 |
| 2002 | -- | $161,400 +13.7% |
| 2001 | -- | $141,900 |
Find assessor info on the county website
Monthly payment
Climate risks
Neighborhood: 14519
Nearby schools
GreatSchools rating
- 6/10Wayne Central Middle SchoolGrades: 5-8Distance: 0.6 mi
- 6/10Wayne Senior High SchoolGrades: 9-12Distance: 0.5 mi
- NAOntario Primary SchoolGrades: K-2Distance: 0.9 mi
Schools provided by the listing agent
- District: Wayne
Source: NYSAMLSs. This data may not be complete. We recommend contacting the local school district to confirm school assignments for this home.
- $360,5003 bd2 ba1.6k sqft6139 Lillypond Way, Ontario, NY 14519Off Market

- $398,1003 bd3 ba1.8k sqft6157 Lillypond Way, Ontario, NY 14519Off Market

- $391,4004 bd3 ba1.6k sqft6133 Lillypond Way, Ontario, NY 14519Off Market

- $380,2003 bd2 ba1.6k sqft6165 Lillypond Way, Ontario, NY 14519Off Market
- $340,0003 bd2 ba1.4k sqft6148 Trillium Trl, Ontario, NY 14519Sold
- $325,0003 bd2 ba1.6k sqft6140 Trillium Trl, Ontario, NY 14519Off Market
- $365,3003 bd2 ba1.6k sqft6170 Trillium Trl, Ontario, NY 14519Off Market
- $348,8003 bd2 ba1.6k sqft6156 Trillium Trl, Ontario, NY 14519Off Market
A local agent can set up tours, give advice and negotiate with sellers.
Similar homes
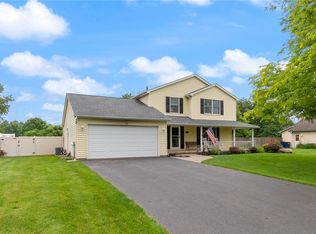
- $299,9003 bd3 ba1.6k sqft2119 Stonehedge Dr, Ontario, NY 14519For Sale
 MLS ID #R1690963, Darlene Maimone, Listing by: Howard Hanna. NYSAMLSs
 - $349,9004 bd3 ba1.9k sqft694 Shanlee Dr, Webster, NY 14580For Sale
 MLS ID #R1700310, Julie A. Cavalieri, Listing by: Keller Williams Realty Greater Rochester. NYSAMLSs
 - $349,9004 bd3 ba1.8k sqft953 Dibbles Trl, Webster, NY 14580For Sale
 MLS ID #R1699647, Susan E. Glenz, Listing by: Keller Williams Realty Greater Rochester. NYSAMLSs
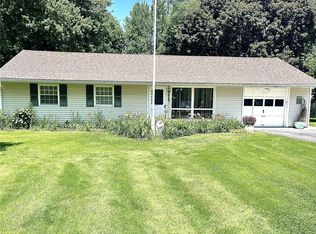
 - $272,0004 bd2 ba1.4k sqft2163 Lake Rd, Ontario, NY 14519For Sale
 MLS ID #R1694770, Nancy M. Sargent, Listing by: Howard Hanna. NYSAMLSs
 - $379,9004 bd3 ba1.7k sqft135 Maple Hill Farm Rd, Penfield, NY 14526For SaleMLS ID #R1702993, Myoungjin Joo, Listing by: Myoungjin Joo. NYSAMLSs
- $325,0003 bd3 ba1.4k sqft4455 Eddy Ridge Rd, Marion, NY 14505For SaleMLS ID #R1695087, Michael Doty, Listing by: Keller Williams Realty Greater Rochester. NYSAMLSs
- $399,9004 bd3 ba2.1k sqft2093 Mykola Rd, Walworth, NY 14568For SaleMLS ID #R1699909, Michael R. Ruff, Listing by: RE/MAX Realty Group. NYSAMLSs
- $299,9004 bd3 ba2.5k sqft1199 Fox Holw, Webster, NY 14580For SaleMLS ID #R1699960, Robert A. Schreiber, Listing by: RE/MAX Realty Group. NYSAMLSs
- $271,4444 bd2 ba1.4k sqft3192 Wiedrick Rd, Walworth, NY 14568For SaleMLS ID #R1701080, Jennifer Surridge, Listing by: Empire Realty Group. NYSAMLSs
- $299,9005 bd3 ba2.2k sqft3035 Sherwood Rd, Palmyra, NY 14522For SaleMLS ID #R1700544, Nicole Mitchell, Listing by: Keller Williams Realty Greater Rochester. NYSAMLSs
- $309,9004 bd3 ba2k sqft3733 Deer Meadow Run, Macedon, NY 14502For SaleMLS ID #R1700664, Josephine Josie Licata, Listing by: eXp Realty, LLC. NYSAMLSs
- $350,0004 bd2 ba1.7k sqft107 Wheatstone Cir, Fairport, NY 14450For SaleMLS ID #R1695628, Marcia E. Glenn, Listing by: Howard Hanna. NYSAMLSs
- $399,9004 bd3 ba2.3k sqft1105 Wayneport Rd, Macedon, NY 14502For SaleMLS ID #R1699804, Janice Linn, Listing by: Howard Hanna. NYSAMLSs
- $339,0003 bd2 ba1.8k sqft1751 Scribner Rd, Penfield, NY 14526For SaleMLS ID #R1700939, Lois McCarthy, Listing by: Berkshire Hathaway HomeServices Discover Real Estate. NYSAMLSs
- $374,9004 bd2 ba1.8k sqft5 Gentian Way, Fairport, NY 14450For SaleMLS ID #B1698583, Maryanne Floss, Listing by: Howard Hanna WNY Inc.. NYSAMLSs
- $350,0004 bd3 ba1.8k sqft23 Blackwatch Trl, Fairport, NY 14450For SaleMLS ID #R1695913, Robin R. Wilt, Listing by: Transcontinental Properties LLC. NYSAMLSs
- $274,9003 bd3 ba1.6k sqft3323 Evergreen Cir, Walworth, NY 14568For SaleMLS ID #R1700858, Patricia Morley, Listing by: Keller Williams Realty Greater Rochester. NYSAMLSs
- $299,9004 bd2 ba1.5k sqft157 Ayrault Rd, Fairport, NY 14450For SaleMLS ID #R1700832, Margaret Mary Leasure, Listing by: Howard Hanna. NYSAMLSs
- $374,9004 bd2 ba2.1k sqft145 Westland Ave, Rochester, NY 14618For SaleMLS ID #R1699028, Mark A. Siwiec, Listing by: Elysian Homes by Mark Siwiec and Associates. NYSAMLSs
- $349,9003 bd3 ba2.2k sqft1193 Marsh Rd, Pittsford, NY 14534For SaleMLS ID #R1699428, Ethan Vaiana, Listing by: Elysian Homes by Mark Siwiec and Associates. NYSAMLSs
