Experience the quintessential lakefront lifestyle on Lake James in the highly sought-after Holiday Shores subdivision. This charming 3-bedroom, 2-bath cabin offers beautiful lake views, exceptional outdoor living, and direct water access—all on a private, wooded lot. Outdoor amenities include a private dock with two boat slips (one covered), a jet ski dock, a screened lakeside bunkie house, perfect for additional sleeping space, and a lakeside bar—ideal for entertaining family and friends.
Inside, the open-concept floor plan is filled with natural light, while expansive windows frame spectacular lake views from nearly every room. The main-level primary suite features its own fireplace, creating a cozy retreat, along with an updated en-suite bath and walk-in closet. Multiple outdoor living spaces, including a spacious main-level deck and a lower-level screened porch, provide the perfect setting to relax and take in unforgettable sunsets over the water. Recent improvements include a reinforced shoreline wall and staircase to the lake. Electric car charger recently installed. Holiday Shores is one of the closest lakefront communities to I-40, providing convenient access in just 8 minutes. The towns of Morganton and Marion are approximately 15 minutes away, while Asheville’s renowned shopping, dining, and entertainment are within an easy drive. Outdoor enthusiasts will appreciate the home’s proximity to Lake James State Park, the beach, the Fonta Flora State Trail biking and hiking trail system, Fonta Flora Brewery, and two nearby public golf courses.
Voluntary HOA dues and short-term rentals are permitted, making this an exceptional opportunity as a full-time residence, vacation getaway, or investment property. Turn key option available(limited exclusions) with acceptable offer.
Under contract-show
$1,499,000
6149 N Shore Dr, Nebo, NC 28761
3beds
2,250sqft
:
Get pre-qualified$8,514/mo
Single Family Residence
Built in 1972
0.45 Acres Lot
$1,442,900 Zestimate®
$666/sqft
$2/mo HOA
What's special
Jet ski dockBeautiful lake viewsStaircase to the lakePrivate wooded lotSpacious main-level deckDirect water accessScreened lakeside bunkie house
- 11 days |
- 1,189 |
- 37 |
Likely to sell faster than
Zillow last checked:
Listing updated:
Listed by:
Jennifer Smith jenreany70@gmail.com,
Berkshire Hathaway HomeServices Blue Ridge REALTORS®
Source: Canopy MLS as distributed by MLS GRID,MLS#: 4401444
Facts & features
Interior
Bedrooms & bathrooms
- Bedrooms: 3
- Bathrooms: 2
- Full bathrooms: 2
- Main level bedrooms: 1
Primary bedroom
- Level: Main
Bedroom s
- Level: Basement
Bedroom s
- Level: Basement
Bathroom full
- Level: Main
Bathroom full
- Level: Basement
Dining area
- Level: Main
Family room
- Level: Basement
Kitchen
- Level: Main
Living room
- Level: Main
Heating
- Ductless, Electric, Wood Stove
Cooling
- Central Air, Ductless
Appliances
- Included: Dishwasher, Disposal, Electric Range, Electric Water Heater, Refrigerator, Washer/Dryer
- Laundry: Common Area
Features
- Open Floorplan
- Flooring: Carpet, Parquet, Tile, Wood, Other
- Windows: Skylight(s)
- Basement: Finished,Full,Walk-Out Access
- Fireplace features: Living Room, Wood Burning, Wood Burning Stove
Interior area
- Total structure area: 1,125
- Total interior livable area: 2,250 sqft
- Finished area above ground: 1,125
- Finished area below ground: 1,125
Property
Parking
- Total spaces: 1
- Parking features: Attached Garage, Garage Door Opener, Garage Faces Front, Garage on Main Level
- Attached garage spaces: 1
Features
- Levels: One
- Stories: 1
- Patio & porch: Deck, Porch, Screened, Other
- Exterior features: Other - See Remarks
- Has view: Yes
- View description: Mountain(s), Water, Year Round
- Has water view: Yes
- Water view: Water
- Waterfront features: Dock, Other - See Remarks, Waterfront
- Body of water: Lake James
Lot
- Size: 0.45 Acres
Details
- Additional structures: Outbuilding, Other
- Parcel number: 1743972343
- Zoning: R-3
- Special conditions: Standard
Construction
Type & style
- Home type: SingleFamily
- Property subtype: Single Family Residence
Materials
- Wood
- Roof: Aluminum
Condition
- New construction: No
- Year built: 1972
Utilities & green energy
- Sewer: Septic Installed
- Water: City
- Utilities for property: Cable Connected
Community & HOA
Community
- Features: None
- Security: Smoke Detector(s)
- Subdivision: Holiday Shores
HOA
- Has HOA: Yes
- HOA fee: $25 annually
Location
- Region: Nebo
Financial & listing details
- Price per square foot: $666/sqft
- Tax assessed value: $673,208
- Annual tax amount: $4,468
- Date on market: 7/13/2026
- Cumulative days on market: 12 days
- Road surface type: Concrete, Paved
Estimated market value
$1,442,900
$1.37M - $1.52M
$2,599/mo
Price history
| Date | Event | Price |
|---|---|---|
| 7/13/2026 | Listed for sale | $1,499,000+15.3%$666/sqft |
Source:  Canopy MLS as distributed by MLS GRID #4401444 Report a problem Canopy MLS as distributed by MLS GRID #4401444 Report a problem | ||
| 7/21/2025 | Sold | $1,300,000-7.1%$578/sqft |
Source: Canopy MLS as distributed by MLS GRID #4253928 Report a problem | ||
| 5/4/2025 | Listed for sale | $1,400,000+100%$622/sqft |
Source: Canopy MLS as distributed by MLS GRID #4253928 Report a problem | ||
| 5/31/2022 | Sold | $700,000$311/sqft |
Source: Public Record Report a problem | ||
Public tax history
| Year | Property taxes | Tax assessment |
|---|---|---|
| 2025 | $4,468 -0.7% | $690,753 +2.6% |
| 2024 | $4,498 | $673,208 |
| 2023 | $4,498 +41.6% | $673,208 +75.1% |
| 2022 | $3,176 +0.2% | $384,376 |
| 2021 | $3,170 -1.8% | $384,376 -2% |
| 2020 | $3,228 +422.2% | $392,025 |
| 2019 | $618 -77.1% | $392,025 +18.6% |
| 2018 | $2,700 +2.1% | $330,546 |
| 2017 | $2,643 | $330,546 |
| 2016 | $2,643 +0.1% | $330,546 |
| 2015 | $2,640 | $330,546 |
Find assessor info on the county website
Monthly payment
Est. payment
Payment breakdown
Explore the cost of this home by adjusting the details. Changes won't be saved.Climate risks
Neighborhood: 28761
Getting around
0 / 100
Car-DependentNearby schools
GreatSchools rating
- 7/10Glen Alpine ElementaryGrades: PK-5Distance: 5.2 mi
- 7/10Table Rock MiddleGrades: 6-8Distance: 5.5 mi
- 4/10Freedom HighGrades: 9-12Distance: 8.4 mi
- $1,067,6004 bd2 ba2.7k sqft6163 N Shore Dr, Nebo, NC 28761Off Market
- $798,9004 bd3 ba2.9k sqft6135 N Shore Dr, Nebo, NC 28761Off Market
- $695,8004 bd3 ba2.3k sqft6012 Holiday Shores Ave, Nebo, NC 28761Off Market

- $4,362-- bd-- ba-- sqft6012 Holiday Shores Ave, Nebo, NC 28761Off Market
- $537,7004 bd3 ba2.3k sqft6012 Holiday Shores Ave #0, Nebo, NC 28761Off Market
- $1,161,1003 bd3 ba4.1k sqft6173 N Shore Dr, Nebo, NC 28761Off Market
- $430,2003 bd2 ba1.2k sqft6000 Holiday Shores Ave, Nebo, NC 28761Off Market
- $678,9003 bd3 ba1.8k sqft6119 N Shore Dr, Nebo, NC 28761Off Market
A local agent can set up tours, give advice and negotiate with sellers.
A local lender can help you make sure your offer is ready when you are.
Similar homes
- $1,449,0003 bd4 ba2.9k sqft3201 Donahue Dr, Nebo, NC 28761For Sale
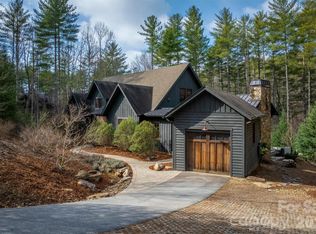
 MLS ID #4351255, Fletcher Edens, Keller Williams Unified. Canopy MLS as distributed by MLS GRID
 - $1,600,0002 bd4 ba3k sqft831 Lake Club Dr, Nebo, NC 28761For Sale
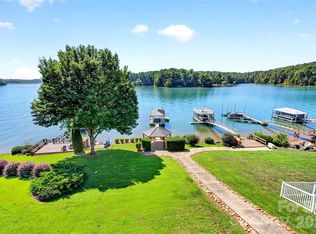 MLS ID #4399763, Jacque Mentink, ERA Live Moore. Canopy MLS as distributed by MLS GRID
 - $1,025,0003 bd3 ba1.9k sqft5021 Little Acre Rd, Nebo, NC 28761For Sale
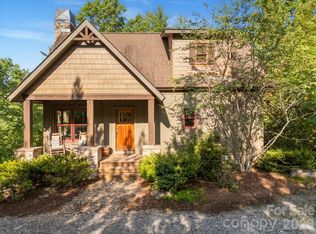 MLS ID #4402201, Bryan Jones, Keller Williams Unified. Canopy MLS as distributed by MLS GRID
 - $949,0003 bd2 ba2.2k sqft362 Captains Dr, Nebo, NC 28761For Sale
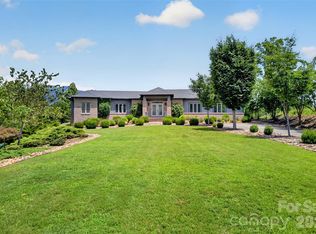 MLS ID #4404869, Dave Dribbon, GreyBeard Realty. Canopy MLS as distributed by MLS GRID
 - $850,0003 bd4 ba2.7k sqft94 Fairway Dr S, Nebo, NC 28761For SaleMLS ID #4404522, Laura Faria, Keller Williams Unified. Canopy MLS as distributed by MLS GRID
- $1,100,0004 bd3 ba1.9k sqft1904 Old Wildlife Club Rd #10, Nebo, NC 28761For SaleMLS ID #4390730, Byron Bailey, GreyBeard Realty. Canopy MLS as distributed by MLS GRID
- $1,499,9994 bd4 ba3.2k sqft1441 Southpointe Dr #249, Morganton, NC 28655For SaleMLS ID #4226820, Joe Blumetti, Broadpoint Real Estate Group. Canopy MLS as distributed by MLS GRID
- $1,155,0003 bd3 ba2.4k sqft101 Lake Club Ln, Nebo, NC 28761For SaleMLS ID #4290829, Byron Bailey, GreyBeard Realty. Canopy MLS as distributed by MLS GRID
- $839,0003 bd3 ba2.4k sqft27 Magnolia Dr, Nebo, NC 28761For SaleMLS ID #4367003, Rhonda Silver, Rhonda Silver Real Estate Group LLC. Canopy MLS as distributed by MLS GRID
- $1,324,0004 bd4 ba3.1k sqft94 Osprey Roost Dr, Nebo, NC 28761For SaleMLS ID #4296023, Polly Leadbetter, Engel & Volkers Foothills Lake James. Canopy MLS as distributed by MLS GRID
- $1,000,0003 bd3 ba2.3k sqft1568 Watermill Rd, Morganton, NC 28655For SaleMLS ID #4405514, Bob Warchol, Keller Williams Unified. Canopy MLS as distributed by MLS GRID
- $789,9003 bd3 ba2.9k sqft4634 Harbor View Ter, Morganton, NC 28655For SaleMLS ID #4407190, Zac Campbell, DASH Carolina. Canopy MLS as distributed by MLS GRID
- $1,000,0003 bd3 ba2k sqft4064 Dense Acre Trl, Nebo, NC 28761For SaleMLS ID #4301277, Marilyn Varnes, Berkshire Hathaway HomeServices Blue Ridge REALTORS®. Canopy MLS as distributed by MLS GRID
- $949,0004 bd3 ba1.9k sqft103 Big Game Dr, Nebo, NC 28761For SaleMLS ID #4340249, Sunday Grant, GreyBeard Realty. Canopy MLS as distributed by MLS GRID
- $779,0003 bd4 ba3.2k sqft295 Outback Trl #29, Nebo, NC 28761For SaleMLS ID #4367465, Laura Faria, Keller Williams Unified. Canopy MLS as distributed by MLS GRID
- $899,0004 bd3 ba2.5k sqft95 Lake Club Ln #9, Nebo, NC 28761For SaleMLS ID #4171181, Donna Kirkpatrick, EXP Realty LLC. Canopy MLS as distributed by MLS GRID
- $1,619,0004 bd4 ba3.2k sqft23 Anchor Dr, Nebo, NC 28761For SaleMLS ID #4391693, Leslie Elliott, Howard Hanna Beverly-Hanks Asheville-Biltmore Park. Canopy MLS as distributed by MLS GRID
- $1,395,0003 bd4 ba3.3k sqft573 & 577 Randolph Rd, Marion, NC 28752For SaleMLS ID #4368362, Ann Clark, Preferred Properties. Canopy MLS as distributed by MLS GRID
- $1,199,9003 bd3 ba2.9k sqft1240 Gaddy Rd S, Nebo, NC 28761For SaleMLS ID #4179163, Cindy Ledbetter, The Marion Agency LLC. Canopy MLS as distributed by MLS GRID
- $775,0003 bd4 ba2.8k sqft1016 Horizon Trail, Nebo, NC 28761For SaleMLS ID #262920, Melissa Plemmons. High Country AOR
