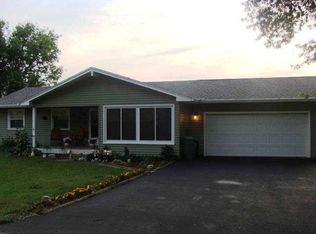
2 Bedroom Ranch with a detached 2 car garage, that has a small work shop. Front porch and large patio area. Endless possibilities.. you could add walls and make family room into the 3rd bedroom if needed.. Sold as is. Priced accordingly with repairs needed.
Pending
$79,000
615 5th St, Colona, IL 61241
2beds
966sqft
Single Family Residence
Built in 1950
0.29 Acres Lot
$-- Zestimate®
$82/sqft
$-- HOA
What's special
Small work shopLarge patio areaFront porch
- 68 days
- 33
- 0
Likely to sell faster than
Zillow last checked:
Listing updated:
Listed by:
Tiffany Massey-Wessels (309)781-3706,
NextHome QC Realty
Source: MRED as distributed by MLS GRID,MLS#: 12727008
Facts & features
Interior
Bedrooms & bathrooms
- Bedrooms: 2
- Bathrooms: 1
- Full bathrooms: 1
Rooms
- Room types: No additional rooms
Primary bedroom
- Features: Flooring (Other)
- Level: Main
- Area: 96 Square Feet
- Dimensions: 12X8
Bedroom 2
- Features: Flooring (Other)
- Level: Main
- Area: 96 Square Feet
- Dimensions: 12X8
Dining room
- Features: Flooring (Laminate)
- Level: Main
- Area: 56 Square Feet
- Dimensions: 7X8
Family room
- Features: Flooring (Other)
- Level: Main
- Area: 204 Square Feet
- Dimensions: 12X17
Kitchen
- Features: Kitchen (Galley), Flooring (Laminate)
- Level: Main
- Area: 96 Square Feet
- Dimensions: 12X8
Laundry
- Features: Flooring (Linoleum)
- Level: Main
- Area: 63 Square Feet
- Dimensions: 9X7
Living room
- Features: Flooring (Laminate)
- Level: Main
- Area: 192 Square Feet
- Dimensions: 12X16
Heating
- Natural Gas
Cooling
- Central Air
Appliances
- Included: Range
Features
- Basement: Crawl Space
Interior area
- Total structure area: 966
- Total interior livable area: 966 sqft
- Finished area below ground: 0
Property
Parking
- Total spaces: 2
- Parking features: Asphalt, Yes, Garage Owned, Detached, Garage
- Garage spaces: 2
Accessibility
- Accessibility features: No Disability Access
Features
- Stories: 1
- Patio & porch: Patio
Lot
- Size: 0.29 Acres
- Dimensions: 85x149x85x150
- Features: Level, Sloped
Details
- Additional structures: Workshop, Shed(s)
- Parcel number: 0610404025
- Special conditions: Standard
Construction
Type & style
- Home type: SingleFamily
- Architectural style: Ranch
- Property subtype: Single Family Residence
Materials
- Vinyl Siding
- Foundation: Concrete Perimeter
- Roof: Asphalt
Condition
- New construction: No
- Year built: 1950
Utilities & green energy
- Sewer: Public Sewer
- Water: Public
Community & HOA
HOA
- Services included: None
Location
- Region: Colona
Financial & listing details
- Price per square foot: $82/sqft
- Tax assessed value: $98,355
- Annual tax amount: $3,175
- Date on market: 8/10/2026
- Ownership: Fee Simple
Estimated market value
Not available
Estimated sales range
Not available
$991/mo
Price history
| Date | Event | Price |
|---|---|---|
| 8/19/2026 | Pending sale | $79,000$82/sqft |
Source:  MRED as distributed by MLS GRID #12727008 Report a problem MRED as distributed by MLS GRID #12727008 Report a problem | ||
| 8/10/2026 | Listed for sale | $79,000+38.6%$82/sqft |
Source: MRED as distributed by MLS GRID #12727008 Report a problem | ||
| 8/8/2011 | Sold | $57,000-18.5%$59/sqft |
Source: MRED as distributed by MLS GRID #QC4127310 Report a problem | ||
| 7/10/2011 | Listed for sale | $69,900$72/sqft |
Source: River Cities Realtors Inc #4127310 Report a problem | ||
Public tax history
| Year | Property taxes | Tax assessment |
|---|---|---|
| 2024 | $3,028 +2.3% | $32,785 +7.9% |
| 2023 | $2,960 +7.8% | $30,385 +10% |
| 2022 | $2,745 -7.3% | $27,622 -6% |
| 2021 | $2,960 +4.2% | $29,394 +3% |
| 2020 | $2,842 +0% | $28,538 +1.5% |
| 2019 | $2,842 +1.6% | $28,116 +0.6% |
| 2018 | $2,796 +1.3% | $27,948 -1% |
| 2017 | $2,759 +1.3% | $28,230 +1.3% |
| 2016 | $2,724 +94.9% | $27,868 +2.2% |
| 2015 | $1,398 | $27,268 +2.2% |
| 2013 | $1,398 +8% | $26,681 +8% |
| 2007 | $1,295 -11.2% | $24,694 |
| 2006 | $1,458 | $24,694 |
Find assessor info on the county website
Monthly payment
Est. payment
Payment breakdown
Explore the cost of this home by adjusting the details. Changes won't be saved.Climate risks
Neighborhood: 61241
Nearby schools
Schools provided by the listing agent
- Elementary: Colona
- Middle: Colona
- High: United High School
- District: 190
Source: MRED as distributed by MLS GRID. This data may not be complete. We recommend contacting the local school district to confirm school assignments for this home.

Similar homes
- $89,9002 bd1 ba1k sqft17112 10th Ave N, East Moline, IL 61244Active
 MLS ID #12763277, Kim Brozovich, ABR,RENE, eXp Realty. MRED as distributed by MLS GRID
 - $80,0002 bd1 ba810 sqft217 12th St, East Moline, IL 61244Active
 MLS ID #12772591, Kyle Robinson, Epique Realty. MRED as distributed by MLS GRID
 - $80,0002 bd2 ba1.1k sqft2819 9th Ave, Moline, IL 61265Active
 MLS ID #12779179, Brandon Holtam, Currents and Keys Realty. MRED as distributed by MLS GRID
 - $--2 bd1 ba956 sqft2016 11th St, Rock Island, IL 61201Auction
 Auction.com 1
