*Full pictures will be uploaded on 08/19* Set high above the city in Salt Lake's coveted Upper Avenues, this newly reimagined residence is defined by scale, light, and extraordinary views. Spanning more than 5,400 square feet, the home was thoughtfully redesigned to draw the landscape in, with walls of glass, expansive folding doors, and multiple outdoor living spaces framing sweeping views across the valley. The main living spaces unfold effortlessly around the view. A beautifully designed open kitchen serves as the heart of the home, pairing elevated finishes with a generous butler's pantry lined in custom cabinetry. Just beyond, both the formal dining room and family room open onto private decks, extending the living spaces outdoors and creating a dramatic backdrop from morning through sunset. The main-level primary suite feels distinctly private, with its own view deck and an expansive custom wardrobe. Its spa-inspired bath is equally impressive, featuring a freestanding soaking tub, statement tilework, and an oversized shower with dual rainfall showerheads. Downstairs, the above-ground walkout level transforms into a destination of its own. Designed for entertaining and wellness, it features an expansive gathering space with a large wet bar, a dedicated gym, private sauna, and cold plunge, all while continuing to capture the remarkable valley views. Two additional bedrooms and a beautifully finished three-quarter bath provide space for guests, family, or extended stays. Laundry on both levels and thoughtful custom details throughout bring ease to the home's elevated design. Completely remodeled and intentionally opened to maximize its setting, this is a residence where architecture, interiors, and landscape work together beautifully, offering a rare opportunity to experience the Upper Avenues from an entirely new perspective. Square footage figures are provided as a courtesy estimate only and were obtained from county records. Buyer is advised to obtain an independent measurement.
Coming soon
$2,499,900
615 E Aloha Rd N, Salt Lake City, UT 84103
6beds
5,460sqft
:
Get pre-qualified$13,892/mo
Single Family Residence
Built in 1967
0.39 Acres Lot
$1,207,800 Zestimate®
$458/sqft
$-- HOA
What's special
- 3 days |
- 302 |
- 10 |
Zillow last checked:
Listing updated:
Listed by:
Marcelina Ontiveros 801-919-9083,
Real Estate Essentials
Source: UtahRealEstate.com,MLS#: 2177779
Facts & features
Interior
Bedrooms & bathrooms
- Bedrooms: 6
- Bathrooms: 4
- Full bathrooms: 3
- 1/2 bathrooms: 1
- Partial bathrooms: 1
- Main level bedrooms: 3
Rooms
- Room types: Updated Kitchen
Primary bedroom
- Level: First
Heating
- Forced Air, Central
Cooling
- Central Air, Ceiling Fan(s)
Appliances
- Included: Microwave, Range Hood, Refrigerator, Gas Range
Features
- Wet Bar, Separate Bath/Shower, Walk-In Closet(s)
- Flooring: Carpet, Hardwood, Tile
- Doors: Sliding Doors
- Windows: None
- Basement: Daylight,Full,Walk-Out Access
- Number of fireplaces: 2
- Fireplace features: Fireplace Equipment
Interior area
- Total structure area: 5,460
- Total interior livable area: 5,460 sqft
- Finished area above ground: 3,160
- Finished area below ground: 2,300
Property
Parking
- Total spaces: 2
- Parking features: Garage - Attached
- Attached garage spaces: 2
Features
- Stories: 2
- Patio & porch: Covered, Covered Deck, Covered Patio
- Exterior features: Balcony, Lighting
- Fencing: Partial
Lot
- Size: 0.39 Acres
- Features: Sprinkler: Auto-Full
- Residential vegetation: Landscaping: Full
Details
- Parcel number: 0929351018
- Zoning: 1112
- Zoning description: Single-Family
Construction
Type & style
- Home type: SingleFamily
- Architectural style: Rambler/Ranch
- Property subtype: Single Family Residence
Materials
- Brick
- Roof: Asphalt
Condition
- Blt./Standing
- New construction: No
- Year built: 1967
- Major remodel year: 2026
Utilities & green energy
- Sewer: Public Sewer, Sewer: Public
- Water: Culinary
- Utilities for property: Natural Gas Connected, Electricity Connected, Sewer Connected, Water Connected
Community & HOA
Community
- Subdivision: North
HOA
- Has HOA: No
Location
- Region: Salt Lake City
Financial & listing details
- Price per square foot: $458/sqft
- Annual tax amount: $5,987
- Date on market: 8/10/2026
- Date available: 08/20/2026
- Listing terms: Cash,Conventional,FHA,VA Loan
- Inclusions: Ceiling Fan, Fireplace Equipment, Microwave, Range, Range Hood, Refrigerator
- Acres allowed for irrigation: 0
- Electric utility on property: Yes
Estimated market value
$1,207,800
$1.12M - $1.30M
$4,997/mo
Price history
| Date | Event | Price |
|---|---|---|
| 1/15/2026 | Listed for sale | $1,199,000$220/sqft |
Source:  UtahRealEstate.com #2130975 Report a problem UtahRealEstate.com #2130975 Report a problem | ||
Public tax history
Tax history is unavailable.
Monthly payment
Est. payment
Payment breakdown
Explore the cost of this home by adjusting the details. Changes won't be saved.Climate risks
Neighborhood: Greater Avenues
Nearby schools
GreatSchools rating
- 8/10Ensign SchoolGrades: PK-6Distance: 0.3 mi
- 6/10Salt Lake Center for Science Education BryantGrades: 7-8Distance: 1.2 mi
- 5/10West High SchoolGrades: 7-12Distance: 1.8 mi
Schools provided by the listing agent
- Elementary: Ensign
- Middle: Bryant
- High: West
- District: Salt Lake
Source: UtahRealEstate.com. This data may not be complete. We recommend contacting the local school district to confirm school assignments for this home.
- $1,207,8005 bd3 ba3.1k sqft615 E Aloha Rd, Salt Lake City, UT 84103Off Market
- $1,230,2004 bd1 ba2.2k sqft603 E Aloha Rd, Salt Lake City, UT 84103Off Market
- $1,840,3003 bd3 ba3.3k sqft629 E Aloha Rd, Salt Lake City, UT 84103Off Market
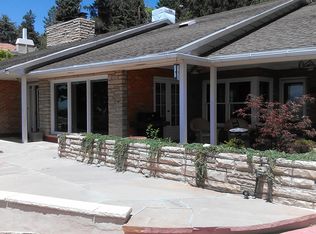
- $1,549,9005 bd4 ba5.2k sqft743 N Hilltop Rd, Salt Lake City, UT 84103Off Market
- $1,124,4004 bd2 ba2.9k sqft614 E Aloha Rd, Salt Lake City, UT 84103Off Market
- $2,066,8004 bd3 ba2.9k sqft749 N Hilltop Rd, Salt Lake City, UT 84103Off Market
- $1,608,8006 bd3 ba4.8k sqft737 N Hilltop Rd, Salt Lake City, UT 84103Off Market
- $1,846,6005 bd4 ba5.1k sqft595 E North Hills Dr, Salt Lake City, UT 84103Off Market
A local agent can set up tours, give advice and negotiate with sellers.
Similar homes
- $2,499,0004 bd4 ba3.9k sqft518 E 11th Ave, Salt Lake City, UT 84103For Sale
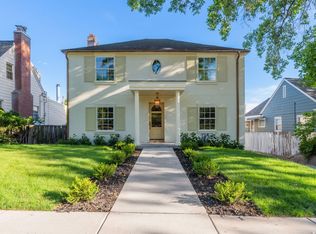
 MLS ID #2168159, Jolie Breitling, Equity Real Estate (Advantage). UtahRealEstate.com
 - $1,974,9005 bd3 ba4.3k sqft771 E 17th Ave, Salt Lake City, UT 84103For Sale
 MLS ID #2163927, Marcelina Ontiveros, Real Estate Essentials. UtahRealEstate.com
 - $1,799,0006 bd4 ba4.1k sqft726 E 17th Ave, Salt Lake City, UT 84103For Sale
 MLS ID #2157826, Diana Reyes McIntosh, Presidio Real Estate (Executives). UtahRealEstate.com
 - $2,050,0005 bd5 ba5.1k sqft195 E North Sandrun Rd, Salt Lake City, UT 84103For Sale
 MLS ID #2146032, Whitney Averett Fautin, Summit Sotheby's International Realty. UtahRealEstate.com
 - $1,399,0004 bd4 ba2.8k sqft434 N A St E, Salt Lake City, UT 84103For SaleMLS ID #2177871, Molly Jones, The Agency Salt Lake City. UtahRealEstate.com
- $1,775,0005 bd4 ba4k sqft68 E Columbus Ct, Salt Lake City, UT 84103For SaleMLS ID #2138586, JARED HANSEN, KW South Valley Keller Williams. UtahRealEstate.com
- $1,950,0004 bd4 ba3.4k sqft2144 S Lakeline Dr E, Salt Lake City, UT 84109For SaleMLS ID #2178348, Emily Hayes, KW South Valley Keller Williams. UtahRealEstate.com
- $1,750,0004 bd4 ba4.2k sqft822 N Grandridge Ct E, Salt Lake City, UT 84103For SaleMLS ID #2176473, Parry Dean Ward, Real Broker, LLC. UtahRealEstate.com
- $1,599,0005 bd4 ba4.1k sqft763 E 3rd Ave, Salt Lake City, UT 84103For SaleMLS ID #2164385, Maria Barraza-Rodriguez, Conrad Cruz Real Estate Services, LLC. UtahRealEstate.com
- $2,349,0004 bd6 ba5.4k sqft5632 E Pioneer Fork Rd, Salt Lake City, UT 84108For SaleMLS ID #2161119, Paul Svendsen, Windermere Real Estate (9th & 9th). UtahRealEstate.com
- $2,000,0005 bd5 ba4k sqft1054 E 200 S, Salt Lake City, UT 84102For SaleMLS ID #2175880, Tony Reece, 4You Real Estate, LLC. UtahRealEstate.com
- $1,950,0007 bd7 ba6.8k sqft2193 E Lambourne Ave, Millcreek, UT 84109For Sale By Owner
- $3,095,0006 bd4 ba5.2k sqft4733 S Mile High Dr E, Salt Lake City, UT 84124For SaleMLS ID #2177419, Tuan Ngo, Unity Group Real Estate LLC. UtahRealEstate.com
- $2,350,0005 bd5 ba5.1k sqft1975 E Gunderson Ln S, Salt Lake City, UT 84124For SaleMLS ID #2151274, Joan Pok, Signature Group Real Estate. UtahRealEstate.com
- $1,850,0006 bd4 ba3.7k sqft2199 S Scenic Dr, Salt Lake City, UT 84109For SaleMLS ID #2167724, Shawn Moriarty-Dobson, Unity Group Real Estate LLC. UtahRealEstate.com
- $2,295,0007 bd6 ba4.7k sqft926 S 800 E #A, Salt Lake City, UT 84105For SaleMLS ID #2162993, Cody Johnson, Equity Real Estate (Premier Elite). UtahRealEstate.com
- $2,490,0005 bd5 ba4.8k sqft3253 Big Spruce Way, Park City, UT 84098For Sale
 MLS ID #12602762, Zach White, KW Park City Keller Williams Real Estate. PCBR
 - $2,550,0005 bd5 ba6.6k sqft9126 S Wasatch Peak Cir, West Jordan, UT 84088For SaleMLS ID #2167137, Aaron J Pehrson, Real Broker, LLC. UtahRealEstate.com
- $2,299,9005 bd5 ba5.1k sqft664 S Wildflower Cir, North Salt Lake, UT 84054For SaleMLS ID #2142044, Jared Stats, Bravo Realty Services, LLC. UtahRealEstate.com
- $2,500,0005 bd5 ba7.7k sqft4504 S Abinadi Rd E, Salt Lake City, UT 84124For SaleMLS ID #2156433, Kelly Favero, Windermere Real Estate. UtahRealEstate.com
