Welcome home to this beautifully maintained 3-bedroom, 1-bath home that is truly move-in ready! Previously taken down to the studs and completely rebuilt, this home combines the charm of an established neighborhood with the confidence of extensive updates. The inviting floor plan features a beautifully updated bathroom (2022), a stunning kitchen with gorgeous wood cabinetry, and new carpet in the living room, primary bedroom, and second bedroom. Exterior improvements include premium vinyl siding, soffits, wrapped windows and doors (2025), a new roof with sheathing and underlayment, oversized gutters and downspouts, and a carriage-style wood-grain Coach House garage door. Enjoy the spacious fenced backyard and patio, perfect for relaxing or entertaining. The detached 2-car garage provides ample storage and workspace. This meticulously cared-for home offers comfort, quality, and timeless appeal. Don't miss your opportunity to make it yours!
Pending
$219,900
615 E Newkirk St, Tuscola, IL 61953
3beds
1,316sqft
:
Get pre-qualified$1,557/mo
Single Family Residence
Built in 1955
9,583 Square Feet Lot
$-- Zestimate®
$167/sqft
$-- HOA
What's special
Oversized gutters and downspoutsPremium vinyl siding
- 11 days |
- 286 |
- 11 |
Zillow last checked:
Listing updated:
Listed by:
Tina Kibler 217-356-6100,
KELLER WILLIAMS-TREC
Source: CIBR,MLS#: 6259698 Originating MLS: Central Illinois Board Of REALTORS
Originating MLS: Central Illinois Board Of REALTORSFacts & features
Interior
Bedrooms & bathrooms
- Bedrooms: 3
- Bathrooms: 1
- Full bathrooms: 1
Bedroom
- Level: Main
- Dimensions: 13 x 16
Bedroom
- Level: Main
- Dimensions: 14 x 16
Bedroom
- Level: Main
- Dimensions: 9 x 10
Dining room
- Level: Main
- Dimensions: 8 x 10
Kitchen
- Level: Main
- Dimensions: 10 x 10
Living room
- Level: Main
- Dimensions: 15 x 20
Heating
- Gas
Cooling
- Central Air, Attic Fan
Appliances
- Included: Dryer, Dishwasher, Gas Water Heater, Microwave, Oven, Refrigerator, Washer
Features
- Main Level Primary
- Basement: Unfinished,Full
- Has fireplace: No
Interior area
- Total structure area: 1,316
- Total interior livable area: 1,316 sqft
- Finished area above ground: 1,316
- Finished area below ground: 0
Property
Parking
- Total spaces: 2
- Parking features: Detached, Garage
- Garage spaces: 2
Features
- Levels: One
- Stories: 1
- Patio & porch: Front Porch
Lot
- Size: 9,583 Square Feet
- Dimensions: 50 x 187
Details
- Parcel number: 09023421200800
- Zoning: RES
- Special conditions: None
Construction
Type & style
- Home type: SingleFamily
- Architectural style: Traditional
- Property subtype: Single Family Residence
Materials
- Vinyl Siding
- Foundation: Basement
- Roof: Shingle
Condition
- Year built: 1955
Utilities & green energy
- Sewer: Public Sewer
- Water: Public
Community & HOA
Location
- Region: Tuscola
Financial & listing details
- Price per square foot: $167/sqft
- Tax assessed value: $123,618
- Annual tax amount: $2,720
- Date on market: 7/13/2026
- Cumulative days on market: 12 days
- Road surface type: Concrete
Estimated market value
Not available
Estimated sales range
Not available
Not available
Price history
| Date | Event | Price |
|---|---|---|
| 7/20/2026 | Pending sale | $219,900$167/sqft |
Source:  CIBR #6259698 Report a problem CIBR #6259698 Report a problem | ||
| 7/18/2026 | Contingent | $219,900$167/sqft |
Source:  MRED as distributed by MLS GRID #12691230 Report a problem MRED as distributed by MLS GRID #12691230 Report a problem | ||
| 6/30/2026 | Listed for sale | $219,900+385.7%$167/sqft |
Source: MRED as distributed by MLS GRID #12691230 Report a problem | ||
| 5/13/2010 | Sold | $45,275$34/sqft |
Source: MRED as distributed by MLS GRID #09464125 Report a problem | ||
Public tax history
| Year | Property taxes | Tax assessment |
|---|---|---|
| 2024 | $2,510 +12% | $41,206 +15.4% |
| 2023 | $2,242 +7.1% | $35,704 +4.1% |
| 2022 | $2,093 +3.7% | $34,296 +5.9% |
| 2021 | $2,017 +2.1% | $32,385 +4.9% |
| 2020 | $1,976 +0.9% | $30,872 |
| 2019 | $1,958 +4.7% | $30,872 +9.6% |
| 2017 | $1,870 | $28,176 -4.6% |
| 2015 | $1,870 +9.5% | $29,531 +8.7% |
| 2014 | $1,707 -28.1% | $27,175 -11.2% |
| 2013 | $2,374 | $30,605 |
| 2012 | $2,374 +24.7% | $30,605 |
| 2011 | $1,904 -19.8% | $30,605 |
| 2010 | $2,374 | $30,605 |
Find assessor info on the county website
Monthly payment
Est. payment
Payment breakdown
Explore the cost of this home by adjusting the details. Changes won't be saved.Climate risks
Neighborhood: 61953
Nearby schools
GreatSchools rating
- 4/10North Ward Elementary SchoolGrades: PK-4Distance: 0.6 mi
- 7/10East Prairie Middle SchoolGrades: 5-8Distance: 0.6 mi
- 4/10Tuscola High SchoolGrades: 9-12Distance: 0.6 mi
Schools provided by the listing agent
- District: Tuscola Dist. 301
Source: CIBR. This data may not be complete. We recommend contacting the local school district to confirm school assignments for this home.
- $141,8002 bd0 ba1.2k sqft613 E Newkirk St, Tuscola, IL 61953Off Market
- $100,5003 bd1 ba1.1k sqft701 E Newkirk St, Tuscola, IL 61953Sold

- $120,8003 bd1 ba936 sqft611 E Newkirk St, Tuscola, IL 61953Off Market

- $152,5003 bd-- ba1.6k sqft705 E Newkirk St, Tuscola, IL 61953Off Market
- $17,934-- bd-- ba-- sqft407 Sunset Dr, Tuscola, IL 61953Off Market
- $179,1003 bd1 ba1.8k sqft407 Sunset Dr, Tuscola, IL 61953Off Market
- $176,4003 bd2 ba1.5k sqft609 E Newkirk St, Tuscola, IL 61953Sold
- $143,7002 bd1 ba1.2k sqft711 E Newkirk St, Tuscola, IL 61953Off Market
A local agent can set up tours, give advice and negotiate with sellers.
Similar homes
- $214,0004 bd2 ba1.1k sqft906 E Daggy St, Tuscola, IL 61953Active
 MLS ID #12690144, Cathy Means, Hillard Agency- Tuscola. MRED as distributed by MLS GRID
 - $175,0003 bd1 ba1.2k sqft(Undisclosed Address), Tuscola, IL 61953Active
 MLS ID #12704801, Cathy Means, Hillard Agency- Tuscola. MRED as distributed by MLS GRID
 - $149,0003 bd1 ba1k sqft906 E Newkirk St, Tuscola, IL 61953Active
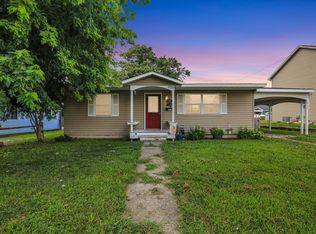 MLS ID #12695129, Tina Kibler, KELLER WILLIAMS-TREC. MRED as distributed by MLS GRID
 - $120,0003 bd1 ba1k sqft313 E Pembroke St, Tuscola, IL 61953Active
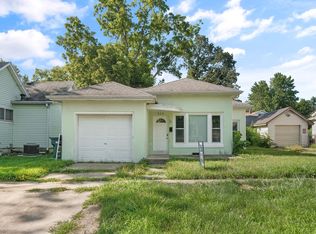 MLS ID #12619822, PJ Trautman, GRI, Trautman Real Estate Agency & Appraisal LLC. MRED as distributed by MLS GRID
 - $120,0002 bd1 ba1.2k sqft812 E Pembroke St, Tuscola, IL 61953ActiveMLS ID #12620065, PJ Trautman, GRI, Trautman Real Estate Agency & Appraisal LLC. MRED as distributed by MLS GRID
- $--3 bd2 ba1.5k sqft301 S Walnut St, Villa Grove, IL 61956AuctionXome
- $225,0004 bd3 ba1.9k sqft106 Bruce St, Villa Grove, IL 61956ActiveMLS ID #12689408, Cassandra Eversole-Gunter, Heartland Real Estate of Central Illinois, Inc. MRED as distributed by MLS GRID
- $154,9003 bd1 ba1.2k sqft905 E Harrison St, Villa Grove, IL 61956NewMLS ID #12697540, Carol Meinhart, ABR,GRI,SFR, The Real Estate Group,Inc. MRED as distributed by MLS GRID
- $185,0003 bd2 ba1k sqft425 S Beech St, Arthur, IL 61911NewMLS ID #12694833, Tina Kibler, KELLER WILLIAMS-TREC. MRED as distributed by MLS GRID
- $212,5003 bd2 ba1.5k sqft400 W Wing St, Bement, IL 61813ActiveMLS ID #12678347, Ryan Dallas, RYAN DALLAS REAL ESTATE. MRED as distributed by MLS GRID
- $--3 bd1 ba1.3k sqft301 S Smith St, Newman, IL 61942AuctionAuction.com 1
- $244,9003 bd2 ba1.2k sqft408 E Marshall St, Tolono, IL 61880For SaleMLS ID #6258779, Carol Meinhart. CIBR
- $209,9004 bd2 ba1.7k sqft365 N Lincoln St, Bement, IL 61813ActiveMLS ID #12606474, Matthew Foster, RE/MAX REALTY ASSOCIATES-MONT. MRED as distributed by MLS GRID
- $220,0002 bd2 ba1.2k sqft102 Essex Ln Unit 9, Savoy, IL 61874For SaleMLS ID #6259768, Carol Meinhart. CIBR
- $235,0003 bd2 ba1.9k sqft5 Truman Ct, Philo, IL 61864ActiveMLS ID #12593729, Jeremy Brandow, Coldwell Banker R.E. Group. MRED as distributed by MLS GRID
- $165,0005 bd2 ba1.9k sqft226 N Illinois St, Atwood, IL 61913ActiveMLS ID #12679421, Randy Hastings, Hillard Agency- Tuscola. MRED as distributed by MLS GRID
- $188,0003 bd1 ba936 sqft510 W Austin St, Tolono, IL 61880ActiveMLS ID #12677544, Erica Bales, Coldwell Banker R.E. Group. MRED as distributed by MLS GRID
- $200,0002 bd1 ba980 sqft221 E Main St, Tolono, IL 61880For Sale By Owner
- $220,0002 bd2 ba1.2k sqft103 Yorkminster Ln Unit 2, Savoy, IL 61874ActiveMLS ID #12650042, Deana Gauze, Coldwell Banker R.E. Group. MRED as distributed by MLS GRID
- $265,5003 bd3 ba1.5k sqft1404 Quail Run Dr #0, Savoy, IL 61874ActiveMLS ID #12642091, Natalie Nielsen, Pathway Realty, PLLC. MRED as distributed by MLS GRID
