LUXE New Construction! Exceptional 4BR, 5BA custom home offering 4,600+ SF of STUNNING living space on a private wooded lot just under 2 acres. Gorgeously designed w/three finished levels, including a walk-up 3rd floor w/additional family room & flexible living space. Gather your family around the Incredible chef's kitchen with Custom Espresso Cabinetry & 8' Center Isle, gas cooktop, Wall oven & Quartz counters! Step outside thru your french door to a 20 x 20 Paver patio Luxurious primary suite with soaring ceilings, custom walk-in closet, & spa-like bath with soaking tub, glass-enclosed tile shower, Dual vanity w/quartz, & private water closet. Guest bedrooms offer private en suite bathes. First-floor home office with full bath plus second floor office option or exercise room. Hardwood floors, coffered ceiling crown molding, 9’ ceilings, & 2nd floor laundry. Walk-out basement, 3-car garage, welcoming front porch, & 20x20 stone patio & you will love to call this home!
Pending
$1,600,000
615 Mayflower Lndg, Holliston, MA 01746
4beds
4,600sqft
:
Get pre-qualified$10,268/mo
Single Family Residence
Built in 2026
1 Square Feet Lot
$-- Zestimate®
$348/sqft
$-- HOA
What's special
Glass-enclosed tile showerHardwood floorsWalk-out basementPrivate water closetCustom espresso cabinetryWelcoming front porchGas cooktop
- 24 days |
- 8 |
- 0 |
Zillow last checked:
Listing updated:
Listed by:
The Real Estate Ladies Team 508-951-6967,
REMAX Executive Realty 508-435-6700,
Caroline Lunny 508-717-1774
Source: MLS PIN,MLS#: 73483639
Facts & features
Interior
Bedrooms & bathrooms
- Bedrooms: 4
- Bathrooms: 5
- Full bathrooms: 5
- Main level bathrooms: 1
Primary bedroom
- Features: Bathroom - Full, Walk-In Closet(s), Flooring - Wood, Recessed Lighting
- Level: Second
Bedroom 2
- Features: Bathroom - Full, Walk-In Closet(s), Flooring - Wood, Recessed Lighting
- Level: Second
Bedroom 3
- Features: Bathroom - Full, Walk-In Closet(s), Flooring - Wood, Recessed Lighting
- Level: Second
Bedroom 4
- Features: Bathroom - Full, Closet, Flooring - Wood, Recessed Lighting
- Level: Second
Primary bathroom
- Features: Yes
Bathroom 1
- Features: Bathroom - Full, Bathroom - Tiled With Shower Stall, Flooring - Stone/Ceramic Tile, Countertops - Stone/Granite/Solid, Cabinets - Upgraded, Recessed Lighting, Pocket Door
- Level: Main,First
Bathroom 2
- Features: Bathroom - Full, Bathroom - Tiled With Tub & Shower, Flooring - Stone/Ceramic Tile, Recessed Lighting
- Level: Second
Bathroom 3
- Features: Bathroom - Full, Bathroom - Tiled With Shower Stall, Flooring - Stone/Ceramic Tile, Countertops - Stone/Granite/Solid, Recessed Lighting
- Level: Second
Family room
- Features: Coffered Ceiling(s), Open Floorplan, Recessed Lighting
- Level: Main,First
Kitchen
- Features: Closet/Cabinets - Custom Built, Flooring - Wood, Dining Area, Pantry, Countertops - Stone/Granite/Solid, Countertops - Upgraded, Kitchen Island, Breakfast Bar / Nook, Cabinets - Upgraded, Exterior Access, Open Floorplan, Recessed Lighting, Stainless Steel Appliances, Lighting - Pendant, Crown Molding
- Level: Main,First
Living room
- Features: Flooring - Wood, Open Floorplan, Recessed Lighting, Crown Molding
- Level: Main,First
Office
- Features: Bathroom - Full, Bathroom - Tiled With Shower Stall, Flooring - Wood
- Level: First
Heating
- Forced Air, Heat Pump
Cooling
- Central Air
Appliances
- Included: Electric Water Heater, Oven, Dishwasher, Microwave, Range, Range Hood
- Laundry: Flooring - Stone/Ceramic Tile, Cabinets - Upgraded, Electric Dryer Hookup, Recessed Lighting, Washer Hookup, Second Floor
Features
- Recessed Lighting, Bathroom - Full, Bathroom - Tiled With Shower Stall, Bathroom - Double Vanity/Sink, Closet/Cabinets - Custom Built, Countertops - Stone/Granite/Solid, Cabinets - Upgraded, Soaking Tub, Exercise Room, Home Office, Bonus Room, Bathroom, Walk-up Attic
- Flooring: Wood, Tile, Carpet, Flooring - Wood, Flooring - Wall to Wall Carpet, Flooring - Stone/Ceramic Tile
- Windows: Insulated Windows
- Basement: Full,Walk-Out Access
- Number of fireplaces: 1
- Fireplace features: Family Room
Interior area
- Total structure area: 4,600
- Total interior livable area: 4,600 sqft
- Finished area above ground: 4,600
Property
Parking
- Total spaces: 9
- Parking features: Attached, Garage Door Opener, Paved Drive, Off Street
- Attached garage spaces: 3
- Uncovered spaces: 6
Features
- Patio & porch: Porch, Patio
- Exterior features: Porch, Patio, Rain Gutters, Professional Landscaping
Lot
- Size: 1 Square Feet
- Features: Wooded, Level
Details
- Zoning: res
Construction
Type & style
- Home type: SingleFamily
- Architectural style: Colonial,Farmhouse
- Property subtype: Single Family Residence
Materials
- Frame
- Foundation: Concrete Perimeter
- Roof: Shingle
Condition
- Year built: 2026
Utilities & green energy
- Electric: Circuit Breakers
- Sewer: Private Sewer
- Water: Public
- Utilities for property: for Gas Range, for Electric Oven, for Electric Dryer, Washer Hookup
Green energy
- Energy efficient items: Thermostat
Community & HOA
Community
- Features: Tennis Court(s), Park, Walk/Jog Trails, Golf, Medical Facility, Bike Path, House of Worship
HOA
- Has HOA: No
Location
- Region: Holliston
Financial & listing details
- Price per square foot: $348/sqft
- Date on market: 7/3/2026
Estimated market value
Not available
Estimated sales range
Not available
Not available
Price history
| Date | Event | Price |
|---|---|---|
| 6/17/2026 | Pending sale | $1,600,000$348/sqft |
Source: MLS PIN #73483639 Report a problem | ||
| 3/6/2026 | Listed for sale | $1,600,000$348/sqft |
Source: MLS PIN #73483639 Report a problem | ||
Public tax history
Tax history is unavailable.
Monthly payment
Est. payment
Payment breakdown
Explore the cost of this home by adjusting the details. Changes won't be saved.Climate risks
Neighborhood: 01746
Nearby schools
GreatSchools rating
- NAPlacentino Elementary SchoolGrades: PK-2Distance: 1.1 mi
- 8/10Robert H. Adams Middle SchoolGrades: 6-8Distance: 1.3 mi
- 9/10Holliston High SchoolGrades: 9-12Distance: 1.9 mi
- $487,3001 bd1 ba864 sqft102 Brook St, Holliston, MA 01746Off Market
- $559,7003 bd2 ba1.2k sqft54 Brook St, Holliston, MA 01746Off Market
- $742,8005 bd2 ba1.9k sqft120 Brook St, Holliston, MA 01746Off Market
- $838,5003 bd4 ba2.4k sqft660 Mayflower Cir, Holliston, MA 01746Off Market
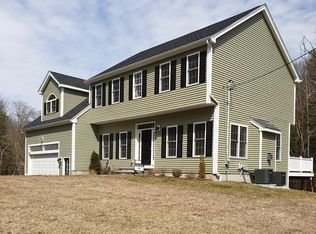
- $613,0002 bd2 ba1.6k sqft76 Brook St, Holliston, MA 01746Sold
- $817,4003 bd3 ba2.2k sqft65 Brook St, Holliston, MA 01746Off Market
- $751,2003 bd2 ba1.9k sqft132 Brook St, Holliston, MA 01746Off Market
- $875,7002 bd2 ba1.3k sqft89 Brook St, Holliston, MA 01746Off Market
A local agent can set up tours, give advice and negotiate with sellers.
A local lender can help you make sure your offer is ready when you are.
Similar homes
- $--4 bd4 ba4.1k sqft524 Coronation Dr, Franklin, MA 02038Auction
 ServiceLink Auction
 - $1,624,0004 bd4 ba4.4k sqft11 Earle Stewart Ln Lot 2, Wrentham, MA 02093For Sale
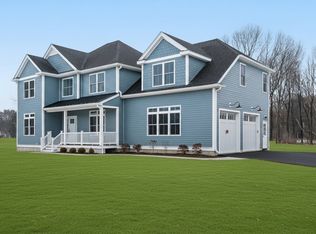 MLS ID #73548282, Michael B. Guimares Jr., Conway - Hanover. MLS PIN
 - $1,574,0004 bd4 ba4.1k sqft14 Earle Stewart Ln, Wrentham, MA 02093For Sale
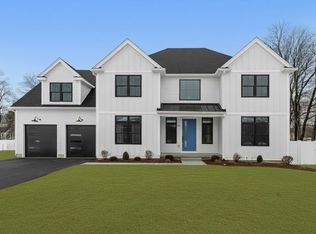 MLS ID #73540686, Michael B. Guimares Jr., Conway - Hanover. MLS PIN
 - $1,624,0004 bd5 ba4.3k sqft9 Earle Stewart Ln Lot 1, Wrentham, MA 02093For Sale
 MLS ID #73530657, Michael B. Guimares Jr., Conway - Hanover. MLS PIN
 - $1,499,9004 bd4 ba3.6k sqft2 Spring St Lot 2, Franklin, MA 02038New ConstructionMLS ID #73530731, Matthew Kelly, Keller Williams Elite. MLS PIN
- $1,350,0004 bd4 ba3.9k sqft42 Wilkins St, Hudson, MA 01749For SaleMLS ID #73547846, Lesley Lacatte, Home America Realty & Investments. MLS PIN
- $1,795,0005 bd5 ba3.9k sqft98 W Central St, Natick, MA 01760For SaleMLS ID #73550206, Barber Real Estate Group, William Raveis R.E. & Home Services. MLS PIN
- $1,699,0004 bd5 ba4.1k sqft92 Pond St, Natick, MA 01760For SaleMLS ID #73522334, Donna Scott Group, Coldwell Banker Realty - Wellesley. MLS PIN
- $1,325,0004 bd4 ba3.7k sqftLOT Longhill Rd #A, Franklin, MA 02038For SaleMLS ID #73544792, The Todaro Team, REMAX Executive Realty. MLS PIN
- $1,495,0004 bd4 ba3.7k sqft46 Lackey St, Westborough, MA 01581For SaleMLS ID #73419962, Michael Mathieu, Mathieu Newton Sotheby's International Realty. MLS PIN
- $1,399,0004 bd4 ba2.9k sqft1 Adams Rd Unit 1, Ashland, MA 01721For SaleMLS ID #73502175, Christine Norcross & Partners, William Raveis R.E. & Home Services. MLS PIN
- $1,544,9994 bd4 ba3.8k sqft10 Falcon Dr, Shrewsbury, MA 01545For SaleMLS ID #73527266, Rashid Rich Shaikh, Vmax Realty. MLS PIN
- $1,674,0004 bd4 ba4.4k sqft1 King Philip Pl Lot 6, Wrentham, MA 02093For SaleMLS ID #73530655, Michael B. Guimares Jr., Conway - Hanover. MLS PIN
- $1,629,9004 bd4 ba3.8k sqft2 Sanders Ln, Bolton, MA 01740New ConstructionMLS ID #73486801, Janice Dumont, JD Advisors, Inc. MLS PIN
- $1,229,0004 bd4 ba3.1k sqft10 April Way, Millis, MA 02054For SaleMLS ID #73537550, Jeffrey Germagian, ERA Key Realty Services-Bay State Group. MLS PIN
- $1,395,0004 bd3 ba3k sqft48 Lackey St, Westborough, MA 01581New ConstructionMLS ID #73478682, Michael Mathieu, Mathieu Newton Sotheby's International Realty. MLS PIN
- $1,098,0004 bd3 ba3k sqft60 Wesson St Lot 2, North Grafton, MA 01536For SaleMLS ID #73554029, Jeffrey Germagian, ERA Key Realty Services-Bay State Group. MLS PIN
- $1,454,9994 bd5 ba3.8k sqft9 Adams Ln #9, Sherborn, MA 01770For SaleMLS ID #73402921, Christine Norcross & Partners, William Raveis R.E. & Home Services. MLS PIN
- $1,450,0004 bd4 ba2.9k sqftMeadow's Edge At Whitney Farm, Dover, MA 02030For SaleMLS ID #73509714, Bell Property Partners, Compass. MLS PIN
- $1,700,0005 bd4 ba3.8k sqft1 Ignatius Common Dr, Northborough, MA 01532For SaleMLS ID #73497856, Amy Balewicz Homes, Keller Williams Realty Boston Northwest. MLS PIN
