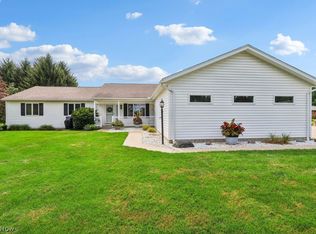
Charming Cape Cod home with 4-5 Bedrooms, located directly across from the Wooster Country Club! This inviting home offers two convenient entrances—one through the foyer and the other into a practical mud/utility room complete with a half bath. The main level features an owner's suite with a walk-in closet and private shower bath, along with a versatile room that can serve as a home office or 5th bedroom. The kitchen offers maple cabinetry, a breakfast bar, a wall of pantry/storage space, and appliances. Just off the kitchen is a formal dining room with wood flooring. The spacious living room features a bay window overlooking the storybook fenced backyard, a stone fireplace (currently gas, with the option to convert back to wood-burning), and a built-in bar, creating the perfect space for relaxing or entertaining. Upstairs, you'll find 3 bedrooms that share a full bath. The one bedroom, featuring its own walk-in closet, provides access to the adjoining bedroom. An impressive dedicated storage room offers exceptional space for seasonal décor, organization, or hobbies. The finished lower level adds valuable living space with a spacious recreation room, perfect for movie nights, a playroom, or a game room. Step outside to enjoy the expansive screened porch—an ideal spot for outdoor dining, relaxing with a book, or entertaining guests. The large patio extends your outdoor living space, while the fully fenced backyard is perfect for pets, children, or gardening. A storage shed provides additional space for lawn and garden equipment. Combining character, functionality, and an outstanding location, this charming home is a wonderful opportunity in the heart of Wooster.
Pending
$457,500
615 W Wayne Ave, Wooster, OH 44691
4beds
4,109sqft
:
Get pre-qualified$3,081/mo
Single Family Residence
Built in 1973
0.67 Acres Lot
$-- Zestimate®
$111/sqft
$-- HOA
What's special
Impressive dedicated storage roomBuilt-in barBreakfast barTwo convenient entrancesStone fireplace
- 15 days |
- 1,337 |
- 63 |
Likely to sell faster than
Zillow last checked:
Listing updated:
Listed by:
Junior E Miller 330-231-1914 jr@kaufmanrealty.com,
Kaufman Realty & Auction, LLC.,
Susan M Crilow 330-763-3734,
Kaufman Realty & Auction, LLC.
Source: MLS Now,MLS#: 5227419 Originating MLS: East Central Association of REALTORS
Originating MLS: East Central Association of REALTORSFacts & features
Interior
Bedrooms & bathrooms
- Bedrooms: 4
- Bathrooms: 4
- Full bathrooms: 3
- 1/2 bathrooms: 1
- Main level bathrooms: 3
- Main level bedrooms: 1
Primary bedroom
- Description: Flooring: Carpet
- Features: Walk-In Closet(s)
- Level: First
- Dimensions: 12.3 x 15.9
Bedroom
- Description: Flooring: Carpet
- Features: Walk-In Closet(s)
- Level: Second
- Dimensions: 9.4 x 15.2
Bedroom
- Description: Flooring: Carpet
- Level: Second
- Dimensions: 10.6 x 22
Bedroom
- Description: Flooring: Carpet
- Level: Second
- Dimensions: 11.1 x 12.3
Dining room
- Description: Flooring: Hardwood
- Level: First
- Dimensions: 12 x 12.7
Kitchen
- Description: Flooring: Luxury Vinyl Tile
- Features: Breakfast Bar
- Level: First
- Dimensions: 16.3 x 16.4
Living room
- Description: Flooring: Carpet
- Features: Wet Bar, Fireplace
- Level: First
- Dimensions: 15 x 28.3
Office
- Description: Flooring: Carpet
- Features: Built-in Features
- Level: First
- Dimensions: 11.4 x 12.4
Other
- Description: Large Storage Room,Flooring: Carpet
- Features: Built-in Features
- Level: Second
- Dimensions: 7.4 x 10.4
Heating
- Gas
Cooling
- Central Air
Appliances
- Included: Dryer, Dishwasher, Disposal, Microwave, Range, Refrigerator, Washer
Features
- Basement: Full,Finished
- Number of fireplaces: 1
- Fireplace features: Gas
Interior area
- Total structure area: 4,109
- Total interior livable area: 4,109 sqft
- Finished area above ground: 3,053
- Finished area below ground: 1,056
Video & virtual tour
Property
Parking
- Total spaces: 2
- Parking features: Attached, Circular Driveway, Garage
- Attached garage spaces: 2
Features
- Levels: Two
- Stories: 2
- Patio & porch: Enclosed, Patio, Porch
- Exterior features: Courtyard, Private Yard, Storage
- Fencing: Wood
- Has view: Yes
- View description: Golf Course
Lot
- Size: 0.67 Acres
- Features: Back Yard
Details
- Additional structures: Outbuilding, Storage
- Parcel number: 6801556000
- Special conditions: Standard
Construction
Type & style
- Home type: SingleFamily
- Architectural style: Cape Cod
- Property subtype: Single Family Residence
Materials
- Stone, Vinyl Siding
- Roof: Asphalt,Fiberglass
Condition
- Year built: 1973
Utilities & green energy
- Sewer: Public Sewer
- Water: Public
Community & HOA
Community
- Security: Security System
- Subdivision: Hills & Dales Inc Allotment 03
HOA
- Has HOA: No
Location
- Region: Wooster
Financial & listing details
- Price per square foot: $111/sqft
- Tax assessed value: $379,570
- Annual tax amount: $5,026
- Date on market: 7/15/2026
- Cumulative days on market: 15 days
Estimated market value
Not available
Estimated sales range
Not available
Not available
Price history
| Date | Event | Price |
|---|---|---|
| 7/23/2026 | Pending sale | $457,500$111/sqft |
Source:  MLS Now #5227419 Report a problem MLS Now #5227419 Report a problem | ||
| 7/15/2026 | Listed for sale | $457,500+13%$111/sqft |
Source: MLS Now #5227419 Report a problem | ||
| 9/15/2022 | Sold | $405,000-1.2%$99/sqft |
Source: MLS Now #4397860 Report a problem | ||
| 8/24/2022 | Pending sale | $410,000$100/sqft |
Source: MLS Now #4397860 Report a problem | ||
| 8/21/2022 | Price change | $410,000-8.9%$100/sqft |
Source: MLS Now #4397860 Report a problem | ||
| 8/6/2022 | Listed for sale | $450,000+17.2%$110/sqft |
Source: MLS Now #4397860 Report a problem | ||
| 11/2/2021 | Sold | $383,900+132.7%$93/sqft |
Source: Public Record Report a problem | ||
| 4/13/2012 | Sold | $165,000-5.7%$40/sqft |
Source: MLS Now #3143479 Report a problem | ||
| 3/1/2012 | Price change | $174,900-12.5%$43/sqft |
Source: RE/MAX SHOWCASE #3143479 Report a problem | ||
| 12/3/2011 | Price change | $199,900-2.5%$49/sqft |
Source: RE/MAX SHOWCASE #3143479 Report a problem | ||
| 8/2/2011 | Price change | $205,000-4.2%$50/sqft |
Source: RE/MAX SHOWCASE #3143479 Report a problem | ||
| 3/17/2011 | Price change | $214,000-2.7%$52/sqft |
Source: RE/MAX SHOWCASE #3143479 Report a problem | ||
| 3/4/2011 | Listed for sale | $220,000$54/sqft |
Source: RE/MAX SHOWCASE #3143479 Report a problem | ||
Public tax history
| Year | Property taxes | Tax assessment |
|---|---|---|
| 2024 | $5,102 -0.5% | $132,850 |
| 2023 | $5,125 -16.9% | $132,850 +14.8% |
| 2022 | $6,166 +14.8% | $115,710 +6.4% |
| 2021 | $5,370 +31.3% | $108,760 +22.1% |
| 2020 | $4,089 +24% | $89,050 +25.5% |
| 2019 | $3,298 +2.3% | $70,940 +2.3% |
| 2018 | $3,222 +0.6% | $69,340 |
| 2017 | $3,204 -4.2% | $69,340 +3.5% |
| 2016 | $3,344 +1.9% | $66,970 |
| 2015 | $3,283 0% | $66,970 |
| 2014 | $3,285 -0.2% | $66,970 +0.8% |
| 2013 | $3,291 -27.5% | $66,460 -14.2% |
| 2012 | $4,538 +0.1% | $77,460 |
| 2011 | $4,534 +13.3% | $77,460 -6% |
| 2010 | $4,003 +9.9% | $82,410 |
| 2009 | $3,642 +2.5% | $82,410 |
| 2008 | $3,551 -6.7% | $82,410 +8.3% |
| 2007 | $3,806 +1.4% | $76,120 |
| 2006 | $3,755 | $76,120 |
| 2005 | -- | $76,120 +6.5% |
| 2004 | $3,676 +12.2% | $71,460 |
| 2003 | $3,277 +2.4% | $71,460 |
| 2002 | $3,199 -10.3% | $71,460 -7.2% |
| 2001 | $3,567 -0.1% | $77,010 |
| 2000 | $3,572 | $77,010 |
Find assessor info on the county website
Monthly payment
Est. payment
Payment breakdown
Explore the cost of this home by adjusting the details. Changes won't be saved.Climate risks
Neighborhood: 44691
Nearby schools
GreatSchools rating
- 6/10Parkview Elementary SchoolGrades: K-4Distance: 0.5 mi
- 8/10Edgewood Middle SchoolGrades: 5-7Distance: 1.5 mi
- 5/10Wooster High SchoolGrades: 8-12Distance: 1.6 mi
Schools provided by the listing agent
- District: Wooster City - 8510
Source: MLS Now. This data may not be complete. We recommend contacting the local school district to confirm school assignments for this home.
- $363,9004 bd2 ba2.4k sqft1470 Saunders Dr, Wooster, OH 44691Off Market
- $461,1004 bd3 ba3.4k sqft637 W Wayne Ave, Wooster, OH 44691Off Market

- $--1.08 AcresW Wayne Ave, Wooster, OH 44691Off Market
- $543,1004 bd3 ba3.1k sqft581 W Wayne Ave, Wooster, OH 44691Off Market
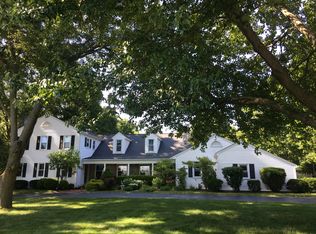
- $295,0003 bd2 ba1.4k sqft1484 Saunders Dr, Wooster, OH 44691Off Market
- $434,0003 bd2 ba4k sqft1471 Saunders Dr, Wooster, OH 44691Off Market
- $534,0005 bd5 ba3.8k sqft1479 Ruth Cir, Wooster, OH 44691Sold
- $566,1004 bd3 ba2.6k sqft1449 Arthur Dr, Wooster, OH 44691Off Market
A local agent can set up tours, give advice and negotiate with sellers.
A local lender can help you make sure your offer is ready when you are.
Similar homes
- $449,9004 bd3 ba2.5k sqft1269 Jesse Owens Dr, Wooster, OH 44691For Sale
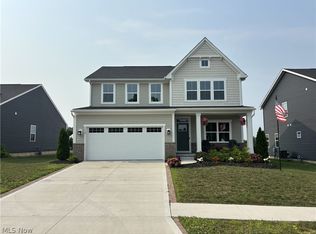 MLS ID #5232293, Scott A Marvin, Team Results Realty. MLS Now
 - $459,9004 bd3 ba2.8k sqft3997 Stone Creek Dr, Wooster, OH 44691For Sale
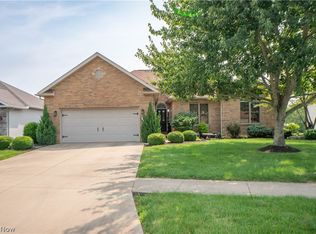 MLS ID #5227540, Jose Medina, Keller Williams Legacy Group Realty. MLS Now
 - $445,0004 bd6 ba4k sqft2208 Cleveland Rd, Wooster, OH 44691For Sale
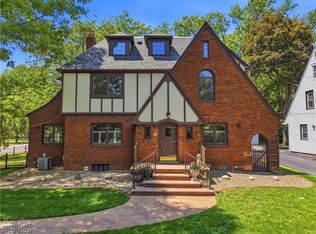 MLS ID #5210971, D. Michael Bomboris, RE/MAX Showcase. MLS Now
 - $449,9003 bd2 ba4.3k sqft124 Cannon Dr, Wooster, OH 44691For Sale
 MLS ID #5226156, Laura Rood, Howard Hanna. MLS Now
 - $470,5004 bd4 ba3.1k sqft1745 Sherck Blvd, Wooster, OH 44691For SaleMLS ID #5221932, Genet Zuercher, Keller Williams Legacy Group Realty. MLS Now
- $470,0003 bd3 ba2.7k sqft5044 Settlers Trce, Wooster, OH 44691For Sale By Owner
- $499,9994 bd3 ba3k sqft2883 Mara Loma Cir, Wooster, OH 44691For SaleMLS ID #5216675, Patrick N Kaufman, Kaufman Realty & Auction, LLC.. MLS Now
- $399,0006 bd3 ba3.6k sqft851 Park Blvd, Wooster, OH 44691For SaleMLS ID #5202701, Monica E Madera, Keller Williams Elevate. MLS Now
- $415,0004 bd3 ba2.3k sqft2619 Melrose Dr, Wooster, OH 44691For SaleMLS ID #5223133, Lauren B Mingay, RE/MAX Showcase. MLS Now
- $385,0004 bd2 ba2.6k sqft944 Northwestern Ave, Wooster, OH 44691For SaleMLS ID #5214569, Cindy A McCory, RE/MAX Showcase. MLS Now
- $445,0003 bd4 ba2.6k sqft6737 Philip Ln, Wooster, OH 44691For SaleMLS ID #5229435, Debra K Moser, Welcome Home Simms Realty. MLS Now
- $425,0004 bd4 ba2.9k sqft7550 Friendsville Rd, Wooster, OH 44691For SaleMLS ID #5225524, D. Michael Bomboris, RE/MAX Showcase. MLS Now
- $425,0003 bd3 ba3k sqft1970 Burnetts Corner Rd, Wooster, OH 44691For SaleMLS ID #5218096, Tina M Bagnoli, Keller Williams Legacy Group Realty. MLS Now
- $375,0004 bd4 ba3.1k sqft1565 Willoughby Dr, Wooster, OH 44691For SaleMLS ID #5217761, Melissa Mariola-Davis, Cutler Real Estate. MLS Now
- $269,0004 bd2 ba2.4k sqft1012 Ashwood Dr, Wooster, OH 44691For SaleMLS ID #5229655, Vicki Vitallo, RE/MAX Showcase. MLS Now
- $270,0003 bd2 ba2.6k sqft334 Stevens Ave, Wooster, OH 44691For SaleMLS ID #5231219, Vicki Vitallo, RE/MAX Showcase. MLS Now
- $284,9003 bd3 ba2.7k sqft306 Winkler Dr, Wooster, OH 44691For SaleMLS ID #5231819, Brendan Taylor, RE/MAX Trends Realty. MLS Now
- $439,0003 bd4 ba4.1k sqft4366 Woodlake Trl, Wooster, OH 44691For SaleMLS ID #5145207, Lisa Wagoner, Berkshire Hathaway HomeServices Professional Realty. MLS Now
- $449,5004 bd4 ba3.1k sqft1131 Kadas Ln, Wooster, OH 44691For SaleMLS ID #5199040, Sean Mo, Century 21 Homestar. MLS Now
- $425,0003 bd2 ba2.4k sqft5110 Crooked Creek Dr, Wooster, OH 44691For SaleMLS ID #5221707, Cindy A McCory, RE/MAX Showcase. MLS Now
