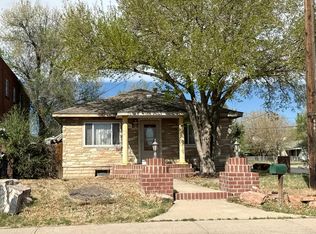
This 1250 square foot single family home has 3 bedrooms and 2.0 bathrooms. This home is located at 6151 Pontiac St, Commerce City, CO 80022.
Pre-foreclosure
Est. $375,700
6151 Pontiac St, Commerce City, CO 80022
3beds
2baths
1,250sqft
Detached Single Family
Built in 1965
8,276 Square Feet Lot
$375,700 Zestimate®
$301/sqft
$-- HOA
Overview
- 55 days
- 16
- 2
Facts & features
Interior
Bedrooms & bathrooms
- Bedrooms: 3
- Bathrooms: 2
Heating
- Forced air, Gas
Cooling
- Central
Appliances
- Included: Dryer, Washer
- Laundry: Washer/Dryer Included
Features
- No Stairs
- Flooring: Carpet, Laminate
- Has fireplace: Yes
Interior area
- Total interior livable area: 1,250 sqft
Property
Parking
- Parking features: Garage - Detached
Features
- Exterior features: Vinyl
Lot
- Size: 8,276 Square Feet
Details
- Parcel number: 0182308115038
- Zoning: RES
Construction
Type & style
- Home type: SingleFamily
- Property subtype: Detached Single Family
Materials
- Frame
- Roof: Composition
Condition
- Year built: 1965
Utilities & green energy
- Sewer: Public Sewer
- Water: Public
Community & HOA
Location
- Region: Commerce City
Financial & listing details
- Price per square foot: $301/sqft
- Tax assessed value: $385,000
- Annual tax amount: $2,542
Foreclosure details
Estimated market value
$375,700
$357,000 - $394,000
$2,275/mo
Price history
| Date | Event | Price |
|---|---|---|
| 12/30/2019 | Sold | $285,500$228/sqft |
Source: Public Record Report a problem | ||
| 12/30/2019 | Listed for sale | $285,500$228/sqft |
Source: RE/MAX Professionals #9599307 Report a problem | ||
| 12/10/2019 | Pending sale | $285,500$228/sqft |
Source: RE/MAX PROFESSIONALS #9599307 Report a problem | ||
| 12/10/2019 | Listed for sale | $285,500+169.3%$228/sqft |
Source: RE/MAX PROFESSIONALS #9599307 Report a problem | ||
| 8/1/2016 | Sold | $106,000-22%$85/sqft |
Source: Public Record Report a problem | ||
| 7/31/2008 | Listing removed | $135,900$109/sqft |
Source: NRT Denver #673486 Report a problem | ||
| 6/28/2008 | Price change | $135,900-9.3%$109/sqft |
Source: NRT Denver #673486 Report a problem | ||
| 6/19/2008 | Listed for sale | $149,900+272%$120/sqft |
Source: NRT Denver #673486 Report a problem | ||
| 11/2/1993 | Sold | $40,300$32/sqft |
Source: Public Record Report a problem | ||
Public tax history
| Year | Property taxes | Tax assessment |
|---|---|---|
| 2025 | $2,542 +23.1% | $24,070 -12.3% |
| 2024 | $2,065 +15.5% | $27,460 |
| 2023 | $1,788 -1.4% | $27,460 +38.1% |
| 2022 | $1,813 | $19,890 -2.8% |
| 2021 | -- | $20,460 +21.3% |
| 2020 | $1,509 | $16,870 -0.2% |
| 2019 | $1,509 +12.6% | $16,900 +16.4% |
| 2018 | $1,340 | $14,520 |
| 2017 | $1,340 | $14,520 +27% |
| 2016 | -- | $11,430 |
| 2015 | $1,036 | $11,430 +35.3% |
| 2014 | -- | $8,450 |
| 2013 | -- | $8,450 +9.2% |
| 2012 | -- | $7,740 |
| 2011 | -- | $7,740 +4% |
| 2010 | -- | $7,440 |
| 2009 | -- | $7,440 -36.4% |
| 2008 | -- | $11,700 |
| 2007 | -- | $11,700 -9.7% |
| 2006 | -- | $12,960 |
| 2005 | -- | $12,960 +6.2% |
| 2004 | -- | $12,200 |
| 2003 | $651 +4% | $12,200 +62.2% |
| 2002 | $626 +4.5% | $7,520 +15.7% |
| 2001 | $599 | $6,500 |
| 2000 | -- | $6,500 |
Find assessor info on the county website
Monthly payment
Climate risks
Neighborhood: 80022
Nearby schools
Schools provided by the listing agent
- Elementary: Rose Hill
- Middle: Kearney
- High: Adams City
- District: Adams 14
Source: The MLS. This data may not be complete. We recommend contacting the local school district to confirm school assignments for this home.

Similar homes
- $379,0003 bd2 ba993 sqft7140 E 69th Avenue, Commerce City, CO 80022For Sale

 MLS ID #8625007, Nanette Shea, Marrs Realty and Management. REcolorado as distributed by MLS GRID
- $--4 bd2 ba945 sqft6861 Jasmine St, Commerce City, CO 80022Auction
 ServiceLink Auction
- $--3 bd1 ba1k sqft6991 Ash St, Commerce City, CO 80022Auction
 Auction.com 2
- $374,5003 bd1 ba1.1k sqft6410 Grape Street, Commerce City, CO 80022For Sale
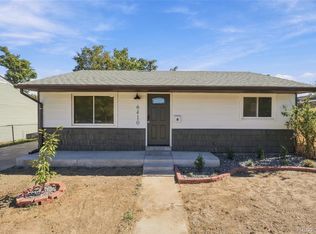 MLS ID #9585751, Austin Lanpher, Real Broker, LLC DBA Real. REcolorado as distributed by MLS GRID
- $339,9902 bd1 ba730 sqft6751 Locust Street, Commerce City, CO 80022For SaleMLS ID #5441023, Fabian Tarango, Keller Williams Realty Downtown LLC. REcolorado as distributed by MLS GRID
- $379,9003 bd1 ba1k sqft7180 Grape Street, Commerce City, CO 80022For SaleMLS ID #8434128, Idalia Padilla, Megastar Realty. REcolorado as distributed by MLS GRID
- $349,9002 bd2 ba1.7k sqft6921 Quebec Street, Commerce City, CO 80022For SaleMLS ID #9680956, Frank Duran, RE/MAX Alliance. REcolorado as distributed by MLS GRID
- $389,0003 bd1 ba936 sqft6660 Ash Street, Commerce City, CO 80022For SaleMLS ID #9069097, Francisco Talavera-Ruiz, Megastar Realty. REcolorado as distributed by MLS GRID
- $350,0002 bd1 ba748 sqft6520 Poplar Street, Commerce City, CO 80022For SaleMLS ID #4962453, Jaqueline Mendoza Barron, Compass - Denver. REcolorado as distributed by MLS GRID
- $335,0002 bd1 ba748 sqft6471 Quebec Street, Commerce City, CO 80022For SaleMLS ID #8589415, Jessica Reyes, Your Castle Realty LLC. REcolorado as distributed by MLS GRID
- $390,0004 bd2 ba1.4k sqft7480 Krameria Street, Commerce City, CO 80022For SaleMLS ID #6804285, Pedro Siqueira, LIV Sotheby's International Realty. REcolorado as distributed by MLS GRID
- $399,9004 bd2 ba1.3k sqft7911 Niagara Street, Commerce City, CO 80022For SaleMLS ID #2613679, Corey Lee Clark, Market Place Realty. REcolorado as distributed by MLS GRID
- $430,0002 bd2 ba1k sqft6160 E 60th Place, Commerce City, CO 80022For SaleMLS ID #9842909, Amy Randolph, Compass - Denver. REcolorado as distributed by MLS GRID
- $399,9003 bd2 ba1.1k sqft7920 Monaco Street, Commerce City, CO 80022For SaleMLS ID #8451540, Laura Manriquez Ochoa, Brokers Guild Homes. REcolorado as distributed by MLS GRID
- $414,9004 bd2 ba880 sqft5361 E 67th, Commerce City, CO 80022For SaleMLS ID #6191076, Rachel Rants, HomeSmart. REcolorado as distributed by MLS GRID
- $359,9003 bd1 ba822 sqft6751 Birch Street, Commerce City, CO 80022For SaleMLS ID #5312762, Brandon Kite, American Home Agents. REcolorado as distributed by MLS GRID
- $360,0002 bd1 ba748 sqft6571 Porter Way, Commerce City, CO 80022For SaleMLS ID #2355376, Aaliyah Madrid, HomeSmart Realty. REcolorado as distributed by MLS GRID
