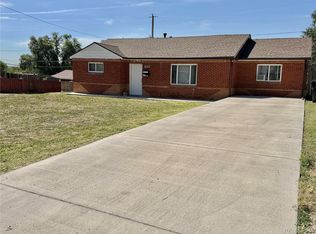
Welcome home to this beautifully updated, all new, 3-bedroom, 1-bathroom ranch in Commerce City! From the moment you arrive, you'll appreciate the extensive updates that make this home truly move-in ready.
Inside, you'll find a bright and inviting floor plan featuring all new flooring, fresh paint, updated lighting, stylish quartz countertops, modern cabinetry, and brand new stainless steel appliances. The washer and dryer are included, making your move even easier. Major system updates provide peace of mind, including all new furnace, water heater, roof, stucco, concrete driveway, and front porch, electrical, vanity, and sinks.
The spacious 6,120-square-foot lot offers endless possibilities for future expansion and outdoor enjoyment. Whether you envision building a detached garage with an ADU (buyer to verify with the city), creating a workshop, or designing the ultimate backyard entertainment space with a large patio, this property provides the room to make it happen.
Conveniently located within walking distance of Alsup Elementary School and offering excellent access to major highways, you'll enjoy easy commutes to Downtown Denver, DIA, and anywhere throughout the Denver metro area.
Whether you're a first-time homebuyer, or simply looking for a home with updates already completed, this property checks all the boxes. Don't miss your opportunity to own this charming, updated home with incredible potential and a fantastic location!
For sale
Price cut: $10K (8/17)
$369,900
6751 Birch Street, Commerce City, CO 80022
3beds
822sqft
Single Family Residence
Built in 1954
6,120 Square Feet Lot
$370,100 Zestimate®
$450/sqft
$-- HOA
What's special
- 96 days
- 308
- 28
Zillow last checked:
Listing updated:
Listed by:
Brandon Kite 720-621-3347 brandonkite@gmail.com,
Trx, Inc
Source: REcolorado as distributed by MLS GRID,MLS#: 1731842
Facts & features
Interior
Bedrooms & bathrooms
- Bedrooms: 3
- Bathrooms: 1
- Full bathrooms: 1
- Main level bathrooms: 1
- Main level bedrooms: 3
Bedroom
- Level: Main
- Area: 97.75 Square Feet
- Dimensions: 8.5 x 11.5
Bedroom
- Level: Main
- Area: 95 Square Feet
- Dimensions: 9.5 x 10
Bedroom
- Level: Main
- Area: 56 Square Feet
- Dimensions: 7 x 8
Bathroom
- Level: Main
Kitchen
- Level: Main
- Area: 156 Square Feet
- Dimensions: 12 x 13
Living room
- Level: Main
- Area: 176 Square Feet
- Dimensions: 11 x 16
Heating
- Forced Air
Cooling
- None
Appliances
- Included: Dishwasher, Disposal, Dryer, Microwave, Oven, Refrigerator, Washer
- Laundry: In Unit
Features
- Quartz Counters
- Flooring: Carpet, Tile, Vinyl
- Has basement: No
Interior area
- Total structure area: 822
- Total interior livable area: 822 sqft
- Finished area above ground: 822
Property
Parking
- Total spaces: 4
- Details: Off Street Spaces: 2, Reserved Spaces: 2
Features
- Levels: One
- Stories: 1
- Patio & porch: Front Porch
- Fencing: Partial
Lot
- Size: 6,120 Square Feet
Details
- Parcel number: R0090294
- Special conditions: Standard
Construction
Type & style
- Home type: SingleFamily
- Property subtype: Single Family Residence
Materials
- Frame, Stucco
- Roof: Composition
Condition
- Updated/Remodeled
- Year built: 1954
Utilities & green energy
- Electric: 110V, 220 Volts
- Sewer: Public Sewer
- Utilities for property: Electricity Connected, Natural Gas Connected
Community & HOA
Community
- Security: Carbon Monoxide Detector(s), Smoke Detector(s)
- Subdivision: Adams Heights
HOA
- Has HOA: No
Location
- Region: Commerce City
Financial & listing details
- Price per square foot: $450/sqft
- Tax assessed value: $313,000
- Annual tax amount: $2,060
- Date on market: 6/6/2026
- Listing terms: Cash,Conventional,FHA,VA Loan
- Exclusions: Seller's Personal Property And Or Staging Items.
- Ownership: Corporation/Trust
- Electric utility on property: Yes
Estimated market value
$370,100
$352,000 - $389,000
$1,979/mo
Price history
| Date | Event | Price |
|---|---|---|
| 8/17/2026 | Price change | $369,900-2.6%$450/sqft |
Source:  REcolorado as distributed by MLS GRID #1731842 Report a problem REcolorado as distributed by MLS GRID #1731842 Report a problem | ||
| 7/30/2026 | Price change | $379,900-2.6%$462/sqft |
Source: REcolorado as distributed by MLS GRID #1731842 Report a problem | ||
| 6/6/2026 | Listed for sale | $389,900+200.2%$474/sqft |
Source: REcolorado as distributed by MLS GRID #1731842 Report a problem | ||
| 5/6/2008 | Listing removed | $129,900$158/sqft |
Source: Visual Tour #521825 Report a problem | ||
| 2/28/2008 | Price change | $129,900+3.9%$158/sqft |
Source: Visual Tour #521825 Report a problem | ||
| 2/2/2008 | Listed for sale | $125,000$152/sqft |
Source: Homes & Land #541039 Report a problem | ||
Public tax history
| Year | Property taxes | Tax assessment |
|---|---|---|
| 2025 | $1,867 +13.7% | $19,570 -13.4% |
| 2024 | $1,642 +3.4% | $22,600 |
| 2023 | $1,588 -1.4% | $22,600 +27.9% |
| 2022 | $1,611 | $17,670 -2.8% |
| 2021 | -- | $18,180 +12% |
| 2020 | $1,452 | $16,230 -0.2% |
| 2019 | $1,452 +34.8% | $16,260 +39.3% |
| 2018 | $1,077 | $11,670 |
| 2017 | $1,077 | $11,670 +58.6% |
| 2016 | -- | $7,360 |
| 2015 | $890 | $7,360 +17.6% |
| 2014 | -- | $6,260 |
| 2013 | -- | $6,260 -0.3% |
| 2012 | -- | $6,280 |
| 2011 | -- | $6,280 +7.4% |
| 2010 | -- | $5,850 |
| 2009 | -- | $5,850 -33.1% |
| 2008 | -- | $8,740 |
| 2007 | -- | $8,740 -8.1% |
| 2006 | -- | $9,510 |
| 2005 | -- | $9,510 +8.9% |
| 2004 | -- | $8,730 |
| 2003 | $651 +4% | $8,730 +16.2% |
| 2002 | $625 +0.9% | $7,510 +11.8% |
| 2001 | $620 | $6,720 |
| 2000 | -- | $6,720 |
Find assessor info on the county website
Monthly payment
Est. payment
Payment breakdown
Explore the cost of this home by adjusting the details. Changes won't be saved.Climate risks
Neighborhood: 80022
Nearby schools
Schools provided by the listing agent
- Elementary: Alsup
- Middle: Adams City
- High: Adams City
- District: Adams 14
Source: REcolorado as distributed by MLS GRID. This data may not be complete. We recommend contacting the local school district to confirm school assignments for this home.
Similar homes
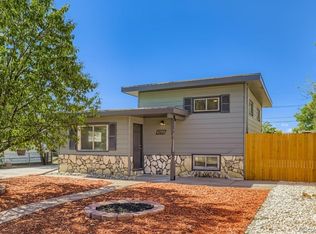
- $375,0004 bd2 ba1k sqft4221 E 69th Place, Commerce City, CO 80022For Sale
 MLS ID #5976595, Julia Avalos, Casablanca Realty Homes, LLC. REcolorado as distributed by MLS GRID
 - $350,0002 bd1 ba576 sqft6701 E 77th Place, Commerce City, CO 80022For Sale
 MLS ID #8835961, Ryan Bender, Real Broker, LLC DBA Real. REcolorado as distributed by MLS GRID
 - $349,9003 bd1 ba1k sqft2361 Eppinger, Denver, CO 80229For Sale
 MLS ID #8270957, Chris Sena, Amerimex Properties LLC. REcolorado as distributed by MLS GRID
 - $395,0003 bd2 ba1.1k sqft1100 Russell Boulevard, Thornton, CO 80229For Sale
 MLS ID #6002340, Elsa Silva, Luxe Realty, Inc.. REcolorado as distributed by MLS GRID
 - $345,0003 bd1 ba810 sqft6740 Irving Street, Denver, CO 80221For SaleMLS ID #3548892, Chris Pollack, Resident Realty South Metro. REcolorado as distributed by MLS GRID
- $406,9003 bd1 ba984 sqft820 Bronco Road, Denver, CO 80221For SaleMLS ID #9148764, Maria E Ibarra, Priority Properties. REcolorado as distributed by MLS GRID
- $379,0003 bd1 ba916 sqft11612 Del Mar Parkway, Aurora, CO 80010For SaleMLS ID #3400717, Bruce Durrell, Different Realty Services. REcolorado as distributed by MLS GRID
- $389,9992 bd1 ba768 sqft7664 King Street, Westminster, CO 80030For SaleMLS ID #3676679, Michell Fernandez, HomeSmart Realty. REcolorado as distributed by MLS GRID
- $385,0002 bd1 ba760 sqft4015 Ames Street, Denver, CO 80212For SaleMLS ID #6226108, Joel Gallegos, JPAR Modern Real Estate. REcolorado as distributed by MLS GRID
- $375,0003 bd2 ba918 sqft4466 W Center Avenue, Denver, CO 80219For SaleMLS ID #4514556, Tara Jones, Opendoor Brokerage LLC. REcolorado as distributed by MLS GRID
- $340,0003 bd2 ba1.1k sqft1444 Willow Street, Denver, CO 80220For SaleMLS ID #4527138, Tania Carter, Keller Williams DTC. REcolorado as distributed by MLS GRID
- $347,5002 bd1 ba799 sqft3466 W 65th Avenue, Westminster, CO 80221For SaleMLS ID #2326443, Robert Vasquez, Real Broker, LLC DBA Real. REcolorado as distributed by MLS GRID
- $375,0003 bd1 ba898 sqft256 S 2nd Avenue, Brighton, CO 80601For SaleMLS ID #2732216, Sheila Hollister, DAY AND COMPANY INC. REcolorado as distributed by MLS GRID
- $390,0003 bd1 ba1k sqft12342 Newport Court, Brighton, CO 80602For SaleMLS ID #9245120, Adam Simental, Simental Realty LLC. REcolorado as distributed by MLS GRID
- $375,0002 bd1 ba1k sqft1594 W Alameda Avenue, Denver, CO 80223For SaleMLS ID #5269221, Zachary Barbre, Barbre. REcolorado as distributed by MLS GRID
- $380,0002 bd1 ba939 sqft233 S Yates Street, Denver, CO 80219For SaleMLS ID #3107500, Alonso Cervantes-Avalos, Compass - Denver. REcolorado as distributed by MLS GRID
- $350,0002 bd1 ba1.1k sqft1058 S Raleigh st Street, Denver, CO 80219For SaleMLS ID #3354244, Maria Mercer, LoKation. REcolorado as distributed by MLS GRID
- $395,0003 bd2 ba1.1k sqft20927 Kelly Place, Denver, CO 80249For SaleMLS ID #5313463, Walter Joseph, Premier Realty 1 LLC. REcolorado as distributed by MLS GRID
- $330,0002 bd1 ba848 sqft4601 W 10th Avenue, Denver, CO 80204For SaleMLS ID #6307233, Nathan Adams, REDT LLC. REcolorado as distributed by MLS GRID
- $399,0002 bd1 ba960 sqft15644 E 50th Avenue, Denver, CO 80239For SaleMLS ID #5035009, Betty Manzanares, Betty Manzanares. REcolorado as distributed by MLS GRID
