Location, Location, Location! Wonderful opportunity to own a charming single-story pool home in one of Temple City's most desirable neighborhoods. This 3-bedroom, 2-bath residence offers approximately 1,662 square feet of living space on a spacious lot with tremendous potential to update, expand, or create your dream home. Bright and airy throughout, the home features a newer roof, newer exterior paint, central HVAC, newer pool plaster, hardwood flooring in most living areas, an expansive family room, a bright kitchen, plantation shutters, and newer oversized sliding glass doors that fill the home with natural light and provide seamless indoor-outdoor living. The private backyard is perfect for entertaining and enjoying Southern California living, complete with a covered patio, sparkling swimming pool, and ample outdoor space for gatherings, play, or relaxation. Additional highlights include an attached 2-car garage and generous driveway parking. Ideally located within the highly acclaimed Temple City Unified School District and just minutes from elementary, middle, and high schools, as well as shopping, dining, parks, and convenient transportation. Whether you're looking to move right in, renovate to your personal taste, or invest in a prime location, this property presents an exceptional opportunity in a highly sought-after community. Don't miss this rare chance to own a pool home in the heart of Temple City!
Pending
Listed by: Re/Max Premier Prop Arcadia • Autumn Yuan • Contact: 626-393-5315
$1,199,000
6153 Oak Ave, Temple City, CA 91780
3beds
1,662sqft
:
Get pre-qualified$7,587/mo
Single Family Residence
Built in 1953
7,504 Square Feet Lot
$1,266,600 Zestimate®
$721/sqft
$-- HOA
What's special
- 56 days |
- 100 |
- 0 |
Likely to sell faster than
Zillow last checked:
Listing updated:
Listed by:
Autumn Yuan DRE #01801341 626-393-5315,
Re/Max Premier Prop Arcadia
Source: CRMLS,MLS#: AR26125059 Originating MLS: California Regional MLS
Originating MLS: California Regional MLSFacts & features
Interior
Bedrooms & bathrooms
- Bedrooms: 3
- Bathrooms: 2
- Full bathrooms: 1
- 3/4 bathrooms: 1
- Main level bathrooms: 2
- Main level bedrooms: 3
Rooms
- Room types: Bedroom, Primary Bathroom, Primary Bedroom
Bedroom
- Features: All Bedrooms Down
Heating
- Central
Cooling
- Central Air
Appliances
- Laundry: In Garage
Features
- All Bedrooms Down
- Has fireplace: Yes
- Fireplace features: Living Room
- Common walls with other units/homes: No Common Walls
Interior area
- Total interior livable area: 1,662 sqft
Property
Parking
- Total spaces: 2
- Parking features: Garage - Attached
- Attached garage spaces: 2
Features
- Levels: One
- Stories: 1
- Entry location: 1
- Has private pool: Yes
- Pool features: Private
- Has view: Yes
- View description: None
Lot
- Size: 7,504 Square Feet
- Features: 2-5 Units/Acre, Sprinklers In Rear, Sprinklers In Front, Sprinkler System
Details
- Parcel number: 5385002006
- Special conditions: Standard
Construction
Type & style
- Home type: SingleFamily
- Property subtype: Single Family Residence
Condition
- Turnkey
- New construction: No
- Year built: 1953
Utilities & green energy
- Sewer: Public Sewer
- Water: Public
Community & HOA
Community
- Features: Biking, Sidewalks
Location
- Region: Temple City
Financial & listing details
- Price per square foot: $721/sqft
- Tax assessed value: $873,070
- Annual tax amount: $10,445
- Date on market: 6/9/2026
- Cumulative days on market: 56 days
- Listing terms: Cash,Cash to Existing Loan,Cash to New Loan,Cal Vet Loan,1031 Exchange
Estimated market value
$1,266,600
$1.20M - $1.33M
$4,257/mo
Price history
| Date | Event | Price |
|---|---|---|
| 6/30/2026 | Pending sale | $1,199,000$721/sqft |
Source:  CRMLS #AR26125059 Report a problem CRMLS #AR26125059 Report a problem | ||
| 6/9/2026 | Listed for sale | $1,199,000+69.1%$721/sqft |
Source: CRMLS #AR26125059 Report a problem | ||
| 5/1/2013 | Sold | $709,000+183.6%$427/sqft |
Source: Public Record Report a problem | ||
| 10/14/1998 | Sold | $250,000$150/sqft |
Source: Public Record Report a problem | ||
Public tax history
| Year | Property taxes | Tax assessment |
|---|---|---|
| 2025 | $10,445 +2.5% | $873,070 +2% |
| 2024 | $10,195 +2.3% | $855,952 +2% |
| 2023 | $9,962 +6.9% | $839,170 +2% |
| 2022 | $9,316 -1.8% | $822,716 +2% |
| 2021 | $9,491 +1.4% | $806,585 +1% |
| 2020 | $9,357 | $798,316 +2% |
| 2019 | $9,357 +4.8% | $782,664 +2% |
| 2018 | $8,932 | $767,318 +2% |
| 2017 | $8,932 +1.9% | $752,274 +2% |
| 2016 | $8,763 +2.4% | $737,524 +1.5% |
| 2015 | $8,560 +3.3% | $726,446 +2% |
| 2014 | $8,286 | $712,217 +128.3% |
| 2012 | -- | $312,021 +2% |
| 2011 | -- | $305,904 +0.8% |
| 2010 | -- | $303,619 -0.2% |
| 2009 | -- | $304,341 +2% |
| 2008 | -- | $298,375 +2% |
| 2007 | -- | $292,526 +2% |
| 2006 | -- | $286,791 |
| 2005 | -- | $286,791 +4% |
| 2004 | -- | $275,656 +1.9% |
| 2003 | -- | $270,605 +2% |
| 2002 | -- | $265,300 +4% |
| 2000 | -- | $255,000 |
Find assessor info on the county website
Monthly payment
Est. payment
Payment breakdown
Explore the cost of this home by adjusting the details. Changes won't be saved.Climate risks
Neighborhood: 91780
Nearby schools
GreatSchools rating
- 8/10Longden Elementary SchoolGrades: K-6Distance: 0.7 mi
- 8/10Oak Avenue Intermediate SchoolGrades: 7-8Distance: 0.5 mi
- 10/10Temple City High SchoolGrades: 9-12Distance: 0.6 mi
Schools provided by the listing agent
- Elementary: Longden
- Middle: Oak Avenue
- High: Temple City
Source: CRMLS. This data may not be complete. We recommend contacting the local school district to confirm school assignments for this home.
- $1,046,4005 bd3 ba1.8k sqft6155 Oak Ave, Temple City, CA 91780Off Market
- $1,428,9007 bd4 ba3.1k sqft6141 Oak Ave, Temple City, CA 91780Off Market
- $1,015,5003 bd2 ba1.3k sqft6157 Oak Ave, Temple City, CA 91780Off Market

- $1,120,0003 bd4 ba1.4k sqft6245 Oak Ave, Temple City, CA 91780Sold
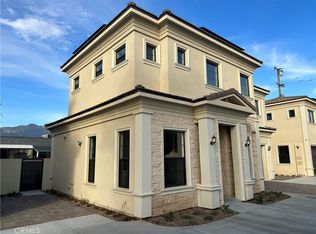
- $961,2002 bd1 ba1.5k sqft6161 Oak Ave, Temple City, CA 91780Off Market
- $1,110,3003 bd2 ba1.8k sqft9225 Flaherty St, Temple City, CA 91780Off Market
- $958,8004 bd4 ba1.7k sqft6135 Oak Ave #70, Temple City, CA 91780Off Market
- $1,686,9003 bd3 ba2.2k sqft6135 Oak Ave, Temple City, CA 91780Off Market
A local agent can set up tours, give advice and negotiate with sellers.
Similar homes
- $1,099,9993 bd2 ba1.6k sqft9650 Olive St, Temple City, CA 91780For Sale
 MLS ID #PW26148458, Sandra Argumedo, HomeSmart, Evergreen Realty. CRMLS
 - $1,220,0003 bd2 ba1.4k sqft5922 N Vista St, San Gabriel, CA 91775For Sale
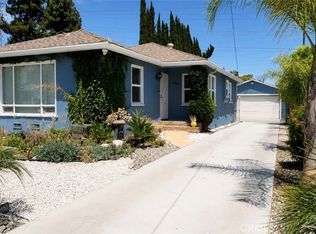 MLS ID #SW26044429, Santa Pena Morphis, Coldwell Banker Assoc.Brkr-Mur. CRMLS
 - $1,199,0003 bd2 ba1.5k sqft852 Chapman Ave, Pasadena, CA 91103For Sale
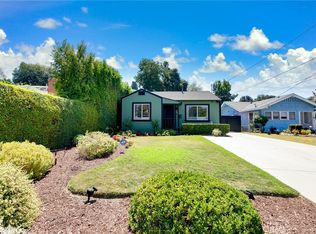 MLS ID #WS26164171, Vivian Wang, RE/MAX 2000 REALTY. CRMLS
 - $1,249,0003 bd2 ba1.2k sqft910 S 5th Ave, Arcadia, CA 91006For Sale
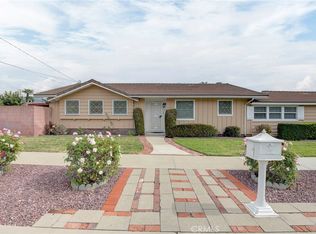 MLS ID #SW26035334, Diana Jacob, Real Estate eBroker. CRMLS
 - $1,119,5004 bd3 ba2.4k sqft700 N 7th St, Montebello, CA 90640For SaleMLS ID #DW26157218, Angelica Tapia, eXp Realty of Southern Calif. CRMLS
- $1,165,0003 bd2 ba1.7k sqft9215 Guess St, Rosemead, CA 91770For SaleMLS ID #PW26126871, Brenda Piumpunyalerd, Real Broker. CRMLS
- $1,195,0005 bd4 ba1.6k sqft142 Stockbridge Ave, Alhambra, CA 91801For SaleMLS ID #CV26123755, Fenping Wang, Vantage Capital Inc.. CRMLS
- $749,0003 bd2 ba1.1k sqft3309 Friendswood Ave, El Monte, CA 91733For SaleMLS ID #MB26169330, ARMANDO ARENAS, GEORGE MICHAEL REALTY. CRMLS
- $1,299,0003 bd2 ba1.8k sqft3506 Henrietta Ave, Glendale, CA 91214For SaleMLS ID #OC26168732, Victoria Hill, Seven Gables Real Estate. CRMLS
- $1,598,0004 bd3 ba2.2k sqft2031 Bella Vista Ave, Arcadia, CA 91007For SaleMLS ID #AR26130938, Yuling Lee, Treelane Realty Group Inc.. CRMLS
- $1,199,0003 bd3 ba1.7k sqft10530 Newville Ave, Downey, CA 90241For SaleMLS ID #PW26129157, Emily Ching, Cerritos Investments Inc.. CRMLS
- $988,0004 bd3 ba2.3k sqft4541 Cutler Ave, Baldwin Park, CA 91706For SaleMLS ID #WS26168373, MAY CHEN, CALLAWAY REALTY, INC.. CRMLS
- $1,499,0003 bd2 ba2k sqft171 W Naomi Ave, Arcadia, CA 91007For SaleMLS ID #WS26111480, Angel Hsu, VASTREE REAL ESTATE. CRMLS
- $1,000,0002 bd1 ba1k sqft13244 Francisquito Ave, Baldwin Park, CA 91706For SaleMLS ID #HD26167832, Miguel Benavidez, ROA California Inc.. CRMLS
- $1,199,9003 bd3 ba1.9k sqft1305 Wickford Dr, Brea, CA 92821For SaleMLS ID #PW26135974, Josey Andrade, First Team Real Estate. CRMLS
- $1,099,9003 bd2 ba1.9k sqft11103 Marbel Ave, Downey, CA 90241For SaleMLS ID #DW26162850, Esther Lee, Young Lee Real Estate Co.. CRMLS
- $1,125,0003 bd2 ba1.7k sqft1254 Paseo Los Gavilanes, San Dimas, CA 91773For SaleMLS ID #CV26131673, Mark Fog, The Real Estate Resource Group. CRMLS
- $1,598,0003 bd2 ba2k sqft3170 E Green St, Pasadena, CA 91107For SaleMLS ID #WS26105751, JIAN LIN, KO TAI REALTY. CRMLS
- $1,100,0003 bd1 ba1.1k sqft926 N Avenue 49, Los Angeles, CA 90042For SaleMLS ID #PW26163144, Candice Ou, Elevate Real Estate Agency. CRMLS
- $1,585,0003 bd2 ba2.1k sqft615 Mount Olive Dr, Bradbury, CA 91008For SaleMLS ID #CV26140291, Olivia DeVincenzo, Century 21 Masters. CRMLS
Local buyer's agents are ready to help
