Tucked into one of Johnston's most desirable neighborhoods, this ranch-style townhome offers 2 bedrooms, 3 bathrooms, an attached 2-car garage, and over 1,500 square feet of finished living space. The open layout makes everyday living effortless, while the finished basement adds valuable space that's often hard to find in this price range. Whether you're downsizing from a larger home or looking for a property that offers less maintenance without feeling cramped, this home strikes the perfect balance. Outside, you'll find an outdoor setting that extends your living space and creates the perfect backdrop for relaxing evenings, weekend barbecues, or enjoying Iowa's changing seasons. Located in the established Terrace Ridge community, you'll appreciate mature trees, quiet streets, and quick access to Johnston's shopping, restaurants, parks, and major commuter routes.
Pending
$225,000
6154 Terrace Dr, Johnston, IA 50131
2beds
1,072sqft
Townhouse, Condominium
Built in 1984
6,098 Square Feet Lot
$224,200 Zestimate®
$210/sqft
$225/mo HOA
What's special
Finished basementOpen layoutMature treesQuiet streets
- 52 days
- 24
- 0
Zillow last checked:
Listing updated:
Listed by:
O'Tool, Aaron 515-276-2872,
RE/MAX Concepts,
Rob Ellerman 816-304-4434,
RE/MAX Concepts
Source: DMMLS,MLS#: 746257 Originating MLS: Des Moines Area Association of REALTORS
Originating MLS: Des Moines Area Association of REALTORSFacts & features
Interior
Bedrooms & bathrooms
- Bedrooms: 2
- Bathrooms: 3
- Full bathrooms: 1
- 3/4 bathrooms: 2
- Main level bedrooms: 2
Heating
- Forced Air, Gas, Natural Gas
Cooling
- Central Air
Appliances
- Included: Cooktop, Dryer, Dishwasher, Microwave, Refrigerator, Stove, Washer
- Laundry: Main Level
Features
- Dining Area, Window Treatments
- Flooring: Carpet, Laminate, Tile
- Basement: Daylight,Egress Windows,Finished
Interior area
- Total structure area: 1,072
- Total interior livable area: 1,072 sqft
- Finished area below ground: 500
Property
Parking
- Total spaces: 2
- Parking features: Attached, Garage, Two Car Garage
- Attached garage spaces: 2
Features
- Stories: 1
- Patio & porch: Open, Patio
- Exterior features: Patio
Lot
- Size: 6,098 Square Feet
- Features: Irregular Lot
Details
- Parcel number: 24101000006005
- Zoning: PUD
Construction
Type & style
- Home type: Townhouse
- Architectural style: Ranch
- Property subtype: Townhouse, Condominium
Materials
- Brick, Wood Siding
- Foundation: Poured
- Roof: Asphalt,Shingle
Condition
- Year built: 1984
Utilities & green energy
- Sewer: Public Sewer
- Water: Public
Community & HOA
HOA
- Has HOA: Yes
- Services included: Insurance, Maintenance Grounds, Maintenance Structure, Snow Removal
- HOA fee: $225 monthly
- HOA name: TERRACE RIDGE HOMEOWNERS ASSOC
- Second HOA name: Board of Directors
- Second HOA phone: 515-512-2737
Location
- Region: Johnston
Financial & listing details
- Price per square foot: $210/sqft
- Tax assessed value: $216,400
- Annual tax amount: $3,581
- Date on market: 7/29/2026
- Cumulative days on market: 51 days
- Listing terms: Cash,Conventional,FHA,VA Loan
- Road surface type: Concrete
Estimated market value
$224,200
$213,000 - $235,000
$1,421/mo
Price history
| Date | Event | Price |
|---|---|---|
| 7/31/2026 | Pending sale | $225,000$210/sqft |
Source:  DMMLS #746257 Report a problem DMMLS #746257 Report a problem | ||
| 7/29/2026 | Listed for sale | $225,000+0.5%$210/sqft |
Source: DMMLS #746257 Report a problem | ||
| 9/10/2022 | Listing removed | -- |
Source: Owner Report a problem | ||
| 8/26/2022 | Listed for sale | $223,900+71.6%$209/sqft |
Source: Owner Report a problem | ||
| 5/10/2001 | Sold | $130,500$122/sqft |
Source: Public Record Report a problem | ||
Public tax history
| Year | Property taxes | Tax assessment |
|---|---|---|
| 2025 | $3,580 +5.1% | $216,400 +6.5% |
| 2024 | $3,406 +24.9% | $203,100 |
| 2023 | $2,728 -10.4% | $203,100 +33.7% |
| 2022 | $3,046 +3.3% | $151,900 |
| 2021 | $2,948 +1.8% | $151,900 +8.2% |
| 2020 | $2,896 +4.3% | $140,400 |
| 2019 | $2,776 +2.8% | $140,400 +11.9% |
| 2018 | $2,700 | $125,500 |
| 2017 | $2,700 +14.3% | $125,500 +13.1% |
| 2016 | $2,362 | $111,000 |
| 2015 | $2,362 +1.2% | $111,000 -1.2% |
| 2014 | $2,334 | $112,300 |
| 2013 | -- | $112,300 -2.4% |
| 2012 | -- | $115,100 |
| 2011 | -- | $115,100 -11.1% |
| 2010 | -- | $129,400 |
| 2009 | -- | $129,400 -4% |
| 2008 | -- | $134,800 |
| 2007 | -- | $134,800 +5.9% |
| 2006 | -- | $127,300 |
| 2005 | -- | $127,300 +10.1% |
| 2003 | -- | $115,640 +4% |
| 2002 | -- | $111,190 |
| 2001 | -- | $111,190 |
Find assessor info on the county website
Monthly payment
Est. payment
Payment breakdown
Explore the cost of this home by adjusting the details. Changes won't be saved.Climate risks
Neighborhood: 50131
Nearby schools
Schools provided by the listing agent
- District: Johnston
Source: DMMLS. This data may not be complete. We recommend contacting the local school district to confirm school assignments for this home.
Similar homes
- $225,0002 bd1 ba1k sqft4860 NW 53rd Ct, Des Moines, IA 50310For Sale
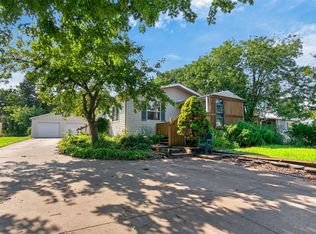 MLS ID #746884, Pennie Carroll, Pennie Carroll & Associates. DMMLS
 - $215,0003 bd2 ba1.2k sqft4523 50th St, Des Moines, IA 50310For Sale
 MLS ID #748131, Zlatka Kuckovic, Realty ONE Group Impact. DMMLS
 - $209,9003 bd1 ba1.2k sqft4114 56th St, Des Moines, IA 50310For Sale
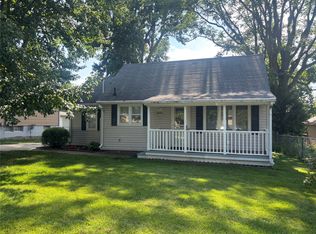 MLS ID #736492, Megan Avila, Century 21 Signature. DMMLS
 - $205,0002 bd2 ba1.2k sqft3506 Oak Creek Pl, West Des Moines, IA 50265For Sale
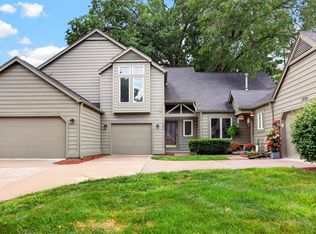 MLS ID #746507, Rodney Hillebo, RE/MAX Concepts. DMMLS
