Welcome to 6155 Sammy Drive, a spacious two-level home offering 3 bedrooms and 2.5 bathrooms in a convenient Gainesville location. Property has a large bonus room on main level that could be converted to 4th bedroom. Ideally situated just off Highway 53, this home puts you close to everything the area has to offer while providing a comfortable place to call home. Access to Lake Lanier at end of Main Street. Forsyth County planning to spend 12 million on a park there. 100% financing with USDA and builder will pay up to $10,000 in incentives or closing costs. Enjoy the convenience of being approximately 10 minutes from GA-400 and the Dawsonville Premium Outlets, with shopping, dining, and everyday amenities just a short drive away. Outdoor enthusiasts will appreciate the home's proximity to Lake Lanier and the many recreational opportunities throughout the North Georgia area. With four bedrooms, two full bathrooms, and two levels of living space, this home offers plenty of room for families, guests, a home office, or flexible living arrangements. Its convenient location provides easy access to Dawsonville, GA-400, Lake Lanier, and the surrounding North Georgia communities. Don't miss the opportunity to make 6155 Sammy Drive your new home and enjoy the convenience and lifestyle this location has to offer.
Active
$369,900
6155 Sammy Dr, Gainesville, GA 30506
3beds
2,002sqft
Single Family Residence, Residential
Built in 2026
0.6 Acres Lot
$-- Zestimate®
$185/sqft
$-- HOA
What's special
Spacious two-level homeFour bedrooms
- 4 days
- 129
- 5
Zillow last checked:
Listing updated:
Listed by:
Gabriel Gravitt,
Landmark Realty Associates, Inc. 770-886-9499,
REX E GRAVITT,
Landmark Realty Associates, Inc.
Source: FMLS GA,MLS#: 7833449
Facts & features
Interior
Bedrooms & bathrooms
- Bedrooms: 3
- Bathrooms: 3
- Full bathrooms: 2
- 1/2 bathrooms: 1
Rooms
- Room types: Bonus Room
Primary bedroom
- Features: Master on Main
- Level: Master on Main
Bedroom
- Features: Master on Main
Primary bathroom
- Features: None
Dining room
- Features: None
Kitchen
- Features: None
Heating
- Central
Cooling
- Central Air
Appliances
- Included: Dishwasher, Electric Range, Microwave, Range Hood, Refrigerator
- Laundry: In Basement
Features
- Other
- Flooring: Vinyl
- Windows: None
- Basement: Other
- Number of fireplaces: 1
- Fireplace features: Gas Log
- Common walls with other units/homes: No Common Walls
Interior area
- Total structure area: 2,002
- Total interior livable area: 2,002 sqft
Property
Parking
- Total spaces: 4
- Parking features: Driveway
- Has uncovered spaces: Yes
Accessibility
- Accessibility features: None
Features
- Levels: Two
- Stories: 2
- Patio & porch: None
- Exterior features: None
- Pool features: None
- Spa features: None
- Fencing: None
- Has view: Yes
- View description: Neighborhood, Rural, Trees/Woods
- Waterfront features: None
- Body of water: None
Lot
- Size: 0.6 Acres
- Features: Back Yard, Irregular Lot, Landscaped, Wooded
Details
- Additional structures: None
- Other equipment: None
- Horse amenities: None
Construction
Type & style
- Home type: SingleFamily
- Architectural style: Other
- Property subtype: Single Family Residence, Residential
Materials
- HardiPlank Type
- Foundation: Slab
- Roof: Shingle
Condition
- New Construction
- New construction: Yes
- Year built: 2026
Details
- Warranty included: Yes
Utilities & green energy
- Electric: 220 Volts
- Sewer: Septic Tank
- Water: Public
- Utilities for property: Electricity Available, Phone Available
Green energy
- Energy efficient items: None
- Energy generation: None
Community & HOA
Community
- Features: None
- Security: Carbon Monoxide Detector(s), Smoke Detector(s)
HOA
- Has HOA: No
Location
- Region: Gainesville
Financial & listing details
- Price per square foot: $185/sqft
- Date on market: 9/4/2026
- Cumulative days on market: 4 days
- Electric utility on property: Yes
- Road surface type: Asphalt
Estimated market value
Not available
Estimated sales range
Not available
Not available
Price history
| Date | Event | Price |
|---|---|---|
| 9/5/2026 | Listed for sale | $369,900$185/sqft |
Source:  FMLS GA #7833449 Report a problem FMLS GA #7833449 Report a problem | ||
Public tax history
Tax history is unavailable.
Monthly payment
Est. payment
Payment breakdown
Explore the cost of this home by adjusting the details. Changes won't be saved.Climate risks
Neighborhood: 30506
Nearby schools
Schools provided by the listing agent
- Elementary: Coal Mountain
- Middle: Little Mill
- High: East Forsyth
Source: FMLS GA. This data may not be complete. We recommend contacting the local school district to confirm school assignments for this home.
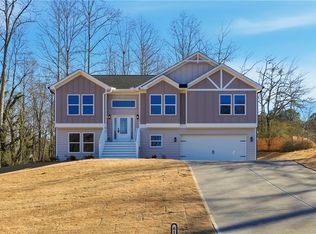
Similar homes
- $369,9003 bd3 ba1.6k sqft6195 Sammy Dr, Gainesville, GA 30506New Construction

 MLS ID #7828947, Gabriel Gravitt, Landmark Realty Associates, Inc.. FMLS GA
 - $369,9003 bd3 ba1.6k sqft6175 Sammy Dr, Gainesville, GA 30506New Construction
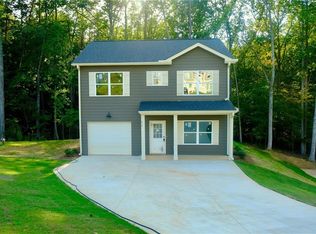 MLS ID #7828951, Gabriel Gravitt, Landmark Realty Associates, Inc.. FMLS GA
 - $--3 bd3 ba1.8k sqft5674 Lakeview Ct, Gainesville, GA 30506Auction
 Auction.com 2
 - $394,9004 bd3 ba1.6k sqft6580 Old Still Trl, Gainesville, GA 30506Active
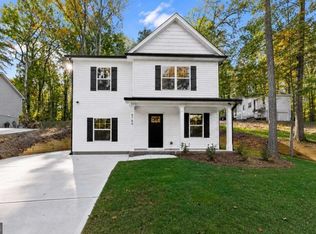
 MLS ID #10839242, Tristan Taylor, Century 21 Results. GAMLS
 - $379,9003 bd2 ba1.3k sqft6245 Julian Ridge Rd, Gainesville, GA 30506ActiveMLS ID #10809252, Brittany Brady, ERA Sunrise Realty. GAMLS
- $425,0003 bd2 ba1.9k sqft7535 Beechwood Ln, Gainesville, GA 30506ActiveMLS ID #10840167, Kelly Bening, Harry Norman Realtors. GAMLS
- $292,0002 bd2 ba1.2k sqft5870 Habitat Dr, Gainesville, GA 30506For SaleMLS ID #7833464, Matthew Lord, Landmark Realty Associates, Inc.. FMLS GA
- $435,0003 bd2 ba1.5k sqft8860 Creekstone Pl, Gainesville, GA 30506ActiveMLS ID #10839156, Don Frey, Keller Williams Community Partners. GAMLS
- $389,0003 bd2 ba1.5k sqft4635 Perry Rd, Gainesville, GA 30506New ConstructionMLS ID #7829100, Jimmy Marquez, Virtual Properties Realty.com. FMLS GA
- $369,9002 bd3 ba1.5k sqft6320 Crystal Cove Trl, Gainesville, GA 30506ActiveMLS ID #10802136, Mark D Broyles, BHGRE Metro Brokers. GAMLS
- $469,0003 bd3 ba2k sqft8160 Castleberry Farms Dr, Gainesville, GA 30506For SaleMLS ID #7834105, JUDY MOSS, Southern Select Properties, LLC.. FMLS GA
- $330,0003 bd3 ba1.4k sqft6425 Dogwood Way, Gainesville, GA 30506ActiveMLS ID #10579989, Karel Salcedo Holcombe, Keller Williams Community Partners. GAMLS
- $390,0003 bd2 ba1.6k sqft8790 Baycreek Ln, Gainesville, GA 30506ActiveMLS ID #10825514, Kimberly Lee, Atlanta Communities. GAMLS
- $399,9003 bd3 ba2.2k sqft4526 Old Princeton Rdg, Gainesville, GA 30506ActiveMLS ID #10836755, Christopher McCall, Chris McCall Realty. GAMLS
- $425,0003 bd2 ba1.9k sqft3314 Banks Mountain Dr, Gainesville, GA 30506ActiveMLS ID #10836460, Angie Shelnutt, Southern Classic Realtors. GAMLS
- $375,0004 bd3 ba1.6k sqft8675 Bayhill Dr, Gainesville, GA 30506ActiveMLS ID #10693609, Julie O Butler, Coldwell Banker Realty. GAMLS
- $395,0003 bd3 ba1.9k sqft9135 Clearwater Rd, Gainesville, GA 30506ActiveMLS ID #10782630, Brian Canty, Realty Professionals. GAMLS
- $365,0004 bd3 ba2k sqft4718 Middleboro Ln, Gainesville, GA 30506ActiveMLS ID #10825751, Steven Adams, Keller Williams Lanier Partners. GAMLS
