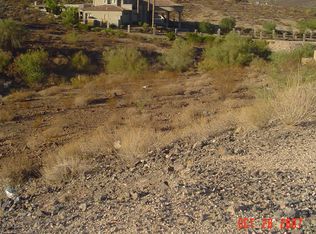
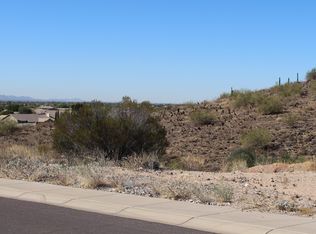
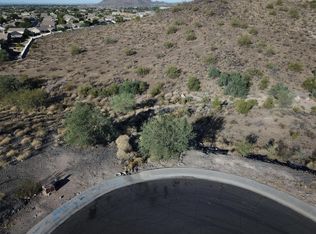
Ready to Build Your Dream Home? This nearly one-acre cul-de-sac lot in the exclusive Thunderbird Vistas community sits directly against the Mountain Preserve, offering stunning city and mountain vistas. Choose from multiple custom home plans, each designed as a true turnkey build with high-end finishes. Picture a gourmet chef's kitchen with designer cabinetry and pro-grade appliances, expansive living areas built for entertaining, and a spacious primary suite with a spa-inspired bath. A private guest house adds comfort for visitors, while the full outdoor package includes lush front landscaping, a resort-style backyard, and a sparkling pool. With utilities already on site, your one-of-a-kind custom home can begin taking shape immediately.
For sale
$2,599,900
6156 W ALAMEDA Road #12, Glendale, AZ 85310
5beds
3,350sqft
Single Family Residence
Built in 2026
0.88 Acres Lot
$-- Zestimate®
$776/sqft
$25/mo HOA
What's special
Sparkling poolNearly one-acre cul-de-sac lotSpa-inspired bathSpacious primary suitePro-grade appliancesDesigner cabinetryLush front landscaping
- 359 days
- 477
- 9
Zillow last checked:
Listing updated:
Listed by:
David Furnia 602-463-4521,
Coldwell Banker Realty,
Steven Bauman 480-388-2032,
Coldwell Banker Realty
Source: ARMLS,MLS#: 6924056
Facts & features
Interior
Bedrooms & bathrooms
- Bedrooms: 5
- Bathrooms: 5
- Full bathrooms: 4
- 1/2 bathrooms: 1
Heating
- Natural Gas
Cooling
- Central Air
Appliances
- Included: Refrigerator, Built-in Microwave, Dishwasher, Disposal, Gas Cooktop, Built-In Gas Oven
- Laundry: Inside
Features
- Pantry, Non-laminate Counter, High Speed Internet, Double Vanity, Eat-in Kitchen, Breakfast Bar, Kitchen Island, Full Bth Master Bdrm, Separate Shwr & Tub
- Flooring: Tile
- Windows: Double Pane Windows
- Has basement: No
- Number of fireplaces: 1
Interior area
- Total structure area: 3,350
- Total interior livable area: 3,350 sqft
Property
Parking
- Total spaces: 6
- Parking features: Garage, Open
- Garage spaces: 3
- Uncovered spaces: 3
Features
- Stories: 1
- Patio & porch: Covered
- Exterior features: Built-in Barbecue
- Has private pool: Yes
- Pool features: Play Pool
- Has spa: Yes
- Spa features: Private, Bath
- Fencing: See Remarks
- Has view: Yes
- View description: City Lights, Mountain(s)
Lot
- Size: 0.88 Acres
- Features: Desert Back, Desert Front, Cul-De-Sac, Natural Desert Back, Auto Timer H2O Front, Natural Desert Front, Auto Timer H2O Back
Details
- Parcel number: 20112269
Construction
Type & style
- Home type: SingleFamily
- Architectural style: Contemporary
- Property subtype: Single Family Residence
Materials
- Stucco, Wood Frame, Painted, Stone
- Roof: Built-Up
Condition
- Year built: 2026
Utilities & green energy
- Sewer: Public Sewer
- Water: City Water
Community & HOA
Community
- Subdivision: THUNDERBIRD VISTAS AMD 2
HOA
- Has HOA: Yes
- Services included: Maintenance Grounds
- HOA fee: $300 annually
- HOA name: Thunderbird Vista
- HOA phone: 602-999-5332
Location
- Region: Glendale
Financial & listing details
- Price per square foot: $776/sqft
- Annual tax amount: $1,706
- Date on market: 9/24/2025
- Cumulative days on market: 359 days
- Listing terms: Cash,Conventional,VA Loan
- Ownership: Fee Simple
Estimated market value
Not available
Estimated sales range
Not available
Not available
Price history
| Date | Event | Price |
|---|---|---|
| 4/4/2025 | Listed for sale | $2,599,900+900%$776/sqft |
Source:  ARMLS #6845995 Report a problem ARMLS #6845995 Report a problem | ||
| 11/29/2023 | Sold | $260,000-10.3%$78/sqft |
Source: ARMLS #6356167 Report a problem | ||
| 11/21/2023 | Contingent | $289,900$87/sqft |
Source: ARMLS #6356167 Report a problem | ||
| 9/6/2023 | Listed for sale | $289,900$87/sqft |
Source: ARMLS #6356167 Report a problem | ||
| 7/27/2023 | Pending sale | $289,900$87/sqft |
Source: ARMLS #6356167 Report a problem | ||
| 9/14/2022 | Price change | $289,900+1.8%$87/sqft |
Source: ARMLS #6356167 Report a problem | ||
| 9/13/2022 | Listed for sale | $284,900$85/sqft |
Source: ARMLS #6356167 Report a problem | ||
| 9/1/2022 | Listing removed | $284,900$85/sqft |
Source: ARMLS #6356167 Report a problem | ||
| 8/8/2022 | Price change | $284,9000%$85/sqft |
Source: ARMLS #6356167 Report a problem | ||
| 8/1/2022 | Price change | $285,000-3.4%$85/sqft |
Source: ARMLS #6356167 Report a problem | ||
| 3/25/2022 | Price change | $295,000-9.2%$88/sqft |
Source: ARMLS #6356167 Report a problem | ||
| 2/16/2022 | Listed for sale | $325,000-13%$97/sqft |
Source: ARMLS #6356167 Report a problem | ||
| 6/21/2021 | Listing removed | $373,500$111/sqft |
Source: ARMLS #6117439 Report a problem | ||
| 11/18/2020 | Price change | $373,500-2.6%$111/sqft |
Source: ARMLS #6117439 Report a problem | ||
| 8/14/2020 | Listed for sale | $383,500$114/sqft |
Source: A.Z. & Associates #6117439 Report a problem | ||
Public tax history
Tax history is unavailable.
Find assessor info on the county website
Monthly payment
Est. payment
Payment breakdown
Explore the cost of this home by adjusting the details. Changes won't be saved.Climate risks
Neighborhood: Deer Valley
Nearby schools
Schools provided by the listing agent
- Elementary: Las Brisas Elementary School
- Middle: Hillcrest Middle School
- High: Sandra Day O'Connor High School
- District: Deer Valley Unified District
Source: ARMLS. This data may not be complete. We recommend contacting the local school district to confirm school assignments for this home.
Similar homes
- $1,325,0004 bd3 ba3.9k sqft6610 W AVENIDA DEL SOL --, Glendale, AZ 85310For Sale
 MLS ID #7027420, Ben Garrett, West USA Realty. ARMLS
 - $1,850,0005 bd5 ba3.9k sqft7551 W SAGUARO PARK Lane, Peoria, AZ 85383For Sale
 MLS ID #7067860, Yvonne Faustinos, Russ Lyon Sotheby's International Realty. ARMLS
 - $2,395,0005 bd6 ba4.2k sqft25823 N WRANGLER Road, Scottsdale, AZ 85255For Sale
 MLS ID #7079060, Tricia Cormie, Russ Lyon Sotheby's International Realty. ARMLS
 - $1,775,0003 bd5 ba3k sqft7550 W QUESTA Drive, Peoria, AZ 85383For Sale
 MLS ID #7067964, Yvonne Faustinos, Russ Lyon Sotheby's International Realty. ARMLS
