Whether you're looking for a peaceful full-time residence, a weekend getaway, or a place where you can reconnect with nature, this log cabin offers an exceptional opportunity. With approximately 1,500 square feet of living space, this property offers the perfect blend of rustic character, comfortable living, and abundant outdoor space. Step inside and enjoy the inviting open floorplan, designed to create an easy flow between living, dining, and kitchen areas. The electric fireplace adds warmth and ambiance, creating a cozy gathering spot after a day spent enjoying everything this remarkable property has to offer. Outside, nature takes center stage. A stream meanders through the property, while deer and other wildlife regularly make an appearance, offering a front-row seat to the sights and sounds of the outdoors. With 35 acres to explore, there's room for recreation, relaxation, trails, or simply enjoying the privacy and tranquility that comes with owning your own piece of paradise.
Active
$425,000
6160 Brewery Hollow Rd, Cassville, WI 53806
2beds
1,517sqft
Single Family Residence
Built in 2004
35 Acres Lot
$414,800 Zestimate®
$280/sqft
$-- HOA
What's special
- --
- on Zillow
- 419
- views
- 35
- saves
Zillow last checked:
Listing updated:
Listed by:
Patrick Shea,
Platteville Realty LLC
Source: SCWMLS,MLS#: 2033717
Facts & features
Interior
Bedrooms & bathrooms
- Bedrooms: 2
- Bathrooms: 1
- Full bathrooms: 1
- Main level bathrooms: 1
Primary bedroom
- Level: Main
- Area: 192
- Dimensions: 12 x 16
Bedroom 2
- Level: Upper
- Area: 300
- Dimensions: 15 x 20
Kitchen
- Level: Main
- Area: 80
- Dimensions: 8 x 10
Living room
- Level: Main
- Area: 200
- Dimensions: 10 x 20
Heating
- Radiant
Appliances
- Laundry: Main Level
Features
- Vaulted Ceiling(s), Loft
- Basement: None
- Has fireplace: Yes
- Fireplace features: Electric
Interior area
- Total structure area: 1,517
- Total interior livable area: 1,517 sqft
- Finished area above ground: 1,517
Property
Parking
- Parking features: No Garage
- Has uncovered spaces: Yes
Features
- Levels: One and One Half
- Stories: 1.5
- Patio & porch: Deck
- Waterfront features: Stream/Creek
Lot
- Size: 35 Acres
- Features: Rural-not in subdivision
- Residential vegetation: Wooded
Details
- Parcel number: 008003660000
- Zoning: Res and Ag
Construction
Type & style
- Home type: SingleFamily
- Architectural style: Log Home
- Property subtype: Single Family Residence
Materials
- Log
Condition
- Year built: 2004
Utilities & green energy
- Water: Joint well
Community & HOA
Location
- Region: Cassville
Financial & listing details
- Price per square foot: $280/sqft
- Tax assessed value: $137,100
- Annual tax amount: $2,153
- Date on market: 9/30/2026
- Inclusions: All appliances, Most furniture, electric fireplace
- Exclusions: wall decorations, some antiques and decor, solo stoves, blackstone grill
Estimated market value
$414,800
$394,000 - $436,000
$1,287/mo
Price history
| Date | Event | Price |
|---|---|---|
| 9/30/2026 | Listed for sale | $425,000+77.1%$280/sqft |
Source: SCWMLS #2033717 Report a problem | ||
| 1/4/2021 | Sold | $240,000-4%$158/sqft |
Source: SCWMLS #1896494 Report a problem | ||
| 11/19/2020 | Price change | $250,000-9.1%$165/sqft |
Source: First Weber Inc #1896494 Report a problem | ||
| 10/22/2020 | Listed for sale | $275,000$181/sqft |
Source: First Weber Inc #1896494 Report a problem | ||
Public tax history
| Year | Property taxes | Tax assessment |
|---|---|---|
| 2025 | $2,153 +4.7% | $137,100 +0.1% |
| 2024 | $2,055 +2% | $136,900 +0.2% |
| 2023 | $2,015 +8.8% | $136,600 +52.8% |
| 2022 | $1,852 +1.3% | $89,400 +0.2% |
| 2021 | $1,828 | $89,200 +2.4% |
| 2020 | -- | $87,100 |
| 2019 | $1,776 -6.7% | $87,100 |
| 2018 | $1,905 -9.6% | $87,100 |
| 2017 | $2,108 +1% | $87,100 |
| 2016 | $2,087 -7.7% | $87,100 |
| 2015 | $2,261 +4.3% | $87,100 |
| 2014 | $2,169 +2.4% | $87,100 |
| 2013 | $2,118 | $87,100 |
| 2008 | -- | $87,100 |
Find assessor info on the county website
Monthly payment
Est. payment
Payment breakdown
Explore the cost of this home by adjusting the details. Changes won't be saved.Climate risks
Neighborhood: 53806
Nearby schools
Schools provided by the listing agent
- Elementary: Cassville
- Middle: Cassville
- High: Cassville
- District: Cassville
Source: SCWMLS. This data may not be complete. We recommend contacting the local school district to confirm school assignments for this home.
- $274,8003 bd2 ba2.7k sqft6146 Brewery Hollow Rd, Cassville, WI 53806Off Market
- $733,8003 bd3 ba3.5k sqft6260 Brewery Hollow Rd, Cassville, WI 53806Off Market

- $316,0004 bd2 ba2.4k sqft6140 Brewery Hollow Rd, Cassville, WI 53806Off Market
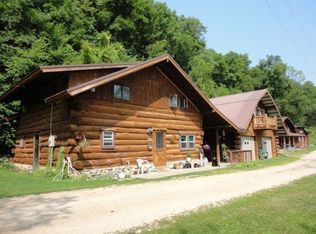
- $265,100-- bd-- ba-- sqft6090 Dietrich Hts, Cassville, WI 53806Off Market
Similar homes
- $450,0003 bd2 ba1.5k sqft1600 Jack Oak Rd, Cassville, WI 53806For Sale
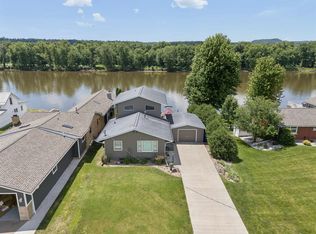
 MLS ID #155073, Olta Shabani, Equity Real Estate Group LLC. East Central Iowa AOR as distributed by MLS GRID
 - $369,0003 bd2 ba2.2k sqft39494 360th St, Guttenberg, IA 52052For Sale
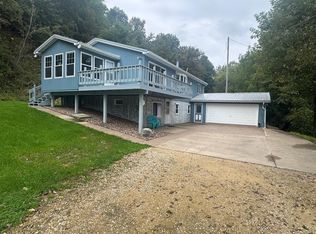 MLS ID #155786, Jeffrey Olson, Ole's 5 Star Realty, LLC. East Central Iowa AOR as distributed by MLS GRID
 - $475,0003 bd3 ba1.6k sqft12527 Garthwaite Ln, Mount Hope, WI 53816For Sale
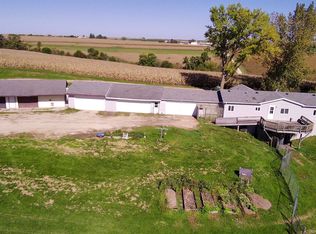 MLS ID #2034320, Jonathan Miles. SCWMLS
 - $302,0002 bd1 ba1.8k sqft8295 Highway 133, Cassville, WI 53806For Sale
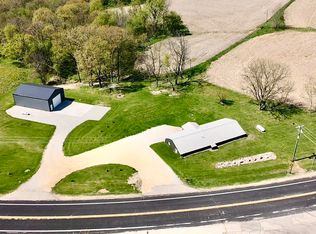 MLS ID #2022308, Barbara Bernhardt. SCWMLS
 - $360,0003 bd3 ba2.2k sqft130 Valleyview Dr, Guttenberg, IA 52052For SaleMLS ID #155657, Kayla Aulwes, EXIT Realty Driftless Group. East Central Iowa AOR as distributed by MLS GRID
- $399,9993 bd1 ba1.3k sqft405 Timberlane Rd, Guttenberg, IA 52052For SaleMLS ID #154069, Travis Boeckenstedt, Ole's 5 Star Realty, LLC. East Central Iowa AOR as distributed by MLS GRID
- $289,5002 bd2 ba1.7k sqft237 Main St, North Buena Vista, IA 52066For SaleMLS ID #154498, Jeffrey Olson, Ole's 5 Star Realty, LLC. East Central Iowa AOR as distributed by MLS GRID
- $475,0003 bd2 ba1.4k sqft174 Abel Dr, Guttenberg, IA 52052For SaleMLS ID #154327, Cole Benn, EXIT Unlimited. East Central Iowa AOR as distributed by MLS GRID
- $579,0003 bd3 ba2.1k sqft16250 Panoramic Vw, Sherrill, IA 52073For SaleMLS ID #155559, Derrick Johnson, eXp Realty, LLC. East Central Iowa AOR as distributed by MLS GRID
- $495,0004 bd3 ba1.7k sqft158 Abel Dr, Guttenberg, IA 52052For SaleMLS ID #154366, Jeffrey Olson, Ole's 5 Star Realty, LLC. East Central Iowa AOR as distributed by MLS GRID
- $234,9003 bd2 ba1.5k sqft407 Country Ln, North Buena Vista, IA 52066For SaleMLS ID #155205, Janice Esser, Remax Advantage. East Central Iowa AOR as distributed by MLS GRID
- $399,0002 bd2 ba1.5k sqft95 Spruce Park Dr, Potosi, WI 53820For SaleMLS ID #155159, Olta Shabani, Equity Real Estate Group LLC. East Central Iowa AOR as distributed by MLS GRID
- $429,0002 bd2 ba1.6k sqft3669 Vintage Ln, Dubuque, IA 52002New ConstructionMLS ID #153412, Dawn Ellis, Equity Real Estate Group LLC. East Central Iowa AOR as distributed by MLS GRID
- $287,9004 bd3 ba2.1k sqft3023 160th St, Dyersville, IA 52040For SaleMLS ID #155527, Ashley Cosselman, American Realty of Dubuque, Inc.. East Central Iowa AOR as distributed by MLS GRID
