
HIGHEST AND BEST SATURDAY THE 18TH BY NOON. Spacious and beautifully updated 3-bedroom, 2 fully renovated-bathroom home in the heart of Edgewater, just steps from everything Granville has to offer! Freshly painted throughout, this inviting residence showcases exposed brick, soaring ceilings, natural light, and hardwood floors throughout. The expansive foyer welcomes you into a generous living room anchored by a cozy gas fireplace. A bright east-facing sunroom provides the perfect space for a home office, reading nook, or morning coffee. The separate formal dining room offers exceptional flexibility for entertaining, working from home, or additional living space. The thoughtfully designed kitchen features granite countertops, maple cabinetry, and stainless steel appliances. Both bathrooms were completely gutted and beautifully renovated in 2025 with modern finishes. The spacious primary suite includes a full wall of closets and a stylish spa like ensuite, while all three bedrooms offer large closets with built-in shelving. Additional updates include a stackable high capacity front load washer/dryer, water heater, and all new light fixtures (2025), plus a new dishwasher and garbage disposal (2026). Enjoy relaxing or entertaining on the large rear porch, and appreciate the convenience of a dedicated parking space in the secure gated lot. Located in one of Edgewater's most sought-after neighborhoods with an outstanding 91 Walk Score, you're just steps from the lakefront, beaches, bike trail, the CTA Red Line (Granville), multiple bus routes, Lake Shore Drive, Whole Foods, Loyola University, Metropolis Coffee, Lickity Split, OrangeTheory Fitness, LA Fitness, the Edgewater Athletic Club, neighborhood parks, popular restaurants, cafes, bars, and so much more. This is city living at its finest-where everything you love is right outside your door.
Contingent
$450,000
6160 N Winthrop Ave APT 3S, Chicago, IL 60660
3beds
--sqft
:
Get pre-qualified$3,798/mo
Condominium, Single Family Residence
Built in ----
-- sqft lot
$465,100 Zestimate®
$--/sqft
$380/mo HOA
What's special
Cozy gas fireplaceExposed brickSoaring ceilingsInviting residenceFreshly painted throughoutThoughtfully designed kitchenBright east-facing sunroom
- 14 days |
- 944 |
- 110 |
Likely to sell faster than
Zillow last checked:
Listing updated:
Listed by:
Mitchel Young 773-606-2164,
@properties Christie's International Real Estate,
John Park 847-651-1983,
@properties Christie's International Real Estate
Source: MRED as distributed by MLS GRID,MLS#: 12702004
Facts & features
Interior
Bedrooms & bathrooms
- Bedrooms: 3
- Bathrooms: 2
- Full bathrooms: 2
Rooms
- Room types: Foyer, Sun Room
Primary bedroom
- Features: Flooring (Hardwood), Bathroom (Full)
- Level: Main
- Area: 168 Square Feet
- Dimensions: 14X12
Bedroom 2
- Features: Flooring (Hardwood)
- Level: Main
- Area: 110 Square Feet
- Dimensions: 11X10
Bedroom 3
- Features: Flooring (Hardwood)
- Level: Main
- Area: 110 Square Feet
- Dimensions: 10X11
Dining room
- Features: Flooring (Hardwood)
- Level: Main
- Area: 204 Square Feet
- Dimensions: 17X12
Family room
- Level: Second
- Area: 120 Square Feet
- Dimensions: 10X12
Foyer
- Features: Flooring (Hardwood)
- Level: Main
- Area: 63 Square Feet
- Dimensions: 9X7
Kitchen
- Features: Kitchen (Eating Area-Breakfast Bar), Flooring (Hardwood)
- Level: Main
- Area: 144 Square Feet
- Dimensions: 16X9
Living room
- Features: Flooring (Hardwood)
- Level: Main
- Area: 272 Square Feet
- Dimensions: 17X16
Sun room
- Features: Flooring (Hardwood)
- Level: Main
- Area: 63 Square Feet
- Dimensions: 9X7
Heating
- Natural Gas, Forced Air
Cooling
- Central Air
Appliances
- Included: Range, Microwave, Dishwasher, Refrigerator, Washer, Dryer, Stainless Steel Appliance(s)
- Laundry: Washer Hookup, In Unit
Features
- Flooring: Hardwood
- Basement: None
- Number of fireplaces: 1
- Fireplace features: Gas Log, Ventless, Living Room
Interior area
- Total structure area: 0
Video & virtual tour
Property
Parking
- Total spaces: 1
- Parking features: Assigned, Yes, Owned
Accessibility
- Accessibility features: No Disability Access
Features
- Patio & porch: Deck
Details
- Parcel number: 14052080581003
- Special conditions: None
Construction
Type & style
- Home type: Condo
- Property subtype: Condominium, Single Family Residence
Materials
- Brick
Condition
- New construction: No
- Major remodel year: 2017
Utilities & green energy
- Electric: Circuit Breakers
- Sewer: Public Sewer
- Water: Lake Michigan
Community & HOA
HOA
- Has HOA: Yes
- Services included: Water, Insurance, Exterior Maintenance, Lawn Care, Scavenger, Snow Removal
- HOA fee: $380 monthly
Location
- Region: Chicago
Financial & listing details
- Tax assessed value: $356,470
- Annual tax amount: $6,499
- Date on market: 7/13/2026
- Ownership: Condo
Estimated market value
$465,100
$442,000 - $488,000
$3,156/mo
Price history
| Date | Event | Price |
|---|---|---|
| 7/19/2026 | Contingent | $450,000 |
Source:  MRED as distributed by MLS GRID #12702004 Report a problem MRED as distributed by MLS GRID #12702004 Report a problem | ||
| 7/13/2026 | Listed for sale | $450,000+48% |
Source: MRED as distributed by MLS GRID #12702004 Report a problem | ||
| 1/2/2018 | Sold | $304,000-3.2% |
Source: MRED as distributed by MLS GRID #09760102 Report a problem | ||
| 11/13/2017 | Pending sale | $314,000 |
Source: @properties #09760102 Report a problem | ||
| 10/25/2017 | Price change | $314,000-1.6% |
Source: @properties #09760102 Report a problem | ||
| 9/25/2017 | Listed for sale | $319,000 |
Source: @properties #09760102 Report a problem | ||
| 8/17/2017 | Listing removed | $319,000 |
Source: @properties #09722163 Report a problem | ||
| 8/15/2017 | Listed for sale | $319,000 |
Source: @properties #09722163 Report a problem | ||
| 6/30/2005 | Sold | $319,000+38.7% |
Source: Public Record Report a problem | ||
| 2/6/2001 | Sold | $230,000+14.1% |
Source: Public Record Report a problem | ||
| 4/10/2000 | Sold | $201,500 |
Source: Public Record Report a problem | ||
Public tax history
| Year | Property taxes | Tax assessment |
|---|---|---|
| 2024 | $6,500 +19.9% | $35,647 +22.9% |
| 2023 | $5,419 -9.1% | $28,999 |
| 2022 | $5,965 +2.3% | $28,999 |
| 2021 | $5,831 +49.1% | $28,999 +65.1% |
| 2020 | $3,912 +0.2% | $17,562 -9.6% |
| 2019 | $3,904 +1.7% | $19,431 |
| 2018 | $3,838 +2.6% | $19,431 -6.4% |
| 2017 | $3,741 +2.3% | $20,752 |
| 2016 | $3,656 +10.1% | $20,752 |
| 2015 | $3,322 -26.2% | $20,752 -22.7% |
| 2014 | $4,504 +2.3% | $26,842 |
| 2013 | $4,404 +0.8% | $26,842 |
| 2012 | $4,369 +9.9% | $26,842 +1.1% |
| 2011 | $3,976 -11.3% | $26,554 -12.3% |
| 2010 | $4,484 +14% | $30,271 |
| 2009 | $3,932 +8% | $30,271 +11.1% |
| 2008 | $3,642 +0.7% | $27,237 |
| 2007 | $3,619 -0.7% | $27,237 |
| 2006 | $3,645 -5.6% | $27,237 +7% |
| 2005 | $3,862 +15.7% | $25,466 |
| 2004 | $3,337 +4.5% | $25,466 |
| 2003 | $3,195 -5.4% | $25,466 +23.5% |
| 2002 | $3,378 +4.9% | $20,623 |
| 2001 | $3,221 | $20,623 |
| 2000 | -- | $20,623 |
Find assessor info on the county website
Monthly payment
Est. payment
Payment breakdown
Explore the cost of this home by adjusting the details. Changes won't be saved.Climate risks
Neighborhood: Edgewater
Nearby schools
GreatSchools rating
- 5/10Swift Elementary Specialty SchoolGrades: PK-8Distance: 0.3 mi
- 3/10Senn High SchoolGrades: 9-12Distance: 0.5 mi
Schools provided by the listing agent
- District: 299
Source: MRED as distributed by MLS GRID. This data may not be complete. We recommend contacting the local school district to confirm school assignments for this home.
- $332,1002 bd2 ba1.1k sqft6160 N Winthrop Ave APT 1S, Chicago, IL 60660Off Market

- $364,5003 bd2 ba13k sqft6160 N Winthrop Ave APT 2S, Chicago, IL 60660Off Market
- $432,0002 bd2 ba1.6k sqft6160 N Winthrop Ave APT 4S, Chicago, IL 60660Sold

- $441,7002 bd2 ba13k sqft6164 N Winthrop Ave APT 2N, Chicago, IL 60660Off Market
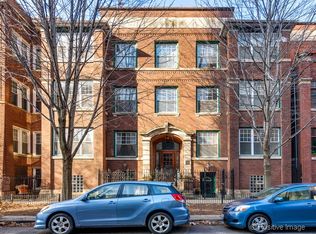
- $438,3002 bd2 ba13k sqft6164 N Winthrop Ave APT 3N, Chicago, IL 60660Off Market
- $412,1002 bd2 ba1.2k sqft6164 N Winthrop Ave #4N, Chicago, IL 60660Off Market
- $--3 bd1 ba1.8k sqft6164 N Winthrop Ave APT 2, Chicago, IL 60660Off Market
- $285,3002 bd2 ba-- sqft6164 N Winthrop Ave APT 1N, Chicago, IL 60660Off Market
A local agent can set up tours, give advice and negotiate with sellers.
Similar homes
- $--1 bd1 ba860 sqft1215 W Granville Ave APT 3B, Chicago, IL 60660Auction
 ServiceLink Auction
 - $394,9003 bd2 ba1.1k sqft6122 N Winthrop Ave Unit B, Chicago, IL 60660New
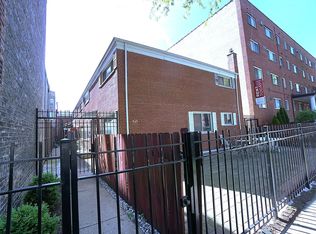 MLS ID #12713408, Ngocmai Huynh, VNT Realty. MRED as distributed by MLS GRID
 - $489,0003 bd2 ba1.9k sqft6334 N Sheridan Rd #3E, Chicago, IL 60660Active
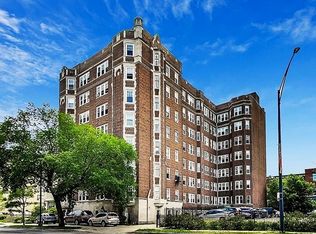 MLS ID #12654166, Bree McKenzie, ABR,SRS, Engel & Voelkers Chicago North Shore. MRED as distributed by MLS GRID
 - $319,9003 bd2 ba1.6k sqft5901 N Sheridan Rd APT 2J, Chicago, IL 60660New
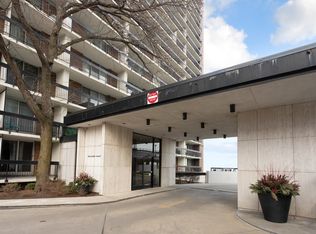 MLS ID #12716669, Loyda Paredes, ProCasa Realty, Ltd.. MRED as distributed by MLS GRID
 - $424,9002 bd2 ba1.4k sqft6007 N Sheridan Rd APT 14D, Chicago, IL 60660ActiveMLS ID #12683529, Sohail Salahuddin, eXp Realty. MRED as distributed by MLS GRID
- $420,0002 bd2 ba1.6k sqft5733 N Sheridan Rd APT 6C, Chicago, IL 60660ActiveMLS ID #12705307, Kieran Conlon, Compass. MRED as distributed by MLS GRID
- $299,0002 bd2 ba1.2k sqft6118 N Sheridan Rd APT 1102, Chicago, IL 60660NewMLS ID #12710966, Jagdish Yadav, Real People Realty. MRED as distributed by MLS GRID
- $399,9992 bd2 ba1.5k sqft6335 N Magnolia Ave #G, Chicago, IL 60660ActiveMLS ID #12692556, Courtney Abraham, Berkshire Hathaway HomeServices American Heritage. MRED as distributed by MLS GRID
- $449,0002 bd2 ba1.2k sqft5415 N Sheridan Rd APT 5206, Chicago, IL 60640NewMLS ID #12713579, Bahram Irani, Baird & Warner. MRED as distributed by MLS GRID
- $240,0002 bd2 ba1.3k sqft6118 N Sheridan Rd APT 501, Chicago, IL 60660NewMLS ID #12715990, Rina Hodzic, Panther Pro Realty Inc.. MRED as distributed by MLS GRID
- $675,0003 bd3 ba2.2k sqft940 W Glenlake Ave Unit 27A, Chicago, IL 60660ActiveMLS ID #12710734, Monique Sandberg, @properties Christie's International Real Estate. MRED as distributed by MLS GRID
- $285,0002 bd2 ba1.2k sqft5740 N Sheridan Rd APT 17C, Chicago, IL 60660NewMLS ID #12715513, Angel Rosales, PROSALES REALTY. MRED as distributed by MLS GRID
- $425,0002 bd2 ba1.4k sqft4848 N Sheridan Rd APT 407, Chicago, IL 60640NewMLS ID #12710041, Kirk Hudson, Baird & Warner. MRED as distributed by MLS GRID
- $229,0002 bd1 ba-- sqft6101 N Sheridan Rd APT 10C, Chicago, IL 60660NewMLS ID #12707612, James Kramer, Berkshire Hathaway HomeServices Chicago. MRED as distributed by MLS GRID
- $315,0002 bd1 ba-- sqft1457 W Thome Ave #2, Chicago, IL 60660NewMLS ID #12704268, Scott Curcio, Baird & Warner. MRED as distributed by MLS GRID
- $299,9002 bd2 ba1.1k sqft5646 N Kenmore Ave APT 2A, Chicago, IL 60660NewMLS ID #12709910, Suzanne Niersbach, Baird & Warner. MRED as distributed by MLS GRID
- $450,0002 bd2 ba-- sqft1535 W Estes Ave #G, Chicago, IL 60626ActiveMLS ID #12707711, Peter Fotopoulos, PSA,SFR, Baird & Warner. MRED as distributed by MLS GRID
- $365,0002 bd2 ba1.4k sqft6007 N Sheridan Rd APT 29F, Chicago, IL 60660ActiveMLS ID #12625629, Kate Seemann, Redfin Corporation. MRED as distributed by MLS GRID
- $650,0003 bd2 ba1.5k sqft6157 N Kenmore Ave #3N, Chicago, IL 60660ActiveMLS ID #12659674, Ken Snedegar, Redfin Corporation. MRED as distributed by MLS GRID
- $230,0002 bd2 ba1.1k sqft6301 N Sheridan Rd APT 14O, Chicago, IL 60660ActiveMLS ID #12710674, Neal Ratner, Apartment and Home Seekers. MRED as distributed by MLS GRID
