Welcome to 6161 Mori Street, McLean An architectural masterpiece envisioned by James McDonald and brought to life by LUKA Design & Build, this residence sets a new standard for elegance in one of McLean’s most sought-after communities. Minutes from Tysons and Washington, D.C., it combines modern sophistication with timeless craftsmanship across nearly 7,600 square feet of curated living. Unmatched Location & Lifestyle Set in a premier McLean neighborhood, this home offers immediate access to the best of Northern Virginia—boutique shopping, fine dining, charming parks, and seamless connectivity to major destinations. Here, tranquil suburban living meets the pulse of the city, creating a lifestyle that is both elevated and convenient. Elegant Living Spaces Inside, expansive open layouts invite both grand entertaining and intimate gatherings. Light-filled interiors flow effortlessly from the chef’s kitchen to inviting living and dining spaces, while quiet retreats throughout the home ensure balance and privacy. Every detail has been considered to create an atmosphere of modern refinement. Thoughtful Design Upstairs, spacious bedroom suites deliver comfort and sophistication, with the primary suite designed as a private sanctuary. Spa-inspired amenities, bespoke finishes, and custom millwork transform everyday living into an indulgent experience. Versatile Lower Level The lower level offers endless possibilities—whether designed for recreation, a home gym, media lounge, or guest accommodations, it adapts effortlessly to every lifestyle. Flexibility and function are at the forefront, ensuring this home evolves with its owners. A Rare Opportunity With delivery planned this summer, buyers still have the unique chance to collaborate with LUKA’s renowned design team to customize finishes and details. Every element can be tailored to reflect your personal taste, making this not just a home, but a statement of individuality. Price includes Covered Deck Modern luxury. Timeless design. Welcome to your next chapter at 6161 Mori Street. Expected Delivery Summer of 2026 **** “Renderings are artistic visualizations intended only to illustrate the design concept only. Final materials, colors, textures, lighting, and architectural details may vary from what is shown in the images.” ****
Pending
Price increase: $100K (5/12)
$3,499,888
6161 Mori St, Mc Lean, VA 22101
7beds
7,588sqft
:
Get pre-qualified$22,832/mo
Single Family Residence
Built in 2026
0.28 Acres Lot
$3,416,600 Zestimate®
$461/sqft
$-- HOA
What's special
Bespoke finishesCustom millworkSpacious bedroom suitesCovered deckLight-filled interiorsExpansive open layoutsSpa-inspired amenities
- 74 days |
- 83 |
- 1 |
Zillow last checked:
Listing updated:
Listed by:
George Mrad 202-236-0000,
KW Metro Center (703) 564-4000,
Listing Team: Red Door Metro
Source: Bright MLS,MLS#: VAFX2311066
Facts & features
Interior
Bedrooms & bathrooms
- Bedrooms: 7
- Bathrooms: 9
- Full bathrooms: 6
- 1/2 bathrooms: 3
- Main level bathrooms: 3
- Main level bedrooms: 1
Basement
- Area: 2113
Heating
- Forced Air, Natural Gas
Cooling
- Central Air, Electric
Appliances
- Included: Gas Water Heater
Features
- Soaking Tub, Built-in Features, Butlers Pantry, Ceiling Fan(s), Dining Area, Elevator, Family Room Off Kitchen, Open Floorplan, Kitchen - Gourmet, Pantry, Recessed Lighting, Walk-In Closet(s)
- Flooring: Ceramic Tile, Engineered Wood, Hardwood, Luxury Vinyl, Wood
- Basement: Finished,Full
- Number of fireplaces: 2
Interior area
- Total structure area: 7,588
- Total interior livable area: 7,588 sqft
- Finished area above ground: 5,475
- Finished area below ground: 2,113
Property
Parking
- Parking features: Driveway
- Has uncovered spaces: Yes
Accessibility
- Accessibility features: None
Features
- Levels: Two
- Stories: 2
- Pool features: None
Lot
- Size: 0.28 Acres
Details
- Additional structures: Above Grade, Below Grade
- Parcel number: 0313 19 0002
- Zoning: RESIDENTIAL
- Special conditions: Standard
Construction
Type & style
- Home type: SingleFamily
- Architectural style: Colonial
- Property subtype: Single Family Residence
Materials
- Brick, Combination
- Foundation: Other
Condition
- Excellent
- New construction: Yes
- Year built: 2026
Details
- Builder name: LUKA Builders
Utilities & green energy
- Electric: 200+ Amp Service
- Sewer: Public Sewer
- Water: Public
Community & HOA
Community
- Subdivision: None Available
HOA
- Has HOA: No
Location
- Region: Mc Lean
Financial & listing details
- Price per square foot: $461/sqft
- Tax assessed value: $3,500,000
- Annual tax amount: $12,000
- Date on market: 5/11/2026
- Listing agreement: Exclusive Right To Sell
- Ownership: Fee Simple
Estimated market value
$3,416,600
$3.25M - $3.59M
$7,212/mo
Price history
| Date | Event | Price |
|---|---|---|
| 6/30/2026 | Pending sale | $3,499,888$461/sqft |
Source:  Bright MLS #VAFX2311066 Report a problem Bright MLS #VAFX2311066 Report a problem | ||
| 5/29/2026 | Contingent | $3,499,888$461/sqft |
Source: Bright MLS #VAFX2311066 Report a problem | ||
| 5/12/2026 | Price change | $3,499,888+2.9%$461/sqft |
Source: Bright MLS #VAFX2311066 Report a problem | ||
| 3/30/2026 | Listed for sale | $3,399,888+183.3%$448/sqft |
Source: Bright MLS #VAFX2262830 Report a problem | ||
| 5/22/2025 | Sold | $1,200,000$158/sqft |
Source: Public Record Report a problem | ||
Public tax history
| Year | Property taxes | Tax assessment |
|---|---|---|
| 2025 | $13,453 +7.4% | $1,141,060 +7.6% |
| 2024 | $12,525 +16.7% | $1,060,100 +13.7% |
| 2023 | $10,733 +4.1% | $932,090 +5.4% |
| 2022 | $10,313 | $884,090 +6.2% |
| 2021 | -- | $832,090 +1% |
| 2020 | $9,943 +4.5% | $824,090 +4.5% |
| 2019 | $9,516 +1% | $788,700 +1% |
| 2018 | $9,419 +4.3% | $780,700 +2.4% |
| 2017 | $9,027 +1.7% | $762,380 +1.5% |
| 2016 | $8,875 +6.8% | $751,200 +2.9% |
| 2015 | $8,312 +0.2% | $729,740 |
| 2014 | $8,294 | $729,740 +8.2% |
| 2013 | -- | $674,250 +2.5% |
| 2012 | -- | $657,680 -7.6% |
| 2011 | -- | $711,900 +4% |
| 2010 | -- | $684,490 -3% |
| 2009 | -- | $705,830 -5% |
| 2008 | -- | $742,980 -0.8% |
| 2007 | -- | $749,160 +91% |
| 2003 | -- | $392,200 +8.7% |
| 2002 | -- | $360,700 +10% |
| 2001 | -- | $327,910 |
Find assessor info on the county website
Monthly payment
Est. payment
Payment breakdown
Explore the cost of this home by adjusting the details. Changes won't be saved.Climate risks
Neighborhood: 22101
Nearby schools
GreatSchools rating
- 10/10Chesterbrook Elementary SchoolGrades: PK-6Distance: 0.7 mi
- 10/10Longfellow Middle SchoolGrades: 7-8Distance: 1.8 mi
- 9/10McLean High SchoolGrades: 9-12Distance: 1.9 mi
Schools provided by the listing agent
- Elementary: Chesterbrook
- Middle: Longfellow
- High: Mclean
- District: Fairfax County Public Schools
Source: Bright MLS. This data may not be complete. We recommend contacting the local school district to confirm school assignments for this home.
- $1,416,9004 bd3 ba1.6k sqft6159 Mori St, Mc Lean, VA 22101Off Market
- $1,467,3004 bd2 ba2.8k sqft6163 Mori St, Mc Lean, VA 22101Off Market

- $1,307,6004 bd2 ba1.3k sqft6165 Mori St, Mc Lean, VA 22101Off Market
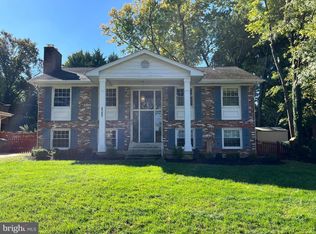
- $2,322,5005 bd4 ba4.2k sqft6160 Mori St, Mc Lean, VA 22101Off Market
- $3,919,3006 bd7 ba6.3k sqft1614 Kirby Rd, Mc Lean, VA 22101Off Market
- $2,443,5004 bd4 ba4.9k sqft6158 Mori St, Mc Lean, VA 22101Off Market
- $1,327,2005 bd3 ba1.6k sqft6167 Mori St, Mc Lean, VA 22101Off Market
- $2,250,0006 bd7 ba5.4k sqft6164 Mori St, Mc Lean, VA 22101Sold
A local agent can set up tours, give advice and negotiate with sellers.
Similar homes
- $3,499,9996 bd8 ba8k sqft1451 Cola Dr, Mc Lean, VA 22101New Construction

 MLS ID #VAFX2328406, Mansoora Dar, Keller Williams Realty. Bright MLS
 - $3,499,8886 bd7 ba6.4k sqft6214 Loch Raven Dr, Mc Lean, VA 22101New Construction
 MLS ID #VAFX2330010, George Mrad, KW Metro Center. Bright MLS
 - $3,250,0006 bd7 ba6.7k sqft6179 Hardy Dr, Mc Lean, VA 22101New Construction
 MLS ID #VAFX2276566, Steve Watson, KW Metro Center. Bright MLS
 - $3,549,9506 bd8 ba7.7k sqft6329 Halsey Rd, Mc Lean, VA 22101New Construction
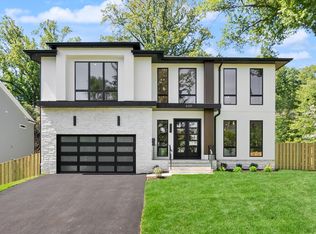 MLS ID #VAFX2312504, Kabita Lama, Compass. Bright MLS
 - $3,695,0006 bd8 ba7.8k sqft1104 Sharon Ct, Mc Lean, VA 22101New ConstructionMLS ID #VAFX2269802, Steve Watson, KW Metro Center. Bright MLS
- $3,695,0006 bd8 ba8.4k sqft6013 Woodland Ter, Mc Lean, VA 22101New ConstructionMLS ID #VAFX2287616, Tom Francis, Keller Williams Realty. Bright MLS
- $3,199,0006 bd8 ba7.1k sqft6928 Whitehall Pl, McLean, VA 22101For SaleMLS ID #VAFX2300512, Piper Yerks, Washington Fine Properties, LLC. Bright MLS
- $4,450,0006 bd9 ba7.4k sqft1515 Crestwood Ln, Mc Lean, VA 22101New ConstructionMLS ID #VAFX2305892, Steve Watson, KW Metro Center. Bright MLS
- $3,499,9957 bd9 ba7.6k sqft3115 N Peary St, Arlington, VA 22207For SaleMLS ID #VAAR2073220, Katie Grieco, TTR Sotheby's International Realty. Bright MLS
- $4,500,0005 bd8 ba8k sqft1803 Dumbarton St, Mc Lean, VA 22101New ConstructionMLS ID #VAFX2318520, Ali Farhadov, Compass. Bright MLS
- $4,749,9958 bd12 ba11k sqft1124 Savile Ln, Mc Lean, VA 22101For SaleMLS ID #VAFX2317198, Sherif Abdalla, Compass. Bright MLS
- $4,495,0007 bd9 ba9.2k sqft1710 Dalewood Pl, McLean, VA 22101New ConstructionMLS ID #VAFX2286050, Christina Rice, Pearson Smith Realty, LLC. Bright MLS
- $3,475,0007 bd7 ba8.7k sqft2537 Gallows Rd, Dunn Loring, VA 22027New ConstructionMLS ID #VAFX2305452, Candyce Astroth, Samson Properties. Bright MLS
- $3,199,9007 bd7 ba6.7k sqft7008 Amy Ln, Bethesda, MD 20817New ConstructionMLS ID #MDMC2243770, Barak Sky, Serhant. Bright MLS
- $3,475,0006 bd7 ba6.6k sqft8314 Thoreau Dr, Bethesda, MD 20817New ConstructionMLS ID #MDMC2233696, Barak Sky, Serhant. Bright MLS
- from $4,823,4557 bd8 ba7.3k sqftAlly Model Plan, PCI - 22101, Mc Lean, VA 22101New ConstructionParamount Construction
- $5,195,0006 bd8 ba9.8k sqft1441 Woodacre Dr, McLean, VA 22101New ConstructionMLS ID #VAFX2262892, Mona Shrestha, Samson Properties. Bright MLS
- $3,550,0006 bd8 ba7.3k sqft7709 Sebago Rd, Bethesda, MD 20817New ConstructionMLS ID #MDMC2203702, Ariya ARORA, Pearson Smith Realty, LLC. Bright MLS
- $3,595,0004 bd4 ba4.4k sqft3615 Norton Pl NW, Washington, DC 20016For SaleMLS ID #DCDC2271852, Samer Kuraishi, Samson Properties. Bright MLS
- $4,897,0006 bd10 ba7.9k sqftNone Available, Mc Lean, VA 22101New ConstructionMLS ID #VAFX2297528, Yvette Lawless, Samson Properties. Bright MLS
