Enjoy the perfect blend of space, privacy, and comfort in this beautifully maintained 3-bedroom, 2-full-bath tri-level home offering approximately 1,670 square feet on over 4 acres with nearly 800 feet of road frontage. Set back from the road, this property makes a wonderful first impression with its inviting curb appeal and peaceful, wooded setting. The low-maintenance acreage features a designated deer feeding plot, an expansive garden area, and an established irrigation system to help keep the lawn looking its best. Step inside to an open-concept main level featuring a spacious living area and hardwood flooring throughout. The well-appointed kitchen boasts beautiful stone countertops, solid oak cabinetry, a newer gas cooktop and range, and a vent hood. Enjoy the flexibility of both an eat-in kitchen and a formal dining area, along with French glass doors that lead to the private, wooded backyard. The upper level features three spacious bedrooms and an updated full bathroom with tile flooring and a tile shower surround. The bright primary bedroom offers direct access to the bathroom, along with sliding door access to an area ready for your finishing touches and the potential to create a private deck overlooking the natural surroundings. The beautifully updated lower level provides additional living space with Lifeproof luxury vinyl flooring, updated trim, baseboards, and crown molding, plus daylight windows that bring in natural light. A charming brick wood-burning fireplace creates a cozy focal point, while the second updated full bathroom features tile flooring. A dedicated laundry and mechanical area adds everyday convenience, with walkout access to a 10x12 covered enclosure offering additional functional space. Additional highlights include a durable metal roof, newer air conditioning installed in 2023, a high-efficiency furnace, replacement windows, a tankless water heater, a whole-home water filtration system, and an owned water softener. Complete with an oversized detached garage offering over 600 square feet and two-car capacity, this property provides room to spread out, garden, enjoy the outdoors, and embrace the privacy of country living. Don't miss this opportunity to own a spacious, updated home with acreage, exceptional privacy, and endless possibilities to enjoy the outdoors!
For sale
$354,900
6165 Dutcher Rd, Howell, MI 48843
3beds
1,588sqft
Single Family Residence
Built in 1974
4.71 Acres Lot
$361,100 Zestimate®
$223/sqft
$-- HOA
What's special
Low-maintenance acreagePeaceful wooded settingBeautifully updated lower levelEstablished irrigation systemDesignated deer feeding plotExpansive garden areaOpen-concept main level
- 1 day
- 1,053
- 120
Zillow last checked:
Listing updated:
Listed by:
Katherine Keener 517-256-8852,
Berkshire Hathaway HomeServices 517-351-3617
Source: Greater Lansing AOR,MLS#: 300274
Facts & features
Interior
Bedrooms & bathrooms
- Bedrooms: 3
- Bathrooms: 2
- Full bathrooms: 2
Primary bedroom
- Level: Second
- Area: 192 Square Feet
- Dimensions: 16 x 12
Bedroom 2
- Level: Second
- Area: 130 Square Feet
- Dimensions: 13 x 10
Bedroom 3
- Level: Second
- Area: 100 Square Feet
- Dimensions: 10 x 10
Dining room
- Level: First
- Area: 110 Square Feet
- Dimensions: 11 x 10
Family room
- Level: Basement
- Area: 266 Square Feet
- Dimensions: 19 x 14
Kitchen
- Level: First
- Area: 120 Square Feet
- Dimensions: 12 x 10
Living room
- Level: First
- Area: 266 Square Feet
- Dimensions: 19 x 14
Heating
- Forced Air, Propane
Cooling
- Central Air
Appliances
- Included: Dishwasher, Microwave, Range, Range Hood, Refrigerator, Water Heater, Water Purifier, Water Softener, Water Softener Owned
- Laundry: Lower Level
Features
- Flooring: Carpet, Hardwood, Tile, Vinyl
- Basement: Crawl Space,Walk-Out Access
- Number of fireplaces: 1
- Fireplace features: Basement, Wood Burning
Interior area
- Total structure area: 1,588
- Total interior livable area: 1,588 sqft
- Finished area above ground: 1,588
- Finished area below ground: 0
Property
Parking
- Total spaces: 2
- Parking features: Detached
- Garage spaces: 2
Features
- Levels: Tri-Level
- Patio & porch: Covered, Front Porch, Patio, Porch
- Fencing: None
- Has view: Yes
- View description: Rural, Trees/Woods
Lot
- Size: 4.71 Acres
- Dimensions: 4.71
- Features: Back Yard, Front Yard
Details
- Foundation area: 0
- Parcel number: 471406100026
- Zoning description: Zoning
Construction
Type & style
- Home type: SingleFamily
- Property subtype: Single Family Residence
Materials
- Vinyl Siding
- Roof: Metal
Condition
- Year built: 1974
Utilities & green energy
- Sewer: Septic Tank
- Water: Well
Community & HOA
Community
- Subdivision: None
Location
- Region: Howell
Financial & listing details
- Price per square foot: $223/sqft
- Tax assessed value: $332,688
- Annual tax amount: $2,970
- Date on market: 10/30/2026
- Listing terms: VA Loan,Cash,Conventional,FHA,MSHDA
- Road surface type: Dirt
Estimated market value
$361,100
$336,000 - $386,000
$2,369/mo
Price history
| Date | Event | Price |
|---|---|---|
| 10/30/2026 | Listed for sale | $354,900+61.4%$223/sqft |
Source:  Greater Lansing AOR #300274 Report a problem | ||
| 3/16/2018 | Sold | $219,900$138/sqft |
Source: Public Record Report a problem | ||
| 2/12/2018 | Price change | $219,900-1.8%$138/sqft |
Source: Coldwell Banker Preferred, Realtors #218003555 Report a problem | ||
| 1/30/2018 | Price change | $224,000-2.6%$141/sqft |
Source: Coldwell Banker Preferred, Realtors #218003555 Report a problem | ||
| 1/15/2018 | Listed for sale | $230,000+15%$145/sqft |
Source: Coldwell Banker Preferred, REALTORS #218003555 Report a problem | ||
| 11/19/2016 | Sold | $200,000-6.9%$126/sqft |
Source: Public Record Report a problem | ||
| 8/25/2016 | Listed for sale | $214,900+3481.7%$135/sqft |
Source: National Realty Centers, Inc #216083864 Report a problem | ||
| 8/13/2003 | Sold | $6,000-96.2%$4/sqft |
Source: Public Record Report a problem | ||
| 4/30/2003 | Sold | $158,000$99/sqft |
Source: Public Record Report a problem | ||
Public tax history
| Year | Property taxes | Tax assessment |
|---|---|---|
| 2026 | -- | $166,344 +11% |
| 2025 | -- | $149,871 +8.5% |
| 2024 | -- | $138,119 +10.8% |
| 2023 | -- | $124,611 +12.4% |
| 2022 | -- | $110,860 +2.4% |
| 2021 | -- | $108,280 +12.5% |
| 2020 | -- | $96,290 +1% |
| 2019 | $2,483 +53.7% | $95,380 -2.4% |
| 2018 | $1,616 | $97,760 +3.3% |
| 2017 | -- | $94,660 +6.8% |
| 2016 | -- | $88,620 +13.5% |
| 2014 | -- | $78,060 +12.5% |
| 2012 | $1,709 | $69,370 -1.7% |
| 2011 | -- | $70,540 -13.4% |
| 2010 | -- | $81,440 -4.9% |
| 2009 | -- | $85,630 -12.2% |
| 2008 | -- | $97,510 |
| 2007 | $955 +17.9% | -- |
| 2006 | $810 -47.4% | $97,240 +3.4% |
| 2005 | $1,542 | $94,020 -7.4% |
| 2003 | -- | $101,560 +10.8% |
| 2002 | -- | $91,690 +3.3% |
| 2001 | $1,807 +4.7% | $88,730 +11.8% |
| 2000 | $1,725 | $79,340 |
Find assessor info on the county website
Monthly payment
Est. payment
Payment breakdown
Explore the cost of this home by adjusting the details. Changes won't be saved.Climate risks
Neighborhood: 48843
Nearby schools
Schools provided by the listing agent
- High: Pinckney
Source: Greater Lansing AOR. This data may not be complete. We recommend contacting the local school district to confirm school assignments for this home.
Similar homes
- $315,0003 bd3 ba2.2k sqft314 Cornell St, Howell, MI 48843For Sale
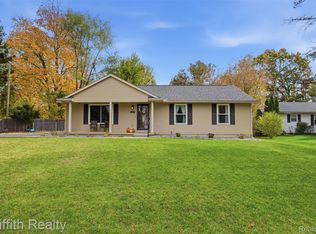
 MLS ID #20261087803, Nathan B Oake, Griffith Realty. Realcomp II
- $359,9003 bd2 ba1.4k sqft5452 Jamerlea Ln, Fowlerville, MI 48836For Sale
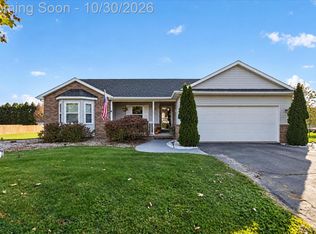 MLS ID #20261086892, Jennifer Petersen, KW Realty Livingston. Realcomp II
- $370,0003 bd2 ba2k sqft310 Browning Dr, Howell, MI 48843For Sale
 MLS ID #20261075317, Todd Fedie, KW Realty Livingston. Realcomp II
- $359,9003 bd3 ba2k sqft112 Turtle Trce, Pinckney, MI 48169For Sale
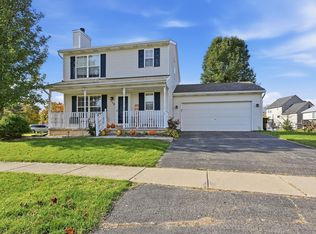
 MLS ID #26057062, Jacob Heikkinen, eXp Realty, LLC. MichRIC
- $475,0004 bd3 ba1.8k sqft5270 Dutton Rd, Gregory, MI 48137For SaleMLS ID #26057581, Paul Kolby, Real Broker LLC. MichRIC
- $330,0003 bd2 ba1.5k sqft1305 Pin Oak Blf, Howell, MI 48843For SaleMLS ID #20261085310, Nikki Niemi, Prestige Real Estate Group LLC. Realcomp II
- $350,0004 bd3 ba2k sqft510 S Michigan Ave, Howell, MI 48843For SaleMLS ID #20261080618, Todd Fedie, KW Realty Livingston. Realcomp II
- $325,0003 bd2 ba1.9k sqft6005 River Rock Dr, Fowlerville, MI 48836For SaleMLS ID #20261087507, Donald W Putkela, The Putkela Group. Realcomp II
- $363,0003 bd2 ba2.1k sqft7715 Hidden Knoll Ct Ne #41, Byron, MI 48418For SaleMLS ID #20261088117, Keri Banaszewski, Back Home Realty LLC. Realcomp II
- $299,9002 bd2 ba1.2k sqft1027 Spirea, Howell, MI 48843For SaleMLS ID #20261087730, Renee D DeKroub, RE/MAX Platinum. Realcomp II
- $369,9003 bd2 ba1.4k sqft10268 Ashton St, Pinckney, MI 48169For SaleMLS ID #26053697, John McArdle, Remerica Hometown One. MichRIC
- $325,0003 bd1 ba1k sqft1353 Elmhurst Dr, Howell, MI 48843For SaleMLS ID #20261070607, Kara Kiefer, EXP Realty Main. Realcomp II
- $289,9003 bd3 ba1.8k sqft409 Fleming St, Howell, MI 48843For SaleMLS ID #20261072208, Nathan M Golembiewski, EXP Realty Main. Realcomp II
- $299,0002 bd1 ba864 sqft1382 Lucy Rd, Howell, MI 48843For SaleMLS ID #20261061969, Dannielle Smail, Partners Real Estate Professionals PC. Realcomp II
- $285,0003 bd2 ba1.1k sqft752 E Dansville Rd, Dansville, MI 48819For SaleMLS ID #20261082585, Melissa Palazzola, Keller Williams Lakeside. Realcomp II
- $349,5003 bd2 ba1.6k sqft8499 Huron River Dr, Dexter, MI 48130For SaleMLS ID #26053798, Daniel DeCapua, RE/MAX Platinum. MichRIC
- $350,0003 bd1 ba1.3k sqft17300 Fahrner Rd, Chelsea, MI 48118For SaleMLS ID #26054696, Blake Wyant, The Charles Reinhart Company. MichRIC
- $239,9002 bd2 ba1.1k sqft11200 Leeke Rd, Grass Lake, MI 49240For SaleMLS ID #20261087241, Alison Reedy, Four Seasons Realty Dan Berry Group. Realcomp II
