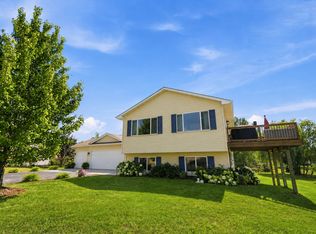
Completely renovated and truly move-in ready! This stunning 4-bedroom, 2-bath split-entry home offers nearly 2,000 finished square feet in Montrose's desirable Northridge neighborhood and has been thoughtfully updated from top to bottom. Major improvements include a brand-new roof (2024), brand-new central A/C unit, fresh interior paint throughout, beautiful new flooring in both entryways, the bathroom, and the entire main level, all new modern light fixtures, and an updated kitchen featuring a brand-new center island and a stylish white pantry for additional storage. The main floor has been opened up to create a bright, airy, open-concept living space that's perfect for entertaining and everyday living.
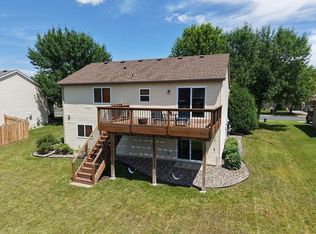
The spacious kitchen flows seamlessly into the dining and living areas, highlighted by vaulted ceilings and abundant natural light. Step outside to the large, newly refreshed deck overlooking the backyard—perfect for relaxing or hosting family and friends. The finished walkout lower level offers a generous family room, two additional bedrooms, a full bath, and excellent flexibility for guests, a home office, or recreation space. The oversized 3-car attached garage provides plenty of room for vehicles, storage, and hobbies.
As an added bonus, the sale includes the patio furniture set, basement refrigerator, chest freezer, microwave cabinet, and the white kitchen pantry, making this home even more move-in ready from day one.
Located just minutes from parks, schools, downtown Montrose, Buffalo, and Delano, this beautifully updated home offers modern finishes, quality improvements, and exceptional value. Simply unpack, settle in, and enjoy!
Pending
$314,900
617 Emerson Ave N, Montrose, MN 55363
4beds
1,996sqft
:
Get pre-qualified$1,982/mo
Single Family
Built in 2006
10,497 Square Feet Lot
$313,700 Zestimate®
$158/sqft
$-- HOA
What's special
- 23 days |
- 1,027 |
- 79 |
Likely to sell faster than
Zillow last checked:
Listing updated:
Listed by:
Chantel Weiman 612-356-4888,
Mauzy Properties
Source: NorthstarMLS as distributed by MLS GRID,MLS#: 7109383
Facts & features
Interior
Bedrooms & bathrooms
- Bedrooms: 4
- Bathrooms: 2
- Full bathrooms: 1
- 3/4 bathrooms: 1
Bedroom
- Level: Main
- Area: 156 Square Feet
- Dimensions: 12x13
Bedroom 2
- Level: Main
- Area: 110 Square Feet
- Dimensions: 10x11
Bedroom 3
- Level: Lower
- Area: 110 Square Feet
- Dimensions: 10x11
Bedroom 4
- Level: Lower
- Area: 117 Square Feet
- Dimensions: 9x13
Deck
- Level: Main
- Area: 289 Square Feet
- Dimensions: 17x17
Dining room
- Level: Main
- Area: 110 Square Feet
- Dimensions: 11x10
Family room
- Level: Lower
- Area: 351 Square Feet
- Dimensions: 13x27
Foyer
- Level: Main
- Area: 42 Square Feet
- Dimensions: 6x7
Kitchen
- Level: Main
- Area: 190 Square Feet
- Dimensions: 10x19
Living room
- Level: Main
- Area: 198 Square Feet
- Dimensions: 18x11
Heating
- Forced Air
Cooling
- Central Air
Appliances
- Included: Air-To-Air Exchanger, Dishwasher, Dryer, Exhaust Fan, Microwave, Range, Refrigerator, Washer
- Laundry: Lower Level, Laundry Room
Features
- Basement: Drain Tiled,Drainage System,Finished,Full,Walk-Out Access
- Has fireplace: No
Interior area
- Total structure area: 1,996
- Total interior livable area: 1,996 sqft
- Finished area above ground: 1,070
- Finished area below ground: 926
Property
Parking
- Total spaces: 3
- Parking features: Attached
- Attached garage spaces: 3
- Details: Garage Dimensions (27x21)
Accessibility
- Accessibility features: None
Features
- Levels: Multi/Split
- Patio & porch: Deck
- Pool features: None
- Fencing: None
Lot
- Size: 10,497 Square Feet
- Dimensions: 78 x 134
Details
- Foundation area: 1070
- Parcel number: 112031006160
- Zoning description: Residential-Single Family
Construction
Type & style
- Home type: SingleFamily
- Property subtype: Single Family
Materials
- Roof: Age 8 Years or Less,Asphalt
Condition
- New construction: No
- Year built: 2006
Utilities & green energy
- Gas: Natural Gas
- Sewer: City Sewer/Connected
- Water: City Water/Connected
Community & HOA
Community
- Subdivision: Northridge Two
HOA
- Has HOA: No
Location
- Region: Montrose
Financial & listing details
- Price per square foot: $158/sqft
- Tax assessed value: $284,600
- Annual tax amount: $3,434
- Date on market: 7/16/2026
- Cumulative days on market: 21 days
Estimated market value
$313,700
$298,000 - $329,000
$2,434/mo
Price history
| Date | Event | Price |
|---|---|---|
| 8/8/2026 | Pending sale | $314,900$158/sqft |
Source:  NorthstarMLS as distributed by MLS GRID #7109383 Report a problem NorthstarMLS as distributed by MLS GRID #7109383 Report a problem | ||
| 7/16/2026 | Listed for sale | $314,900+8.6%$158/sqft |
Source: NorthstarMLS as distributed by MLS GRID #7109383 Report a problem | ||
| 4/5/2024 | Sold | $290,000+5.5%$145/sqft |
Source: NorthstarMLS as distributed by MLS GRID #6482854 Report a problem | ||
| 3/13/2024 | Pending sale | $275,000$138/sqft |
Source: NorthstarMLS as distributed by MLS GRID #6482854 Report a problem | ||
| 3/12/2024 | Listed for sale | $275,000+40.9%$138/sqft |
Source: NorthstarMLS as distributed by MLS GRID #6482854 Report a problem | ||
| 8/11/2016 | Sold | $195,200+2.8%$98/sqft |
Source: NorthstarMLS as distributed by MLS GRID #4734961 Report a problem | ||
| 7/1/2016 | Listed for sale | $189,900+26.7%$95/sqft |
Source: Wallin Residential Properties #4734961 Report a problem | ||
| 4/15/2011 | Listing removed | $1,295$1/sqft |
Source: Renters Warehouse Report a problem | ||
| 3/29/2011 | Listed for rent | $1,295$1/sqft |
Source: Renters Warehouse Report a problem | ||
| 1/16/2011 | Listing removed | $149,900$75/sqft |
Source: Wallin Residential Properties, Inc #3998040 Report a problem | ||
| 1/8/2011 | Price change | $149,900-6.3%$75/sqft |
Source: Wallin Residential Properties, Inc #3998040 Report a problem | ||
| 12/17/2010 | Listed for sale | $160,000-13%$80/sqft |
Source: Wallin Residential Properties, Inc #3998040 Report a problem | ||
| 8/9/2006 | Sold | $183,945$92/sqft |
Source: Public Record Report a problem | ||
Public tax history
| Year | Property taxes | Tax assessment |
|---|---|---|
| 2025 | $3,434 +0.9% | $284,600 +1.2% |
| 2024 | $3,404 +2.8% | $281,100 -7.2% |
| 2023 | $3,312 +7.7% | $302,800 +11.1% |
| 2022 | $3,076 +5% | $272,500 +18.3% |
| 2021 | $2,930 +16.5% | $230,400 +7.1% |
| 2020 | $2,516 -63.3% | $215,200 +6.1% |
| 2019 | $6,848 +172.2% | $202,800 +25.2% |
| 2018 | $2,516 +10.4% | $162,000 +9.9% |
| 2017 | $2,278 +1.3% | $147,400 |
| 2016 | $2,248 | -- |
| 2015 | $2,248 +7% | -- |
| 2014 | $2,100 +18.7% | -- |
| 2013 | $1,769 +14.8% | -- |
| 2012 | $1,541 -19.1% | -- |
| 2011 | $1,906 -1.2% | -- |
| 2010 | $1,930 +2% | -- |
| 2009 | $1,891 -0.6% | -- |
| 2008 | $1,902 +568.9% | -- |
| 2007 | $284 +40.8% | -- |
| 2006 | $202 +71.2% | -- |
| 2005 | $118 +218.9% | -- |
| 2004 | $37 | -- |
Find assessor info on the county website
Monthly payment
Est. payment
Payment breakdown
Explore the cost of this home by adjusting the details. Changes won't be saved.Climate risks
Neighborhood: 55363
Nearby schools
GreatSchools rating
- 6/10Montrose Elementary SchoolGrades: PK-5Distance: 0.7 mi
- 7/10Buffalo Community Middle SchoolGrades: 6-8Distance: 8 mi
- 8/10Buffalo Senior High SchoolGrades: 9-12Distance: 8.5 mi
- $287,5002 bd1 ba975 sqft615 Emerson Ave N, Montrose, MN 55363Sold
- $287,9004 bd2 ba1.3k sqft619 Emerson Ave N, Montrose, MN 55363Off Market
- $322,8004 bd2 ba1.9k sqft612 Fairmont Ave N, Montrose, MN 55363Off Market

- $346,7005 bd2 ba1.2k sqft614 Fairmont Ave N, Montrose, MN 55363Off Market
- $355,6004 bd3 ba2.3k sqft613 Emerson Ave N, Montrose, MN 55363Off Market
- $313,6003 bd1 ba1.7k sqft621 Emerson Ave N, Montrose, MN 55363Off Market
- $305,8003 bd2 ba1.4k sqft610 Fairmont Ave N, Montrose, MN 55363Off Market
- $283,2002 bd1 ba1k sqft618 Emerson Ave N, Montrose, MN 55363Off Market
A local agent can set up tours, give advice and negotiate with sellers.
Similar homes
- $359,9004 bd2 ba2.4k sqft926 Steamboat Ln, Montrose, MN 55363For Sale
 MLS ID #7112809, Butcher Real Estate Team, Edina Realty, Inc.. NorthstarMLS as distributed by MLS GRID
 - $350,0005 bd2 ba2k sqft608 Dillon Ave N, Montrose, MN 55363For Sale
 MLS ID #7109180, Stephanie Checkley, Keller Williams Premier Realty. NorthstarMLS as distributed by MLS GRID
 - $359,9004 bd2 ba1.9k sqft615 Dillon Ave N, Montrose, MN 55363For Sale
 MLS ID #7037516, Amanda B Galindo, Legacy Home Group MN LLC. NorthstarMLS as distributed by MLS GRID
 - $382,0004 bd3 ba2.2k sqft734 7th St N, Montrose, MN 55363For Sale
 MLS ID #7105912, Angie Snidarich, Keller Williams Integrity NW. NorthstarMLS as distributed by MLS GRID
 - $329,0003 bd2 ba1.8k sqft202 Crystal Ln, Montrose, MN 55363For SaleMLS ID #7105795, Heather Cummings, Lakes Area Realty G.V.. NorthstarMLS as distributed by MLS GRID
- $344,9004 bd2 ba1.9k sqft109 Charity Ln N, Montrose, MN 55363For SaleMLS ID #7099758, Nicholas Franzen, Shrewd Real Estate. NorthstarMLS as distributed by MLS GRID
- $310,0003 bd2 ba1.8k sqft947 Breckenridge Ln, Montrose, MN 55363For SaleMLS ID #7106952, Christopher Rooker, National Realty Guild. NorthstarMLS as distributed by MLS GRID
- $405,0004 bd2 ba1.7k sqft226 Quail Dr, Montrose, MN 55363For SaleMLS ID #7055601, Kristen Wuollet, Edina Realty, Inc.. NorthstarMLS as distributed by MLS GRID
- $259,9004 bd2 ba1.8k sqft620 Nelson Blvd, Montrose, MN 55363For SaleMLS ID #7114585, Michael L Severin, RE/MAX Results. NorthstarMLS as distributed by MLS GRID
- $264,9004 bd3 ba2.2k sqft1027 White Tail Ln, Montrose, MN 55363For SaleMLS ID #7089908, Curtis Lingwall, RE/MAX Results. NorthstarMLS as distributed by MLS GRID
- $299,9004 bd2 ba1.8k sqft536 Frankfort Way, Waverly, MN 55390For SaleMLS ID #7117022, Bonni Halverson, Lakes Area Realty. NorthstarMLS as distributed by MLS GRID
- $319,9004 bd3 ba2.2k sqft1023 White Tail Ln, Montrose, MN 55363For SaleMLS ID #7034320, Matthew Bellanti, RE/MAX Advantage Plus. NorthstarMLS as distributed by MLS GRID
- $335,0003 bd2 ba1.6k sqft207 Dresden Alco, Waverly, MN 55390For SaleMLS ID #7119453, Ellie K Ortmann, Keller Williams Integrity NW. NorthstarMLS as distributed by MLS GRID
- $349,9003 bd3 ba2.1k sqft221 Douglas Dr, Waverly, MN 55390For SaleMLS ID #7117505, Vanderlinde Group, Vanderlinde Group | Edge Realty, Inc.. NorthstarMLS as distributed by MLS GRID
- $259,9004 bd2 ba1.4k sqft141 Garner Cir, Montrose, MN 55363For SaleMLS ID #7089642, Daniel W Ward, Coldwell Banker Realty. NorthstarMLS as distributed by MLS GRID
- $384,9003 bd2 ba1.1k sqft690 Aspen Ln, Montrose, MN 55363New ConstructionNorthstarMLS as distributed by MLS GRID
- $249,9003 bd2 ba1.5k sqft106 Garner Cir, Montrose, MN 55363For SaleMLS ID #7108517, Daniel W Ward, Coldwell Banker Realty. NorthstarMLS as distributed by MLS GRID
- $319,9003 bd2 ba1.5k sqft1202 Cedar Ln, Montrose, MN 55363New ConstructionMLS ID #7108784, Allison Boreen, JPW Realty. NorthstarMLS as distributed by MLS GRID
- $309,9004 bd2 ba2.2k sqft1114 Innsbrook Ln, Buffalo, MN 55313For SaleMLS ID #7119281, Bonni Halverson, Lakes Area Realty. NorthstarMLS as distributed by MLS GRID
- $419,9003 bd2 ba1.6k sqft696 Aspen Ln, Montrose, MN 55363New ConstructionNorthstarMLS as distributed by MLS GRID
