Quiet, easy location Three-bedroom Two bath split entry Villa-Style Detached Townhome on Flat Lot with Deck Backing to Wetlands. Vaulted Great Room Concept on Main Level... Family Room and 3rd Bedroom Down. Large Rooms with Open Plan. Large Two Car Attached Garage. New Washer and Dryer '26. New Frig, Dishwasher and Sump Pump in '25. Passive Radon Mitigation. Low Dues with Limited Association.
Pending
Price cut: $5K (8/24)
$244,900
106 Garner Cir, Montrose, MN 55363
3beds
1,584sqft
(TH) Detached
Built in 2012
10,454 Square Feet Lot
$243,500 Zestimate®
$155/sqft
$150/mo HOA
What's special
Two bathNew washer and dryerFamily room
- 94 days
- 233
- 9
Zillow last checked:
Listing updated:
Listed by:
Daniel W Ward 612-790-3157,
Coldwell Banker Realty,
Brad L Wellenstein 612-816-3611
Source: NorthstarMLS as distributed by MLS GRID,MLS#: 7108517
Facts & features
Interior
Bedrooms & bathrooms
- Bedrooms: 3
- Bathrooms: 2
- Full bathrooms: 1
- 3/4 bathrooms: 1
Bedroom
- Level: Main
- Area: 132 Square Feet
- Dimensions: 12x11
Bedroom 2
- Level: Main
- Area: 121 Square Feet
- Dimensions: 11x11
Bedroom 3
- Level: Main
- Area: 81 Square Feet
- Dimensions: 9x9
Other
- Level: Lower
- Area: 77 Square Feet
- Dimensions: 11x7
Deck
- Level: Main
- Area: 168 Square Feet
- Dimensions: 14x12
Dining room
- Level: Main
- Area: 108 Square Feet
- Dimensions: 12x9
Family room
- Level: Lower
- Area: 224 Square Feet
- Dimensions: 16x14
Kitchen
- Level: Main
- Area: 108 Square Feet
- Dimensions: 12x9
Living room
- Level: Main
- Area: 156 Square Feet
- Dimensions: 13x12
Heating
- Forced Air
Cooling
- Central Air
Appliances
- Included: Cooktop, Dishwasher, Dryer, Electric Water Heater, Exhaust Fan, Range, Refrigerator, Washer, Water Softener Owned
- Laundry: In Basement, Electric Dryer Hookup, Washer Hookup
Features
- Basement: Daylight,Drain Tiled,Egress Window(s),Finished,Full,Storage Space,Sump Basket,Sump Pump
- Has fireplace: No
Interior area
- Total structure area: 1,664
- Total interior livable area: 1,584 sqft
- Finished area above ground: 884
- Finished area below ground: 700
Property
Parking
- Total spaces: 2
- Parking features: Attached, Asphalt, Garage Door Opener
- Attached garage spaces: 2
- Has uncovered spaces: Yes
- Details: Garage Dimensions (25x21), Garage Door Height (7), Garage Door Width (16)
Accessibility
- Accessibility features: None
Features
- Levels: Multi/Split
- Patio & porch: Deck
- Fencing: None
Lot
- Size: 10,454 Square Feet
- Dimensions: 37 x 44 x 163 x 73 x 201
- Features: Tree Coverage - Light
- Topography: Level
Details
- Foundation area: 780
- Parcel number: 112026001040
- Zoning description: Residential-Single Family
Construction
Type & style
- Home type: Townhouse
- Property subtype: (TH) Detached
Materials
- Frame
- Roof: Age Over 8 Years
Condition
- New construction: No
- Year built: 2012
Utilities & green energy
- Electric: Circuit Breakers, 200+ Amp Service
- Gas: Natural Gas
- Sewer: City Sewer - In Street
- Water: City Water - In Street
Community & HOA
HOA
- Has HOA: Yes
- Services included: Lawn Care, Professional Mgmt, Snow Removal
- HOA fee: $150 monthly
- HOA name: Verve
- HOA phone: 612-808-6600
Location
- Region: Montrose
Financial & listing details
- Price per square foot: $155/sqft
- Tax assessed value: $254,300
- Annual tax amount: $3,100
- Date on market: 7/13/2026
- Cumulative days on market: 86 days
- Road surface type: Paved
Estimated market value
$243,500
$231,000 - $256,000
$1,872/mo
Price history
| Date | Event | Price |
|---|---|---|
| 9/30/2026 | Pending sale | $244,900$155/sqft |
Source:  NorthstarMLS as distributed by MLS GRID #7108517 Report a problem NorthstarMLS as distributed by MLS GRID #7108517 Report a problem | ||
| 8/24/2026 | Price change | $244,900-2%$155/sqft |
Source: NorthstarMLS as distributed by MLS GRID #7108517 Report a problem | ||
| 8/5/2026 | Price change | $249,900-1.4%$158/sqft |
Source: NorthstarMLS as distributed by MLS GRID #7108517 Report a problem | ||
| 7/31/2026 | Price change | $253,500-1.6%$160/sqft |
Source: NorthstarMLS as distributed by MLS GRID #7108517 Report a problem | ||
| 7/14/2026 | Listed for sale | $257,500+3%$163/sqft |
Source: NorthstarMLS as distributed by MLS GRID #7108517 Report a problem | ||
| 4/5/2022 | Sold | $249,900$158/sqft |
Source: NorthstarMLS as distributed by MLS GRID #6148758 Report a problem | ||
| 2/11/2022 | Pending sale | $249,900$158/sqft |
Source: NorthstarMLS as distributed by MLS GRID #6148758 Report a problem | ||
| 2/4/2022 | Listed for sale | $249,900+81.1%$158/sqft |
Source: NorthstarMLS as distributed by MLS GRID #6148758 Report a problem | ||
| 7/8/2015 | Sold | $138,000-0.6%$87/sqft |
Source: NorthstarMLS as distributed by MLS GRID #4588482 Report a problem | ||
| 4/23/2015 | Listed for sale | $138,900+23.4%$88/sqft |
Source: Re/Max Advantage Plus #4588482 Report a problem | ||
| 5/24/2013 | Sold | $112,569$71/sqft |
Source:  Lake Superior Area Realtors as distributed by MLS GRID #1957741 Report a problem Lake Superior Area Realtors as distributed by MLS GRID #1957741 Report a problem | ||
Public tax history
| Year | Property taxes | Tax assessment |
|---|---|---|
| 2025 | $2,576 -11.2% | $254,300 +15.5% |
| 2024 | $2,902 +16.5% | $220,200 -16.1% |
| 2023 | $2,492 +14.6% | $262,500 +23.6% |
| 2022 | $2,174 -1.4% | $212,300 +23.8% |
| 2021 | $2,204 +28.9% | $171,500 +9.4% |
| 2020 | $1,710 -62.4% | $156,700 -0.4% |
| 2019 | $4,552 +166.2% | $157,400 +48.8% |
| 2018 | $1,710 +14.6% | $105,800 +15.3% |
| 2017 | $1,492 +17.9% | $91,800 |
| 2016 | $1,266 | -- |
| 2015 | $1,266 +2.6% | -- |
| 2014 | $1,234 +345.5% | -- |
| 2013 | $277 -10.4% | -- |
| 2012 | $309 -4.9% | -- |
| 2011 | $325 -34.9% | -- |
| 2010 | $499 +9.7% | -- |
| 2009 | $455 +22.3% | -- |
| 2008 | $372 +20% | -- |
| 2007 | $310 +31.4% | -- |
| 2006 | $236 +34.1% | -- |
| 2005 | $176 +53% | -- |
| 2004 | $115 +88.5% | -- |
| 2003 | $61 | -- |
Find assessor info on the county website
Monthly payment
Est. payment
Payment breakdown
Explore the cost of this home by adjusting the details. Changes won't be saved.Climate risks
Neighborhood: 55363
Similar homes
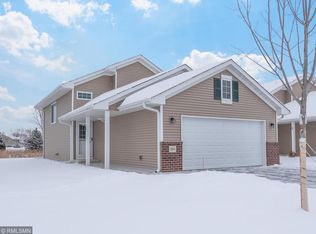
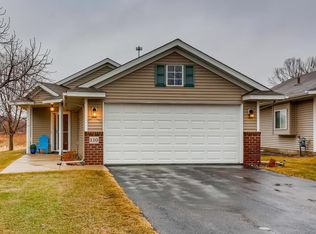
- $249,9004 bd2 ba1.8k sqft620 Nelson Blvd, Montrose, MN 55363For Sale
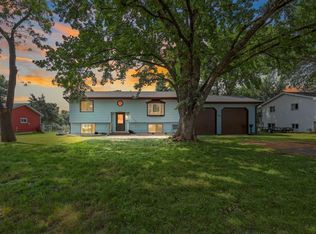
 MLS ID #7114585, Michael L Severin, RE/MAX Results. NorthstarMLS as distributed by MLS GRID
 - $339,9004 bd3 ba2.3k sqft529 1st St N, Montrose, MN 55363New Construction
 MLS ID #7142251, Daniel W Ward, Coldwell Banker Realty. NorthstarMLS as distributed by MLS GRID
 - $274,9003 bd3 ba1.7k sqft2103 Birch Ln, Montrose, MN 55363New Construction
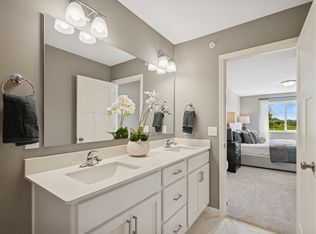 NorthstarMLS as distributed by MLS GRID
 - $259,9004 bd2 ba2k sqft345 Sunfish Ln, Winsted, MN 55395For Sale
 MLS ID #7159751, Abby Schannauer, Keller Williams Classic Rlty NW. NorthstarMLS as distributed by MLS GRID
 - $290,0004 bd3 ba2.2k sqft1108 Natalie Ave, Montrose, MN 55363For SaleMLS ID #7036772, Craig J Kupfer, Bridge Realty, LLC. NorthstarMLS as distributed by MLS GRID
- $259,9003 bd2 ba1.6k sqft757 Willow Glen Dr, Buffalo, MN 55313For SaleMLS ID #7140473, Kris Lindahl, Kris Lindahl Real Estate. NorthstarMLS as distributed by MLS GRID
- $244,9002 bd2 ba1.5k sqft721 Willow Glen Dr, Buffalo, MN 55313For SaleMLS ID #7142962, Daniel W Ward, Coldwell Banker Realty. NorthstarMLS as distributed by MLS GRID
- $245,0003 bd2 ba1.4k sqft6984 91st St NE, Monticello, MN 55362For SaleMLS ID #7154770, Jennifer R Wright, Luke Real Estate. NorthstarMLS as distributed by MLS GRID
- $249,9002 bd2 ba1.4k sqft10533 74th St NE #1, Otsego, MN 55301For SaleMLS ID #7160120, Angela Minerich-Gardner, Edina Realty, Inc.. NorthstarMLS as distributed by MLS GRID
- $250,0002 bd2 ba1.5k sqft835 Willow Glen Ct, Buffalo, MN 55313For SaleMLS ID #7138005, Angela Minerich-Gardner, Edina Realty, Inc.. NorthstarMLS as distributed by MLS GRID
- $245,0003 bd1 ba1.5k sqft312 2nd St N, Delano, MN 55328For SaleMLS ID #7140620, Jonathan Haworth, Keller Williams Classic Rlty NW. NorthstarMLS as distributed by MLS GRID
- $254,9002 bd1 ba1k sqft775 Rockford Ave E, Delano, MN 55328For SaleMLS ID #7153977, Vanderlinde Group, Vanderlinde Group | Edge Realty, Inc.. NorthstarMLS as distributed by MLS GRID
- $225,0002 bd2 ba1.2k sqft1122 Heather Ln, Waconia, MN 55387For SaleMLS ID #7159869, Andrew J Wolf, Edina Realty, Inc.. NorthstarMLS as distributed by MLS GRID
- $250,0004 bd3 ba1.9k sqft431 Cedar Pl, Maple Lake, MN 55358For SaleMLS ID #7121972, Chris P Rooney, RE/MAX Preferred. NorthstarMLS as distributed by MLS GRID
- $247,0003 bd3 ba1.5k sqft9202 Spirit Hills Rd, Monticello, MN 55362For SaleMLS ID #7070457, Tammy S Klockziem, Keller Williams Classic Rlty NW. NorthstarMLS as distributed by MLS GRID
- $279,0003 bd4 ba2.1k sqft9004 Marsh Run St, Rockford, MN 55373For SaleMLS ID #7124797, The Herrmann Team, Home Avenue Flat Fee Realty. NorthstarMLS as distributed by MLS GRID
- $226,0003 bd2 ba1.4k sqft9243 Goodrich Dr, Monticello, MN 55362For SaleMLS ID #7124813, Erin Colleen Hansen, Kris Lindahl Real Estate. NorthstarMLS as distributed by MLS GRID
- $265,0002 bd2 ba1.8k sqft5750 Village Trl, Mound, MN 55364For SaleMLS ID #7081964, Claire Bisanz Distad, Coldwell Banker Realty. NorthstarMLS as distributed by MLS GRID
- $234,9002 bd2 ba1.1k sqft614 Golden Gate Ln, Winsted, MN 55395For SaleMLS ID #7135488, JoLynn M Cafferty, Lakes Area Realty. NorthstarMLS as distributed by MLS GRID
- $269,9003 bd2 ba1.6k sqft260 Westgate Dr, Winsted, MN 55395For SaleMLS ID #7153569, Maria Oman, Premier Real Estate Services. NorthstarMLS as distributed by MLS GRID
