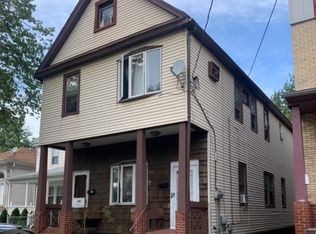
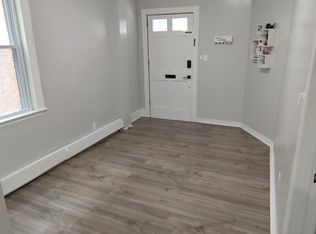
Discover thoughtfully designed new construction at 617 Lincoln Street in Linden, offering over 1,800 sq ft of living space with 4 bedrooms, 2 full bathrooms and 2 half bathrooms. The main floor features an inviting entry foyer, a powder room and an open kitchen with breakfast-bar seating overlooking the spacious living area, with direct access to the rear yard. Upstairs, the primary suite includes a tray ceiling, generous closet and private bathroom with a double vanity and shower. Two additional bedrooms, a second full bathroom and conveniently located laundry complete the second floor. A fourth bedroom and an additional half bathroom on the top level provide added flexibility and separation from the main living areas. An attached one-car garage, driveway parking and two-zone heating and central air conditioning add everyday convenience. A welcoming exterior and a practical layout bring together comfort, space and modern living.
Active
$649,000
617 Lincoln St, Linden City, NJ 07036
4beds
1,800sqft
Condominium, Duplex
Built in 2026
-- sqft lot
$-- Zestimate®
$361/sqft
$-- HOA
What's special
Driveway parkingGenerous closetInviting entry foyerConveniently located laundryWelcoming exteriorAttached one-car garage
- 11 hours
- 51
- 5
Zillow last checked:
Listing updated:
Listed by:
Jonathan Minerick 888-400-2513,
Homecoin.Com
Source: GSMLS,MLS#: 4060431
Facts & features
Interior
Bedrooms & bathrooms
- Bedrooms: 4
- Bathrooms: 4
- Full bathrooms: 2
- 1/2 bathrooms: 2
Primary bedroom
- Description: Full Bath, Walk-In Closet
Bedroom 1
- Level: Second
- Area: 130
- Dimensions: 10 x 13
Bedroom 2
- Level: Second
- Area: 110
- Dimensions: 10 x 11
Bedroom 3
- Level: Second
- Area: 132
- Dimensions: 12 x 11
Bedroom 4
- Level: Third
Family room
- Level: First
- Area: 266
- Dimensions: 19 x 14
Kitchen
- Features: Breakfast Bar, Kitchen Island
- Level: First
- Area: 152
- Dimensions: 19 x 8
Heating
- Forced Air, Natural Gas
Cooling
- Central Air
Appliances
- Included: Carbon Monoxide Detector, Free-Standing Freezer, Microwave, Range/Oven-Gas, Gas Water Heater
- Laundry: Level 2
Features
- Basement: None
- Has fireplace: No
Interior area
- Total structure area: 1,800
- Total interior livable area: 1,800 sqft
Property
Parking
- Total spaces: 1
- Parking features: 1 Car Width, Driveway-Exclusive, Attached Garage
- Attached garage spaces: 1
- Has uncovered spaces: Yes
Features
- Levels: One
- Stories: 1
Lot
- Size: 3,000 Square Feet
- Dimensions: 3000 sq ft
Details
- Parcel number: 2909001240000000010001
Construction
Type & style
- Home type: Condo
- Property subtype: Condominium, Duplex
- Attached to another structure: Yes
Materials
- Stone, Vertical Siding, Vinyl Siding
- Roof: Asphalt Shingle,Metal
Condition
- Year built: 2026
Utilities & green energy
- Gas: Gas-Natural
- Sewer: Public Sewer
- Water: Public
- Utilities for property: Electricity Connected, Natural Gas Connected
Community & HOA
Community
- Security: Carbon Monoxide Detector
Location
- Region: Linden
Financial & listing details
- Price per square foot: $361/sqft
- Date on market: 10/21/2026
- Ownership type: Fee Simple
- Electric utility on property: Yes
Estimated market value
Not available
Estimated sales range
Not available
Not available
Price history
| Date | Event | Price |
|---|---|---|
| 10/21/2026 | Listed for sale | $649,000$361/sqft |
Source:  GSMLS #4060431 Report a problem | ||
Public tax history
Tax history is unavailable.
Monthly payment
Est. payment
Payment breakdown
Explore the cost of this home by adjusting the details. Changes won't be saved.Climate risks
Neighborhood: 07036
Similar homes
- $619,0004 bd3 ba1.5k sqft1118 Stockton Rd, Linden City, NJ 07036For Sale
 MLS ID #4059989, Jon Carlo Cascio, Keller Williams Realty. GSMLS
- $649,0006 bd2 ba1.9k sqft103 E Henry St, Linden City, NJ 07036For Sale
 MLS ID #4058769, Janusz Minkina, Keller Williams Realty. GSMLS
- $450,0002 bd2 ba1.2k sqft102 E Elizabeth Ave APT 412, Linden, NJ 07036For Sale
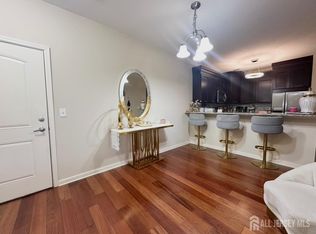
 MLS ID #2706616R, MARIATHERESA CARRANZA. All Jersey MLS
- $574,9984 bd3 ba1.2k sqft1147 Passaic Ave, Linden, NJ 07036For Sale
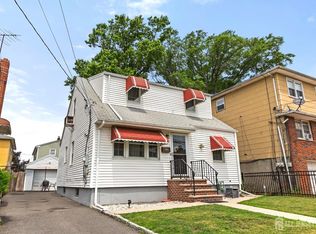 MLS ID #2704595R, CHARLES KORB. All Jersey MLS
- $649,0006 bd2 ba968 sqft1802 Clinton St, Linden, NJ 07036For SaleMLS ID #2704201R, PATRICIA CONTRERAS RIOS. All Jersey MLS
- $699,0003 bd3 ba1.5k sqft606 Knopf St, Linden, NJ 07036For SaleMLS ID #2702146R, PATRICIA CONTRERAS RIOS. All Jersey MLS
- $583,0005 bd2 ba2k sqft901 Milton Blvd, Rahway, NJ 07065For SaleMLS ID #2706601R, DARYA TINKOV. All Jersey MLS
- $549,0003 bd2 ba1.5k sqft933 McCandless Pl, Linden, NJ 07036For SaleMLS ID #2705387R, RODRIGO LIZO. All Jersey MLS
- $589,0003 bd2 ba1.4k sqft1071 Lorraine Ave, Union, NJ 07083For SaleMLS ID #2706203R, DEBRA MARSHALL. All Jersey MLS
