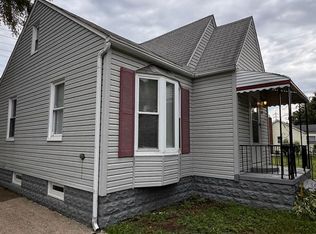
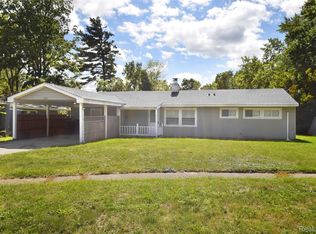
Completely remodeled 3 bedroom 3 full bathroom ranch in a desirable neighborhood in Flint . The master bedroom features a full bathroom with walk in shower. The other two bedrooms share a full bathroom . Spacious kitchen area with a lot of updates and new appliances . Partially fenced yard and a nice size shed for storage . Agent is the owner .
Pending
$119,900
617 Macdonald Ave, Flint, MI 48507
3beds
1,215sqft
Single Family Residence
Built in 1924
0.25 Acres Lot
$119,600 Zestimate®
$99/sqft
$-- HOA
What's special
- 72 days
- 29
- 0
Zillow last checked:
Listing updated:
Listed by:
Johnny Y Zarka 810-767-4890,
Piper Realty Company 810-767-4890
Source: MiRealSource,MLS#: 50212833 Originating MLS: East Central Association of REALTORS
Originating MLS: East Central Association of REALTORSFacts & features
Interior
Bedrooms & bathrooms
- Bedrooms: 3
- Bathrooms: 3
- Full bathrooms: 3
- Main level bathrooms: 3
- Main level bedrooms: 3
Bedroom 1
- Level: Main
- Area: 132
- Dimensions: 12 x 11
Bedroom 2
- Level: Main
- Area: 121
- Dimensions: 11 x 11
Bedroom 3
- Level: Main
- Area: 110
- Dimensions: 11 x 10
Bathroom 1
- Level: Main
Bathroom 2
- Level: Main
Bathroom 3
- Level: Main
Heating
- Forced Air, Natural Gas
Features
- Has basement: Yes
- Has fireplace: No
Interior area
- Total structure area: 1,215
- Total interior livable area: 1,215 sqft
- Finished area above ground: 1,215
- Finished area below ground: 0
Property
Features
- Levels: One
- Stories: 1
- Frontage type: Road
- Frontage length: 45
Lot
- Size: 0.25 Acres
- Dimensions: 45*110
Details
- Parcel number: 4129257040
- Special conditions: Private
Construction
Type & style
- Home type: SingleFamily
- Architectural style: Ranch
- Property subtype: Single Family Residence
Materials
- Aluminum Siding
- Foundation: Basement
Condition
- Year built: 1924
Utilities & green energy
- Sewer: Public Sanitary
- Water: Public
Community & HOA
Community
- Subdivision: Farnamwood
HOA
- Has HOA: No
Location
- Region: Flint
Financial & listing details
- Price per square foot: $99/sqft
- Tax assessed value: $80,600
- Annual tax amount: $2,124
- Date on market: 6/25/2026
- Cumulative days on market: 73 days
- Listing agreement: Exclusive Right To Sell
- Listing terms: Cash,Conventional,FHA,VA Loan
Estimated market value
$119,600
$114,000 - $126,000
$1,309/mo
Price history
| Date | Event | Price |
|---|---|---|
| 7/16/2026 | Pending sale | $119,900$99/sqft |
Source:  MiRealSource #50212833 Report a problem MiRealSource #50212833 Report a problem | ||
| 6/25/2026 | Listed for sale | $119,900+473.7%$99/sqft |
Source: MiRealSource #50212833 Report a problem | ||
| 6/23/2026 | Sold | $20,901-72.1%$17/sqft |
Source: Public Record Report a problem | ||
| 9/20/2022 | Sold | $75,000+0.1%$62/sqft |
Source:  Realcomp II #20221026085 Report a problem Realcomp II #20221026085 Report a problem | ||
| 8/11/2022 | Pending sale | $74,900$62/sqft |
Source: Realcomp II #20221026085 Report a problem | ||
| 8/6/2022 | Listed for sale | $74,900+87.3%$62/sqft |
Source: Realcomp II #20221026085 Report a problem | ||
| 2/22/2019 | Sold | $40,000-4.8%$33/sqft |
Source: MiRealSource #21425363 Report a problem | ||
| 1/16/2019 | Pending sale | $42,000$35/sqft |
Source: Five Lakes Real Estate #100000403 Report a problem | ||
| 11/1/2018 | Price change | $42,000-7.7%$35/sqft |
Source: Five Lakes Real Estate #100000403 Report a problem | ||
| 10/4/2018 | Price change | $45,500-1.1%$37/sqft |
Source: Five Lakes Real Estate #100000403 Report a problem | ||
| 8/30/2018 | Price change | $46,000-7.1%$38/sqft |
Source: Five Lakes Real Estate #100000403 Report a problem | ||
| 7/26/2018 | Price change | $49,500-5.7%$41/sqft |
Source: Five Lakes Real Estate #100000403 Report a problem | ||
| 6/25/2018 | Price change | $52,500-3.7%$43/sqft |
Source: Five Lakes Real Estate #100000403 Report a problem | ||
| 1/18/2018 | Listed for sale | $54,500+65.2%$45/sqft |
Source: Five Lakes Real Estate #100000403 Report a problem | ||
| 12/10/1999 | Sold | $33,000$27/sqft |
Source: Public Record Report a problem | ||
Public tax history
| Year | Property taxes | Tax assessment |
|---|---|---|
| 2025 | $2,084 +3.2% | $40,300 +13.5% |
| 2024 | $2,019 | $35,500 +9.2% |
| 2023 | -- | $32,500 +21.7% |
| 2022 | -- | $26,700 +5.5% |
| 2021 | -- | $25,300 +26.5% |
| 2020 | -- | $20,000 +28.2% |
| 2019 | -- | $15,600 +20% |
| 2018 | -- | $13,000 |
| 2017 | -- | -- |
| 2016 | -- | -- |
| 2015 | -- | -- |
| 2014 | -- | -- |
| 2012 | -- | $24,000 -28.1% |
| 2011 | -- | $33,400 -4.8% |
| 2010 | -- | $35,100 +66.4% |
| 2008 | $1,166 +52.3% | $21,100 -4.1% |
| 2006 | $766 +9% | $22,000 |
| 2005 | $702 +8.3% | $22,000 |
| 2004 | $648 +5.4% | $22,000 +9.4% |
| 2003 | $615 -2% | $20,106 +1.5% |
| 2002 | $628 +13.4% | $19,809 +6.5% |
| 2000 | $554 | $18,600 |
Find assessor info on the county website
Monthly payment
Est. payment
Payment breakdown
Explore the cost of this home by adjusting the details. Changes won't be saved.Climate risks
Neighborhood: Circle Drive
Nearby schools
Schools provided by the listing agent
- District: Flint City School District
Source: MiRealSource. This data may not be complete. We recommend contacting the local school district to confirm school assignments for this home.
Similar homes
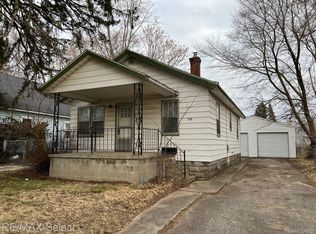
- $119,9003 bd1 ba930 sqft4209 Cuthbertson St, Flint, MI 48507For Sale
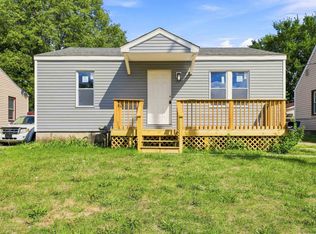
 MLS ID #50220226, Nadeem A Gebrael, Gebrael Management. MiRealSource
 - $129,9003 bd2 ba1.5k sqft4459 Wickfield Cir, Flint, MI 48507For Sale
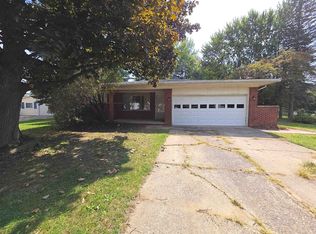 MLS ID #50220121, David A Taljonick, REMAX Right Choice. MiRealSource
 - $124,9005 bd2 ba1.6k sqft1935 Carmanbrook Pkwy, Flint, MI 48507For Sale
 MLS ID #20261067675, Wyatt Wilson, Real Estate by Tremaine. Realcomp II
 - $105,0003 bd2 ba1.1k sqft5168 Lennon Rd, Flint, MI 48507For Sale
 MLS ID #50217244, Alfred O Chiu, HamadyRobinson, REALTORS®. MiRealSource
 - $120,0003 bd1 ba986 sqft1846 Hosler St, Flint, MI 48503For SaleMLS ID #20261064894, Manya Triplett, Burrell Real Estate. Realcomp II
- $123,9003 bd1 ba1.1k sqft1848 S Averill Ave, Flint, MI 48503For SaleMLS ID #50214214, Amy Garza, HamadyRobinson, REALTORS®. MiRealSource
- $92,9003 bd1 ba1.2k sqft701 Freeman Ave, Flint, MI 48507For SaleMLS ID #50213583, Lucy W Ham, Ham Group Realty. MiRealSource
- $84,9003 bd1 ba1k sqft3613 Cherokee Ave, Flint, MI 48507For SaleMLS ID #20261046903, Thomas C Farrell, Crown Real Estate Group. Realcomp II
- $115,0003 bd1 ba1.1k sqft1346 Connell St, Burton, MI 48529For SaleMLS ID #50212168, John Good, REMAX Edge. MiRealSource
- $133,9002 bd2 ba1.4k sqft4413 Greenbrook Ln, Flint, MI 48507For SaleMLS ID #20261045397, Lena Hunter, Century 21 Signature Realty. Realcomp II
- $109,9003 bd1 ba888 sqft3157 Ludwig St, Burton, MI 48529For Sale
 MLS ID #26035704, Colin Kozma, Clients First, REALTORS®. MichRIC
 - $114,9003 bd3 ba1.4k sqft1856 Tebo St, Flint, MI 48503For SaleMLS ID #50162668, Rick Erickson, HamadyRobinson, REALTORS®. MiRealSource
- $117,0004 bd2 ba1.3k sqft2410 Corunna Rd, Flint, MI 48503For SaleMLS ID #20251060670, Lena Hunter, Century 21 Signature Realty. Realcomp II
- $119,0005 bd2 ba1.3k sqft1297 Maxson St, Flint, MI 48504For SaleMLS ID #20261060274, Amid K Zaiter, Keller Williams First. Realcomp II
- $127,5003 bd1 ba1.2k sqft815 Marquette St, Flint, MI 48504For SaleMLS ID #50206929, Christopher R Gebrael, Gebrael Management. MiRealSource
- $110,0003 bd1 ba936 sqft1913 Whittlesey St, Flint, MI 48503For SaleMLS ID #20261055671, Kimberly Petty-Blair, Howard Homes 4 You LLC. Realcomp II
- $74,9003 bd1 ba1.2k sqft652 Ingleside Ave, Flint, MI 48507For SaleMLS ID #50213531, Nadeem A Gebrael, Gebrael Management. MiRealSource
- $87,0003 bd1 ba870 sqft1126 Ossington Ave, Flint, MI 48507For SaleMLS ID #20261069203, Yenisey Landrian Silvera, Homeflo. Realcomp II
- $95,0003 bd2 ba1.5k sqft2066 E Bristol Rd, Burton, MI 48529For SaleMLS ID #50211394, Joseph S Richvalsky, Richvalsky & Sons Realty Co.. MiRealSource
