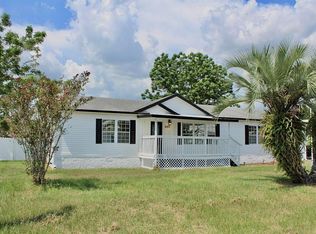
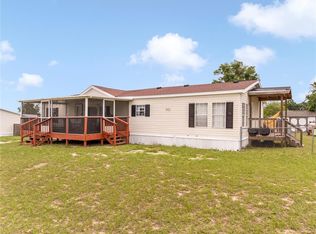
Welcome to this spacious 3 bedroom, 2 bath manufactured home offering 1,664 sq ft of comfortable living in the heart of Summerfield. Set on a ¼–½ acre fully fenced property, this home provides privacy, security, and a wonderful blend of indoor and outdoor living. Inside, you’ll find a generous layout with tile flooring in the kitchen and carpet in the living room and bedrooms for added comfort. The home features remodeled bathrooms, an indoor laundry room, and both front and back porches perfect for relaxing or entertaining. The large 19' x 12' shed with electric offers excellent space for storage, hobbies, or a workshop. This property includes valuable upgrades such as a roof-over installed in 2021 and a newer home build year of 2007. The large back porch overlooks the fenced yard, creating a peaceful outdoor setting with plenty of room to personalize. A standout feature is the RV parking area with full hook-ups, providing exceptional flexibility for travel lovers, guests, or additional utility needs. With no HOA, you can enjoy the freedom to use your property the way you choose. Priced to sell and located in a great Summerfield area close to major conveniences, this home offers space, potential, and value all in one — ready for someone with a vision to make it shine. See link 360 Matterport left corner bottom
For sale
$205,000
6171 SE 143RD PLACE, SUMMERFIELD, FL 34491
3beds
1,664sqft
Manufactured Home, Single Family Residence
Built in 2007
0.3 Acres Lot
$199,200 Zestimate®
$123/sqft
$-- HOA
What's special
Generous layoutIndoor laundry roomRemodeled bathrooms
- 27 days
- 206
- 6
Likely to sell faster than
Zillow last checked:
Listing updated:
Listed by:
Shelly Shippam 954-534-3869,
FOUR STAR HOME BROKERS, INC. 352-365-0221,
Diane Vecchio 239-900-6900,
REALTY ONE GROUP MVP
Source: Stellar MLS,MLS#: G5118206 Originating MLS: Lake and Sumter
Facts & features
Interior
Bedrooms & bathrooms
- Bedrooms: 3
- Bathrooms: 2
- Full bathrooms: 2
Primary bedroom
- Features: En Suite Bathroom, Walk-In Closet(s)
- Level: First
Bedroom 2
- Features: Built-in Closet
- Level: First
Bedroom 3
- Features: Built-in Closet
- Level: First
Bathroom 1
- Features: Tub With Shower, Linen Closet
- Level: First
Bathroom 2
- Features: En Suite Bathroom
- Level: First
Balcony porch lanai
- Level: First
Dining room
- Features: Bar
- Level: First
Kitchen
- Level: First
Living room
- Features: Built-In Shelving
- Level: First
Heating
- Central, Heat Pump
Cooling
- Central Air
Appliances
- Included: Dryer, Range, Refrigerator, Washer
- Laundry: Inside
Features
- Ceiling Fan(s), Eating Space In Kitchen, High Ceilings, Walk-In Closet(s)
- Flooring: Carpet, Laminate
- Windows: Window Treatments
- Has fireplace: No
Interior area
- Total structure area: 13,068
- Total interior livable area: 1,664 sqft
Video & virtual tour
Property
Features
- Levels: One
- Stories: 1
- Exterior features: Private Yard
Lot
- Size: 0.3 Acres
Details
- Parcel number: 4760011010
- Zoning: R4
- Special conditions: None
Construction
Type & style
- Home type: MobileManufactured
- Property subtype: Manufactured Home, Single Family Residence
Materials
- Metal Frame
- Foundation: Pillar/Post/Pier
- Roof: Metal
Condition
- New construction: No
- Year built: 2007
Utilities & green energy
- Sewer: Septic Tank
- Water: Public
- Utilities for property: Electricity Connected, Public
Community & HOA
Community
- Pet fee: $0 monthly
- Subdivision: BELLEVIEW HILLS ESTATE
HOA
- Has HOA: No
Location
- Region: Summerfield
Financial & listing details
- Price per square foot: $123/sqft
- Tax assessed value: $170,893
- Annual tax amount: $2,508
- Date on market: 9/23/2026
- Cumulative days on market: 28 days
- Listing terms: Cash,Conventional,FHA,VA Loan
- Ownership: Fee Simple
- Total actual rent: 0
- Electric utility on property: Yes
- Road surface type: Paved
- Body type: Double Wide
Estimated market value
$199,200
$189,000 - $209,000
Not available
Price history
| Date | Event | Price |
|---|---|---|
| 9/24/2026 | Listed for sale | $205,000+70.8%$123/sqft |
Source:  Stellar MLS #G5118206 Report a problem | ||
| 7/16/2021 | Sold | $120,000+55.2%$72/sqft |
Source: Public Record Report a problem | ||
| 6/6/2016 | Sold | $77,300+92.8%$46/sqft |
Source: Public Record Report a problem | ||
| 4/6/2016 | Sold | $40,100+34.1%$24/sqft |
Source: Public Record Report a problem | ||
| 3/2/2016 | Listed for sale | -- |
Source: Auction.com Report a problem | ||
| 12/14/2006 | Sold | $29,900$18/sqft |
Source: Public Record Report a problem | ||
Public tax history
| Year | Property taxes | Tax assessment |
|---|---|---|
| 2025 | $2,508 +11% | $170,015 +2.9% |
| 2024 | $2,260 +2.7% | $165,224 +3% |
| 2023 | $2,201 -11.1% | $160,412 +16.8% |
| 2022 | $2,475 +196% | $137,338 +98.3% |
| 2021 | $836 +0.2% | $69,264 +1.4% |
| 2020 | $835 -0.6% | $68,308 +2.3% |
| 2019 | $839 | $66,772 +1.9% |
| 2018 | $839 +4.2% | $65,527 +2.1% |
| 2017 | $806 -29.9% | $64,179 +13.8% |
| 2016 | $1,149 | $56,399 +6.3% |
| 2015 | $1,149 +5.3% | $53,051 +1.5% |
| 2014 | $1,092 +57.6% | $52,279 -4.8% |
| 2013 | $693 +1.1% | $54,907 +1.7% |
| 2012 | $685 -4.4% | $53,989 -6.9% |
| 2011 | $717 -16.8% | $57,964 -24.1% |
| 2010 | $862 -2.2% | $76,352 -2.7% |
| 2009 | $881 -13.6% | $78,496 -11.3% |
| 2008 | $1,020 +159.4% | $88,491 +246% |
| 2007 | $393 +74.4% | $25,575 +100% |
| 2006 | $225 | $12,788 +47.1% |
| 2005 | -- | $8,696 |
| 2004 | -- | $8,696 |
| 2002 | -- | -- |
| 2001 | -- | -- |
Find assessor info on the county website
Monthly payment
Climate risks
Neighborhood: 34491
Nearby schools
Schools provided by the listing agent
- Elementary: Harbour View Elementary School
- Middle: Belleview Middle School
- High: Belleview High School
Source: Stellar MLS. This data may not be complete. We recommend contacting the local school district to confirm school assignments for this home.

Similar homes
- $--3 bd2 ba1.5k sqft14234 SE 59th Ct, Summerfield, FL 34491Auction
 ServiceLink Auction
- $--4 bd2 ba2k sqft14274 SE 61st Ave, Summerfield, FL 34491Auction
 ServiceLink Auction
- $217,5003 bd2 ba1k sqft6310 SE 142ND LANE, SUMMERFIELD, FL 34491For Sale

 MLS ID #TB8554104, Danlys Abreu, FUTURE HOME REALTY INC. Stellar MLS
- $189,9003 bd2 ba1.6k sqft14205 SE 60TH AVENUE, SUMMERFIELD, FL 34491For Sale
 MLS ID #G5111470, Kaylyn Howard LLC, ERA GRIZZARD REAL ESTATE. Stellar MLS
- $230,0003 bd2 ba1.3k sqft4575 SE 137TH PLACE, SUMMERFIELD, FL 34491For SaleMLS ID #OM734215, Miguel Nieves Cruz, GLOBALWIDE REALTY LLC. Stellar MLS
- $239,5002 bd2 ba1.1k sqft14088 59TH, SUMMERFIELD, FL 34491For SaleMLS ID #G5117169, LadyDi Novak, HIGH RIDGE REALTY. Stellar MLS
- $219,9003 bd2 ba1.9k sqft4882 SE 130TH PLACE, BELLEVIEW, FL 34420For SaleMLS ID #OM734330, Deb James, DIVERSE REALTY GROUP. Stellar MLS
- $185,0002 bd2 ba840 sqft6290 SE 140TH PLACE, SUMMERFIELD, FL 34491For SaleMLS ID #S5136497, Elmar Clarisse, LPT REALTY, LLC. Stellar MLS
- $229,9004 bd2 ba1.7k sqft6161 SE 145TH STREET, SUMMERFIELD, FL 34491For SaleMLS ID #G5114828, Raena Ratcliff, WORTH CLARK REALTY. Stellar MLS
- $209,9003 bd2 ba1.7k sqft13181 SE 48 TERRACE, BELLEVIEW, FL 34420For SaleMLS ID #GC543324, Julie VanBeek, VANBEEK REALTY, LLC. Stellar MLS
- $169,9003 bd3 ba1.8k sqft4997 SE 145TH PLACE, SUMMERFIELD, FL 34491For SaleMLS ID #OM733608, John Telford, KELLER WILLIAMS CORNERSTONE RE. Stellar MLS
- $214,9003 bd2 ba1k sqft14055 SE 43RD TERRACE, SUMMERFIELD, FL 34491For SaleMLS ID #OM725674, Alberto Rodriguez, CENTRAL CITY REALTY. Stellar MLS
- $227,9003 bd2 ba1.3k sqft3755 SE 139TH STREET, SUMMERFIELD, FL 34491For SaleMLS ID #TB8533111, Calvin Van Auken, KELLER WILLIAMS REALTY PORTFOLIO COLLECTION. Stellar MLS
- $190,0003 bd2 ba1.2k sqft13581 SE 48TH COURT, SUMMERFIELD, FL 34491For SaleMLS ID #G5109837, Donna Mills-Martens, RE/MAX FOXFIRE - SUMMERFIELD. Stellar MLS
- $250,0005 bd3 ba2.3k sqft3390 SE 146TH LANE, SUMMERFIELD, FL 34491For SaleMLS ID #OM732019, Amanda Bottimore, CB/ELLISON RLTY WEST. Stellar MLS
- $184,9003 bd2 ba1.7k sqft13259 SE 49TH COURT, BELLEVIEW, FL 34420For SaleMLS ID #OM731252, Denise Bibeau, RE/MAX ALLSTARS REALTY. Stellar MLS
- $160,0003 bd2 ba960 sqft4884 SE 146TH LANE, SUMMERFIELD, FL 34491For SaleMLS ID #OM727100, Dionne Peace, COLDWELL BANKER VANGUARD LIFESTYLE REALTY. Stellar MLS
- $234,0002 bd2 ba1.5k sqft14280 SE 85TH AVENUE, SUMMERFIELD, FL 34491For SaleMLS ID #O6441665, Karen Albright, OPENDOOR BROKERAGE LLC. Stellar MLS
